SOLD
SoldClosed on January 20, 2026
$1,040,000
Sold Price7610 Miller Avenue, Gilroy, CA 95020
bed
5
Bedrooms
bathtub
3
Bathrooms
square_foot
3,224
Square Feet
About this home
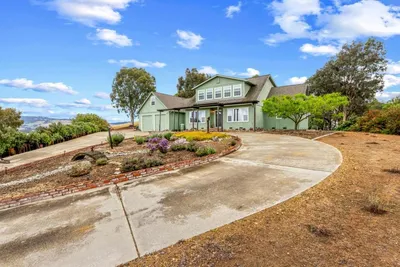
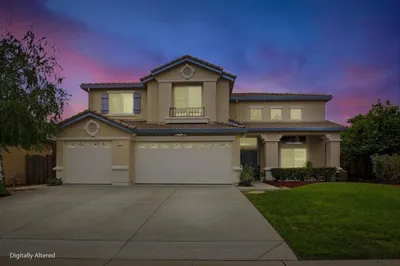
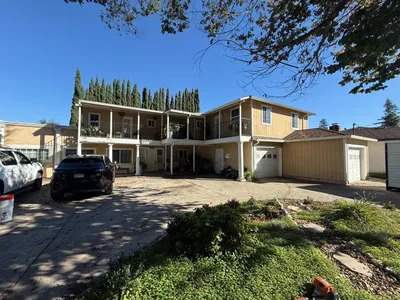
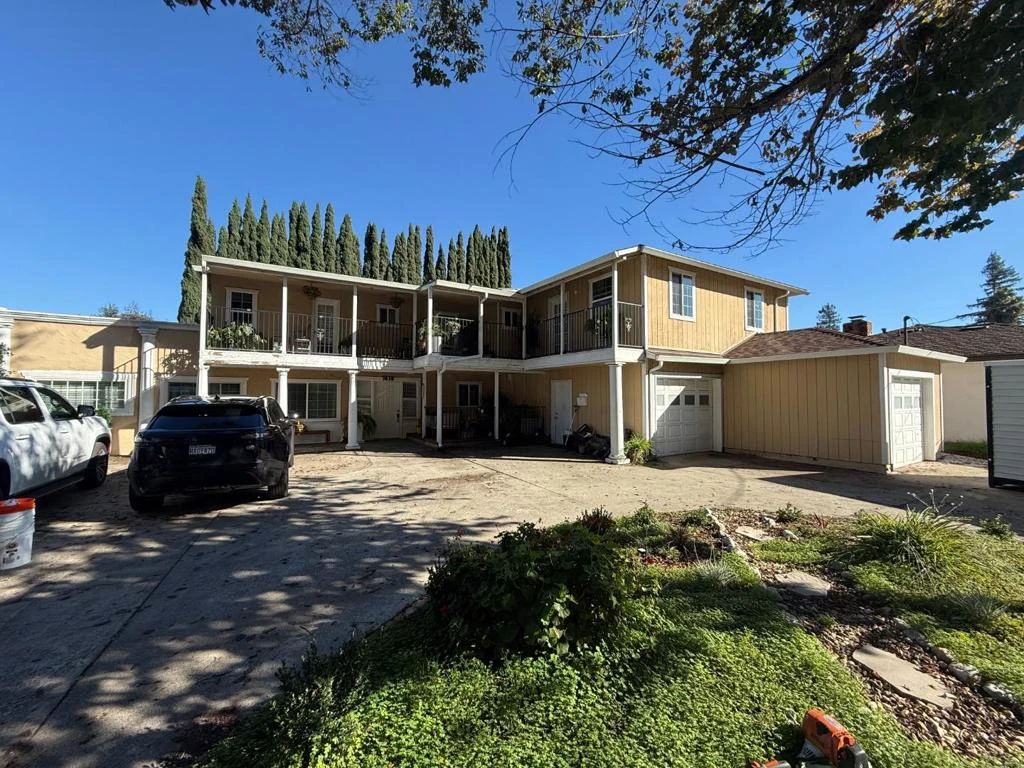
Charming Willow Glen feel with tree-lined street Lowest price per square foot at $340.57/ SF. Walkable to shops. Ideal for a large family, multi-family and entertaining. 3 car tandem garage. Two Story Floorplan. Circular driveway provides a luxurious presence. Ample parking combined with an attached three-car garage. Front porch, second story balcony and views of tree lined street. Kitchen offers space for daily use and entertaining. Kitchen remodel w/ granite counters, cabinet and appliance packages. Five (5) Bedrooms with guest and or senior family member bedroom or office. Master Suite offers separate office/den/sit-in area w/ built in bookcase. Master suite is large and open access to the balcony views and beautiful tree-lined street. Master Bath is spacious, beautiful w. jetted tub and separate shower. Office bedroom on lower floor. Second Junior Master suite with it's private bath too. Rear yard perfect for parties, vegetable garden, dog run and green house. Sellers invested time energy and money to remodel and the added square footage completed with permits. Centrally located and walking distance to downtown. Easy access for all the needs of convenience shopping, banking, library, park, schools, golf, wineries and farm to table fruit and vegetable providers. Live well!
infoProperty Facts
bed
Bedrooms
5
bathtub
Bathrooms
3
square_foot
Square Feet
3,224
landscape
Lot Size
7,878 sqft
calendar_month
Year Built
1936
home_work
Property Type
Single Family Residence
timer
Days on Market
23
payments
HOA Fee
N/A
garage
Garage Total
3
fingerprint
MLS #
ML82028126
chairInterior Details
General Interior
Flooring
Carpet, Tile, Wood
Accessibility
Parking
Kitchen & Appliances
Appliances
Dishwasher, Gas Cooktop, Microwave, Refrigerator, Vented Exhaust Fan
deckExterior & Lot
Building & Construction
Fencing
Wood
Foundation
Concrete Perimeter
Roof
Composition
Direction Faced
Northwest
Nearby Schools
| Rating | School Name |
|---|---|
4 | El Roble Elementary Elementary School |
N/A | Santa Clara County ROP-South High School |
5 | Brownell Middle Middle School |
2 | Glen View Elementary Elementary School |
N/A | ST MARY SCHOOL Private School |
Convenience Score

This Home is Sold
Curious what your home is worth? Get a free valuation.
call
(800)-330-9306Available 9AM - 6PM
Similar Homes You Might Like
Based on price, location, and features