SOLD
SoldClosed on March 17, 2026
$999,000
Sold Price7609 Santa Paula Drive, Gilroy, CA 95020
bed
5
Bedrooms
bathtub
3
Bathrooms
square_foot
3,015
Square Feet
About this home
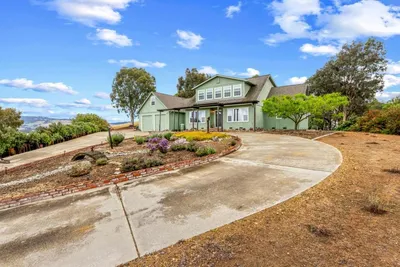
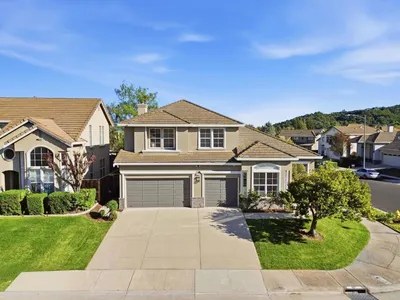
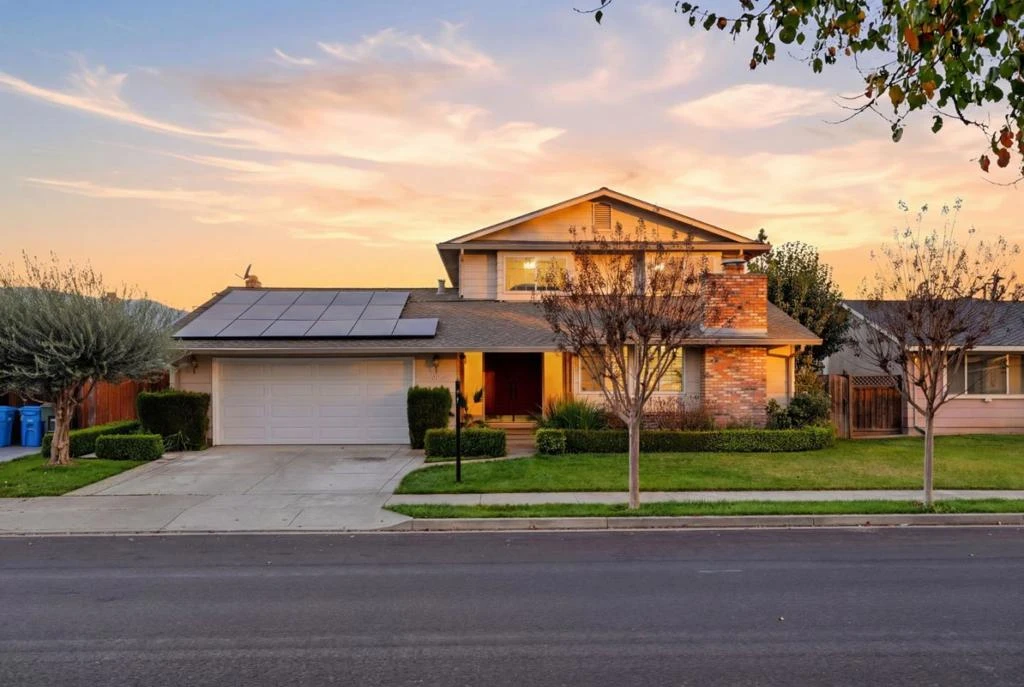
Discover this spacious 5-bedroom, 3-bathroom home in the vibrant city of Gilroy, offering a blend of comfort and functionality. The expansive kitchen is a chef's delight, featuring tile countertops, a gas cooktop, built-in ovens, a dishwasher, a pantry, and an exhaust fan for ample culinary capabilities. The family room merges seamlessly with the kitchen, creating an inviting space for gathering. Enjoy formal meals in the dedicated dining room, enhanced by open beam and vaulted ceilings. The home's flooring consists of durable laminate and tile, providing easy maintenance. The cozy fireplace adds a warm ambiance to the living space. Laundry is convenient with electricity hookup (220V), a utility sink, and a dedicated utility room. Additional features include central AC, multi-zone cooling, and ceiling fans. The property boasts an in-ground pool and solar power, promoting energy efficiency. Situated in the Gilroy Unified School District, this home is designed for comfortable family living.
infoProperty Facts
bed
Bedrooms
5
bathtub
Bathrooms
3
square_foot
Square Feet
3,015
landscape
Lot Size
7,140 sqft
calendar_month
Year Built
1974
home_work
Property Type
Single Family Residence
timer
Days on Market
189
payments
HOA Fee
N/A
garage
Garage Total
2
fingerprint
MLS #
ML82032336
chairInterior Details
General Interior
Flooring
Laminate, Tile
Fireplace
Family Room, Living Room, Wood Burning
Kitchen & Appliances
Appliances
Double Oven, Dishwasher, Electric Oven, Gas Cooktop, Disposal, Vented Exhaust Fan
Climate Control
Cooling
Central Air, Whole House Fan
Heating
Central
deckExterior & Lot
Building & Construction
Fencing
Wood
Foundation
Combination
Roof
Composition
Nearby Schools
| Rating | School Name |
|---|---|
4 | El Roble Elementary Elementary School |
6 | Solorsano Middle Middle School |
5 | Brownell Middle Middle School |
N/A | Santa Clara County ROP-South High School |
2 | Glen View Elementary Elementary School |
Convenience Score

This Home is Sold
Curious what your home is worth? Get a free valuation.
call
(800)-330-9306Available 9AM - 6PM
Similar Homes You Might Like
Based on price, location, and features