Topfind Realty
Renting

Search Rentals

Houses for RentTownhomes for RentCondos for RentView All Rentals →

Renting Resources

Why Rent With UsRenter GuideRent vs Buy Calculator

Renter Articles

How to Negotiate RentUnderstanding Your LeaseMoving Checklist for Renters
Buying

Search Homes

Houses for SaleTownhomes for SaleCondos for SaleView All Homes →

Buying Resources

Why Buy With UsBuyer GuideAffordability CalculatorInvestment CalculatorProperty Tax Calculator

Buyer Articles

Master Your New Home BudgetBeat Moving StressPacking Secrets
Selling

Selling Tools

Home ValuationFind a Seller's Agent

Selling Resources

Why Sell With UsSeller GuideNet Sheet CalcHELOC Calculator

Seller Articles

Strategic PricingDownsizing Tips
Mortgage Rates

Today's Rates

Mortgage RatesRefinance RatesLoan ComparisonHELOC Calculator

Mortgage Resources

Understanding Mortgage RatesFirst-Time Homebuyer GuideWhen to Refinance Your Mortgage
Realtors
Topfind
Houses for RentTownhomes for RentCondos for RentView All Rentals →
Why Rent With UsRenter GuideRent vs Buy Calculator
How to Negotiate RentUnderstanding Your LeaseMoving Checklist for Renters
Houses for SaleTownhomes for SaleCondos for SaleView All Homes →
Why Buy With UsBuyer GuideAffordability CalculatorInvestment CalculatorProperty Tax Calculator
Master Your New Home BudgetBeat Moving StressPacking Secrets
Home ValuationFind a Seller's Agent
Why Sell With UsSeller GuideNet Sheet CalcHELOC Calculator
Strategic PricingDownsizing Tips
Mortgage RatesRefinance RatesLoan ComparisonHELOC Calculator
Understanding Mortgage RatesFirst-Time Homebuyer GuideWhen to Refinance Your Mortgage
groupRealtorsinfoAbout Us
Continue with Google
Sign InSign Up
Topfind Realty
Renting

Search Rentals

Houses for RentTownhomes for RentCondos for RentView All Rentals →

Renting Resources

Why Rent With UsRenter GuideRent vs Buy Calculator

Renter Articles

How to Negotiate RentUnderstanding Your LeaseMoving Checklist for Renters
Buying

Search Homes

Houses for SaleTownhomes for SaleCondos for SaleView All Homes →

Buying Resources

Why Buy With UsBuyer GuideAffordability CalculatorInvestment CalculatorProperty Tax Calculator

Buyer Articles

Master Your New Home BudgetBeat Moving StressPacking Secrets
Selling

Selling Tools

Home ValuationFind a Seller's Agent

Selling Resources

Why Sell With UsSeller GuideNet Sheet CalcHELOC Calculator

Seller Articles

Strategic PricingDownsizing Tips
Mortgage Rates

Today's Rates

Mortgage RatesRefinance RatesLoan ComparisonHELOC Calculator

Mortgage Resources

Understanding Mortgage RatesFirst-Time Homebuyer GuideWhen to Refinance Your Mortgage
Realtors
Topfind
Houses for RentTownhomes for RentCondos for RentView All Rentals →
Why Rent With UsRenter GuideRent vs Buy Calculator
How to Negotiate RentUnderstanding Your LeaseMoving Checklist for Renters
Houses for SaleTownhomes for SaleCondos for SaleView All Homes →
Why Buy With UsBuyer GuideAffordability CalculatorInvestment CalculatorProperty Tax Calculator
Master Your New Home BudgetBeat Moving StressPacking Secrets
Home ValuationFind a Seller's Agent
Why Sell With UsSeller GuideNet Sheet CalcHELOC Calculator
Strategic PricingDownsizing Tips
Mortgage RatesRefinance RatesLoan ComparisonHELOC Calculator
Understanding Mortgage RatesFirst-Time Homebuyer GuideWhen to Refinance Your Mortgage
groupRealtorsinfoAbout Us
Continue with Google
Sign InSign Up
Real Estate/CA/Gilroy/2741 Club Drive
3d_rotation3D Tour
Main
Interior 1
Interior 2
Interior 3
Interior 4
imagesmode View 26 photos
For Sale
$1,625,000
Est. $9,100/mo

2741 Club Drive, Gilroy, CA 95020

bed
5
Bedrooms
bathtub
4
Bathrooms
square_foot
3,980
Square Feet

About this home

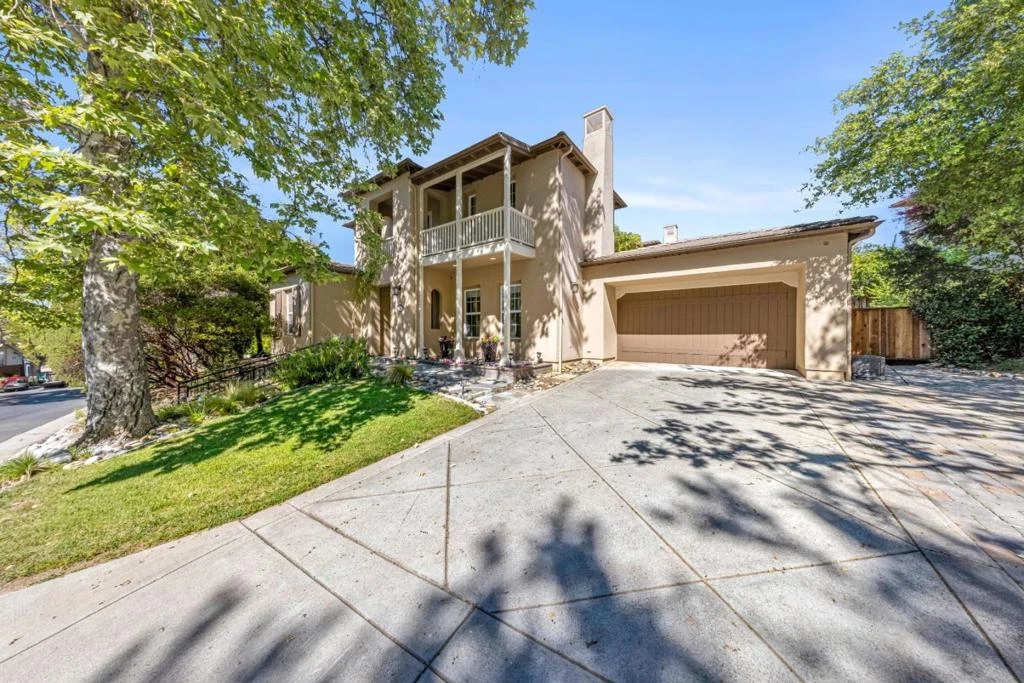
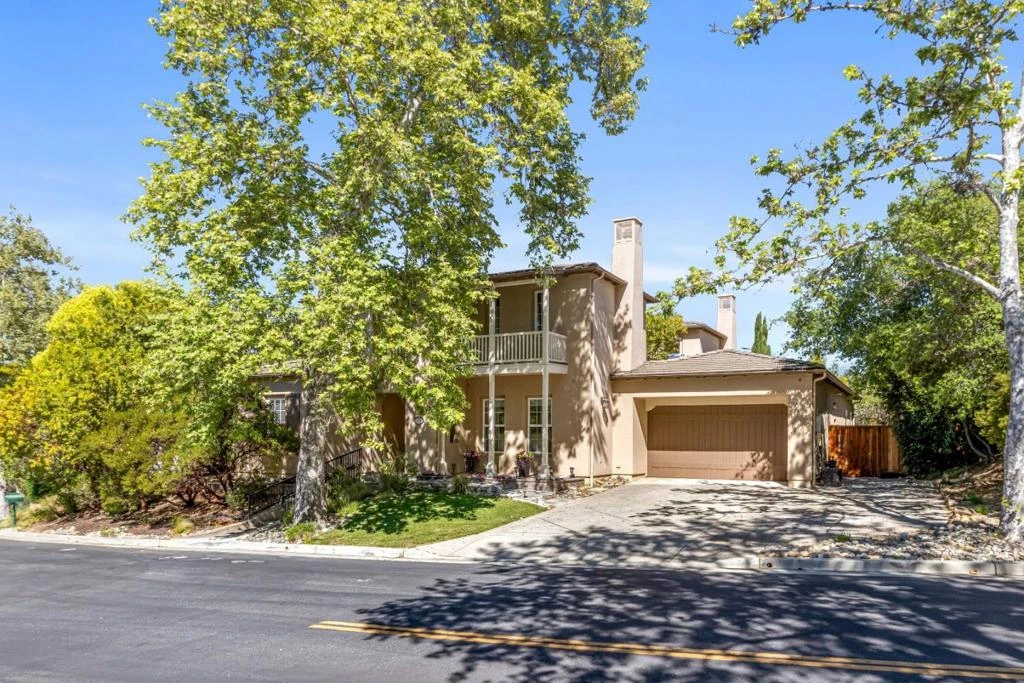
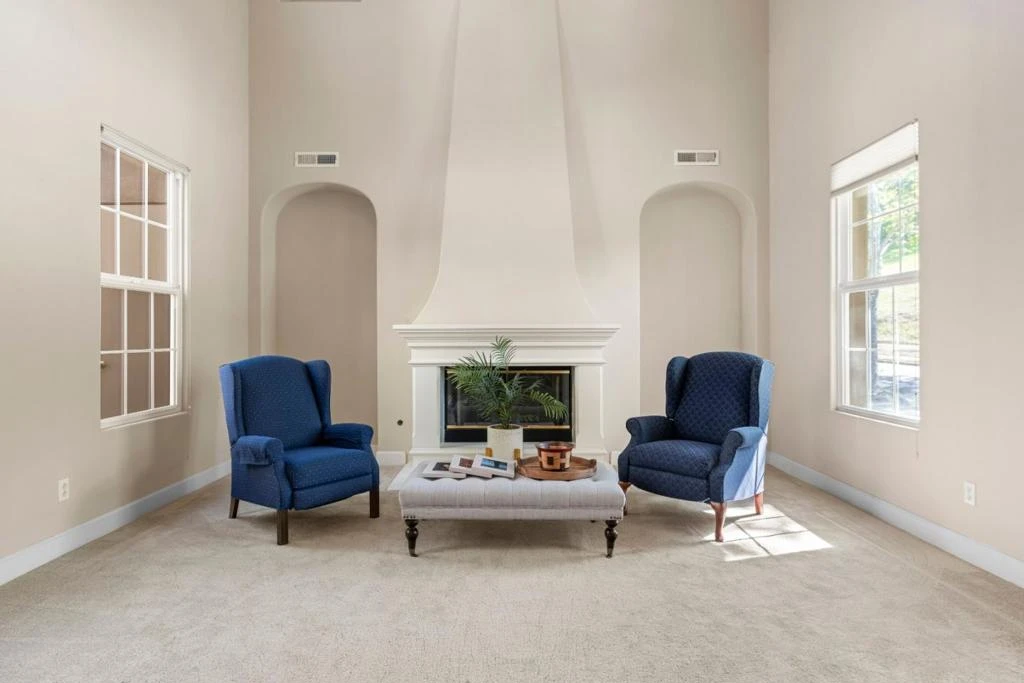
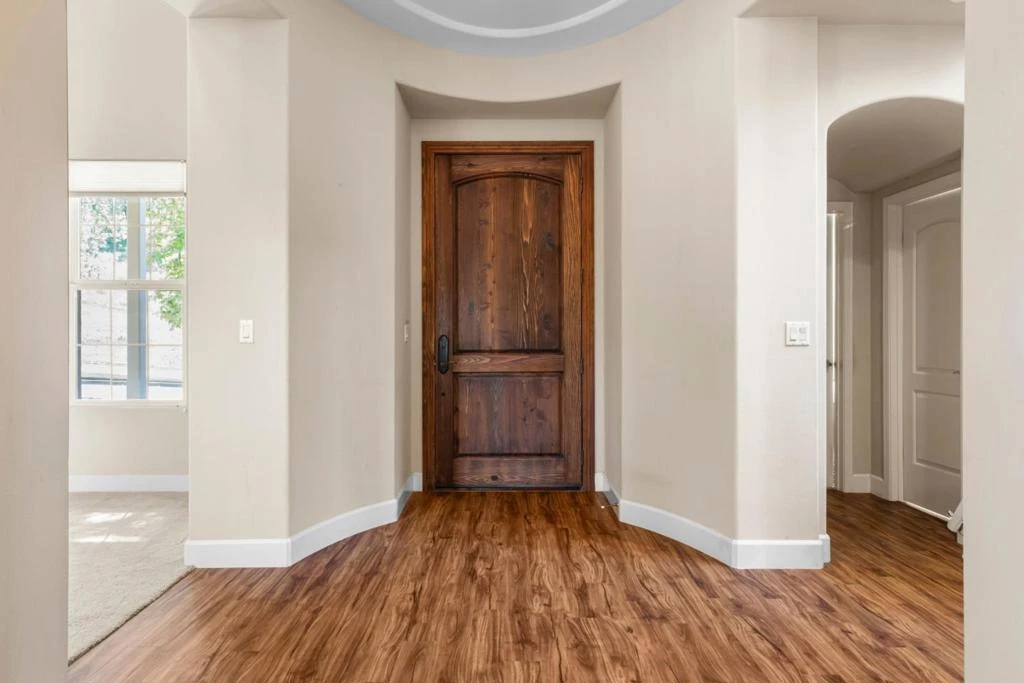
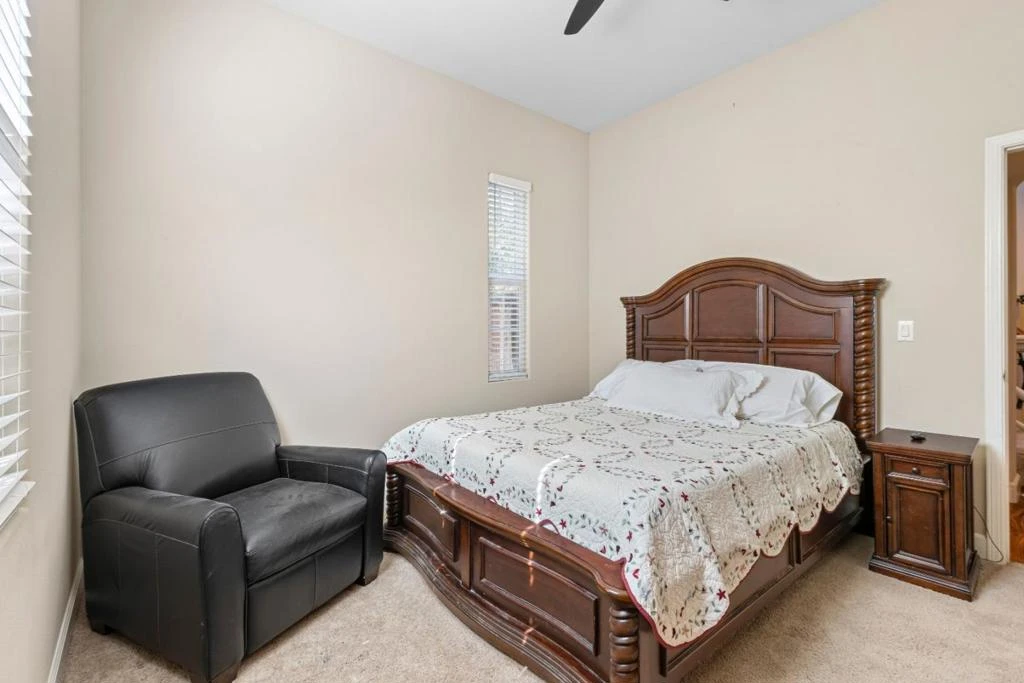
A Home That Truly Has It All. This Eagle Ridge home has nearly 4,000 square feet of exceptional living with 5 bedrooms, 4 full baths, Viking appliances, a private atrium, breathtaking hillside views, and a floor plan designed for comfort, elegance, and entertaining. The main level features two generous bedrooms, each with its own full bath ideal for guests or multigenerational living. One bath includes a SafeStep therapeutic walk-in Jacuzzi tub. The gourmet kitchen showcases premium Viking appliances, pull-out shelving, a large center island, and a Butler's pantry with wine refrigerator. A stunning central atrium with mature trees and brick pavers fills the home with natural light, creating a peaceful indoor-outdoor retreat. Upstairs, a Hawle chairlift provides added convenience and may be removed upon request. A dedicated office area offers an ideal work-from-home space. Two spacious bedrooms share a Jack & Jill bath, the primary suite captures breathtaking views and features a spa-inspired bath with an oversized shower, soaking tub, and dual walk-in closets. Additional highlights include a three-car tandem garage with abundant storage, parking for two additional vehicles beside the driveway, and leased solar. This beautifully appointed home offers timeless elegance.

Property Facts

bed

Bedrooms

5

bathtub

Bathrooms

4

square_foot

Square Feet

3,980

landscape

Lot Size

10,280 sqft

calendar_month

Year Built

2000

home_work

Property Type

Single Family Residence

timer

Days on Market

116

payments

HOA Fee

$205/mo

garage

Garage Total

3

fingerprint

MLS #

ML82040119

Interior Details

General Interior

Interior Features

Atrium

Flooring

Carpet, Laminate

Fireplace

Family Room, Gas Starter, Living Room

Kitchen & Appliances

Appliances

Double Oven, Dishwasher, Gas Cooktop, Disposal, Microwave, Refrigerator, Range Hood, Vented Exhaust Fan, Warming Drawer

Climate Control

Cooling

Central Air

Heating

Central

Parking

Total Parking Spaces

3

Garage Spaces

3

Parking Features

Uncovered

Exterior & Lot

Building & Construction

Foundation

Slab

Roof

Concrete, Tile

Lot & Grounds

Pool Features

Association

Water Source

Public

Community & HOA

Association Info

HOA Fee$205
FrequencyMonthly

HOA Amenities

Clubhouse, Golf Course, Pool, Spa Hot Tub, Security, Tennis Courts

Mortgage Calculator

Total Monthly

$0

Principal & Interest:
$0
Property Tax:
$0
Home Insurance:
$0
HOA Fees:
$0
$
$
%

Nearby Schools

RatingSchool NameGradesDistance
6
Solorsano Middle
Middle School
6-81.4 mi
8
Luigi Aprea Elementary
Elementary School
K-51.7 mi
1
Mt. Madonna High
High School
9-121.7 mi
4
El Roble Elementary
Elementary School
K-51.8 mi
7
Rod Kelley Elementary
Elementary School
K-51.9 mi

Convenience Score

Market Insights

95020|Gilroy
analytics

Estimated Value

Calculating...
trending_up0%vs. last year
202120222023202420252026

Market Temperature

Seller'sBalancedBuyer's
0d30d60d180d
Balanced

Balanced market

30 Days

Avg. time on market

This is a Balanced Market. Homes are selling at a moderate pace.

flood

Flood & Climate Risk

Flood Risk

Minimal — not in a FEMA flood zone

Low

Wildfire Risk

Moderate — near wildland-urban interface

Moderate

Heat Risk

Low — moderate summer temperatures

Low

Earthquake Risk

Southern California seismic zone

Moderate
volume_up

Noise Levels

TrafficQuiet residential street
AirportMinimal airport noise
CommercialLow commercial activity nearby
location_on

Location

2741 Club Drive

Gilroy, CA 95020

Open in Mapsopen_in_new
Topfind Realty

Ready to Take the Next Step?

Get expert support from a local agent today.

call
(800)-330-9306Available 9AM - 7PM

Similar Homes You Might Like

Based on price, location, and features

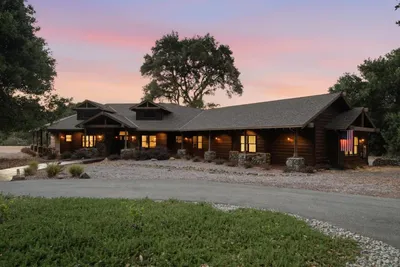
6790 Redwood Retreat Road
VIRTUAL TOUR

$1,999,000

FOR SALE

6790 Redwood Retreat Road, Gilroy, CA 95020

4 beds · 3 baths · 4,000 sqft

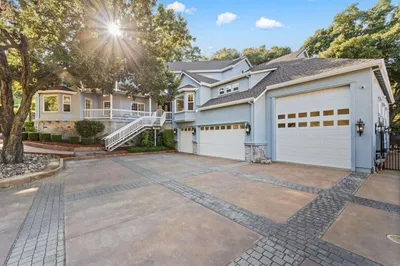
7545 Pinehurst Place
VIDEO TOUR

$1,599,000

FOR SALE

7545 Pinehurst Place, Gilroy, CA 95020

4 beds · 3 baths · 3,220 sqft

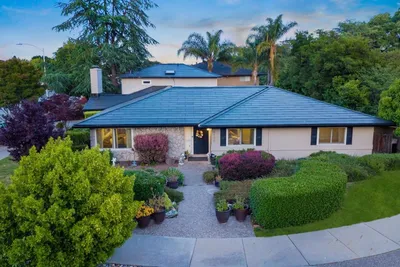
12401 Merriman Lane
NEW 35 HRS AGO
VIRTUAL TOUR

$4,350,000

FOR SALE

12401 Merriman Lane, Gilroy, CA 95020

5 beds · 4 baths · 3,925 sqft

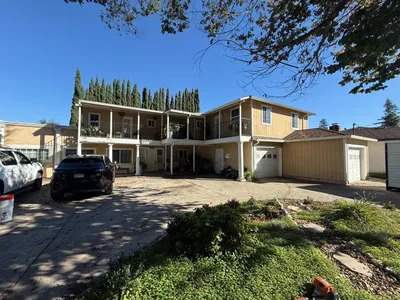
6560 Eagle Ridge Court

$1,625,000

FOR SALE

6560 Eagle Ridge Court, Gilroy, CA 95020

5 beds · 4 baths · 3,574 sqft

2730 Club Drive
VIRTUAL TOUR

$1,650,000

FOR SALE

2730 Club Drive, Gilroy, CA 95020

4 beds · 3 baths · 3,220 sqft

9632 Cherrywood Court
VIRTUAL TOUR

$1,498,999

FOR SALE

9632 Cherrywood Court, Gilroy, CA 95020

4 beds · 4 baths · 3,370 sqft

1925 Mantelli Drive
VIRTUAL TOUR

$2,298,888

FOR SALE

1925 Mantelli Drive, Gilroy, CA 95020

5 beds · 4 baths · 4,213 sqft

8120 Catalina Court

$1,488,888

FOR SALE

8120 Catalina Court, Gilroy, CA 95020

5 beds · 5 baths · 3,489 sqft

Recently Sold

7610 Miller Avenue

$1,040,000

SOLD

7610 Miller Avenue, Gilroy, CA 95020

5 beds · 3 baths · 3,224 sqft

7379 Ailes Court
3D TOUR

$1,449,900

SOLD

7379 Ailes Court, Gilroy, CA 95020

5 beds · 5 baths · 3,366 sqft

7160 Pitlochry Dr
VIRTUAL TOUR

$1,790,000

SOLD

7160 Pitlochry Dr, Gilroy, CA 95020

4 beds · 4 baths · 3,338 sqft

2045 Rockrose Court

$1,699,000

SOLD

2045 Rockrose Court, Gilroy, CA 95020

4 beds · 3 baths · 3,231 sqft

2481 Apple Tree Way

$1,428,888

SOLD

2481 Apple Tree Way, Gilroy, CA 95020

5 beds · 5 baths · 3,430 sqft

1826 Club Drive

$1,798,000

SOLD

1826 Club Drive, Gilroy, CA 95020

4 beds · 4 baths · 3,745 sqft

7384 Ailes Court

$1,479,000

SOLD

7384 Ailes Court, Gilroy, CA 95020

5 beds · 5 baths · 3,366 sqft

1188 Viognier Way
VIRTUAL TOUR

$1,390,000

SOLD

1188 Viognier Way, Gilroy, CA 95020

4 beds · 3 baths · 3,279 sqft

Topfind Realty

Company

  • About Us
  • Careers
  • Articles
  • Home Estimate

Explore

  • Renting
  • Buying
  • Selling
  • Realtors

Support

  • Help Center
  • Contact Us
  • Terms & Conditions
  • Privacy Policy

Topfind Realty, DRE # 02240815, is a licensed real estate broker in California. Topfind Realty pledges to support the Fair Housing Act and adhere to Equal Housing Opportunity laws.

Copyright © 2026 Topfind Realty. All Rights Reserved.