Topfind Realty
Renting

Search Rentals

Houses for RentTownhomes for RentCondos for RentView All Rentals →

Renting Resources

Why Rent With UsRenter GuideRent vs Buy Calculator

Renter Articles

How to Negotiate RentUnderstanding Your LeaseMoving Checklist for Renters
Buying

Search Homes

Houses for SaleTownhomes for SaleCondos for SaleView All Homes →

Buying Resources

Why Buy With UsBuyer GuideAffordability CalculatorInvestment CalculatorProperty Tax Calculator

Buyer Articles

Master Your New Home BudgetBeat Moving StressPacking Secrets
Selling

Selling Tools

Home ValuationFind a Seller's Agent

Selling Resources

Why Sell With UsSeller GuideNet Sheet CalcHELOC Calculator

Seller Articles

Strategic PricingDownsizing Tips
Mortgage Rates

Today's Rates

Mortgage RatesRefinance RatesLoan ComparisonHELOC Calculator

Mortgage Resources

Understanding Mortgage RatesFirst-Time Homebuyer GuideWhen to Refinance Your Mortgage
Realtors
Topfind
Houses for RentTownhomes for RentCondos for RentView All Rentals →
Why Rent With UsRenter GuideRent vs Buy Calculator
How to Negotiate RentUnderstanding Your LeaseMoving Checklist for Renters
Houses for SaleTownhomes for SaleCondos for SaleView All Homes →
Why Buy With UsBuyer GuideAffordability CalculatorInvestment CalculatorProperty Tax Calculator
Master Your New Home BudgetBeat Moving StressPacking Secrets
Home ValuationFind a Seller's Agent
Why Sell With UsSeller GuideNet Sheet CalcHELOC Calculator
Strategic PricingDownsizing Tips
Mortgage RatesRefinance RatesLoan ComparisonHELOC Calculator
Understanding Mortgage RatesFirst-Time Homebuyer GuideWhen to Refinance Your Mortgage
groupRealtorsinfoAbout Us
Continue with Google
Sign InSign Up
Topfind Realty
Renting

Search Rentals

Houses for RentTownhomes for RentCondos for RentView All Rentals →

Renting Resources

Why Rent With UsRenter GuideRent vs Buy Calculator

Renter Articles

How to Negotiate RentUnderstanding Your LeaseMoving Checklist for Renters
Buying

Search Homes

Houses for SaleTownhomes for SaleCondos for SaleView All Homes →

Buying Resources

Why Buy With UsBuyer GuideAffordability CalculatorInvestment CalculatorProperty Tax Calculator

Buyer Articles

Master Your New Home BudgetBeat Moving StressPacking Secrets
Selling

Selling Tools

Home ValuationFind a Seller's Agent

Selling Resources

Why Sell With UsSeller GuideNet Sheet CalcHELOC Calculator

Seller Articles

Strategic PricingDownsizing Tips
Mortgage Rates

Today's Rates

Mortgage RatesRefinance RatesLoan ComparisonHELOC Calculator

Mortgage Resources

Understanding Mortgage RatesFirst-Time Homebuyer GuideWhen to Refinance Your Mortgage
Realtors
Topfind
Houses for RentTownhomes for RentCondos for RentView All Rentals →
Why Rent With UsRenter GuideRent vs Buy Calculator
How to Negotiate RentUnderstanding Your LeaseMoving Checklist for Renters
Houses for SaleTownhomes for SaleCondos for SaleView All Homes →
Why Buy With UsBuyer GuideAffordability CalculatorInvestment CalculatorProperty Tax Calculator
Master Your New Home BudgetBeat Moving StressPacking Secrets
Home ValuationFind a Seller's Agent
Why Sell With UsSeller GuideNet Sheet CalcHELOC Calculator
Strategic PricingDownsizing Tips
Mortgage RatesRefinance RatesLoan ComparisonHELOC Calculator
Understanding Mortgage RatesFirst-Time Homebuyer GuideWhen to Refinance Your Mortgage
groupRealtorsinfoAbout Us
Continue with Google
Sign InSign Up
Real Estate/CA/Gilroy/1140 BONINO Way (Sold)
view_in_arVirtual Tour
Main
SOLD
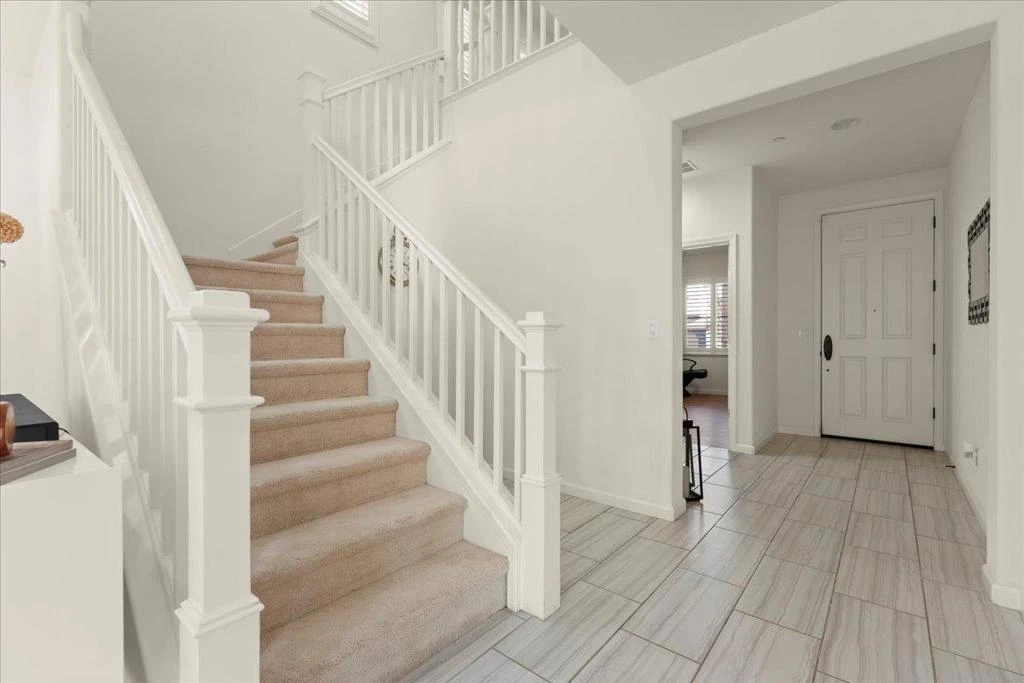
Interior 1
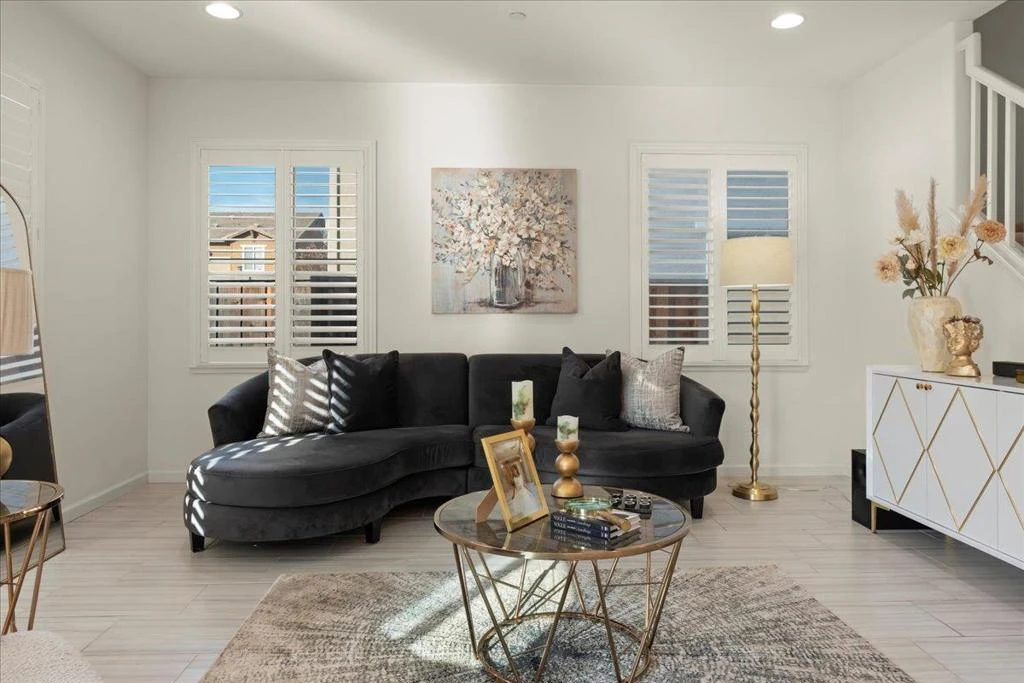
Interior 2
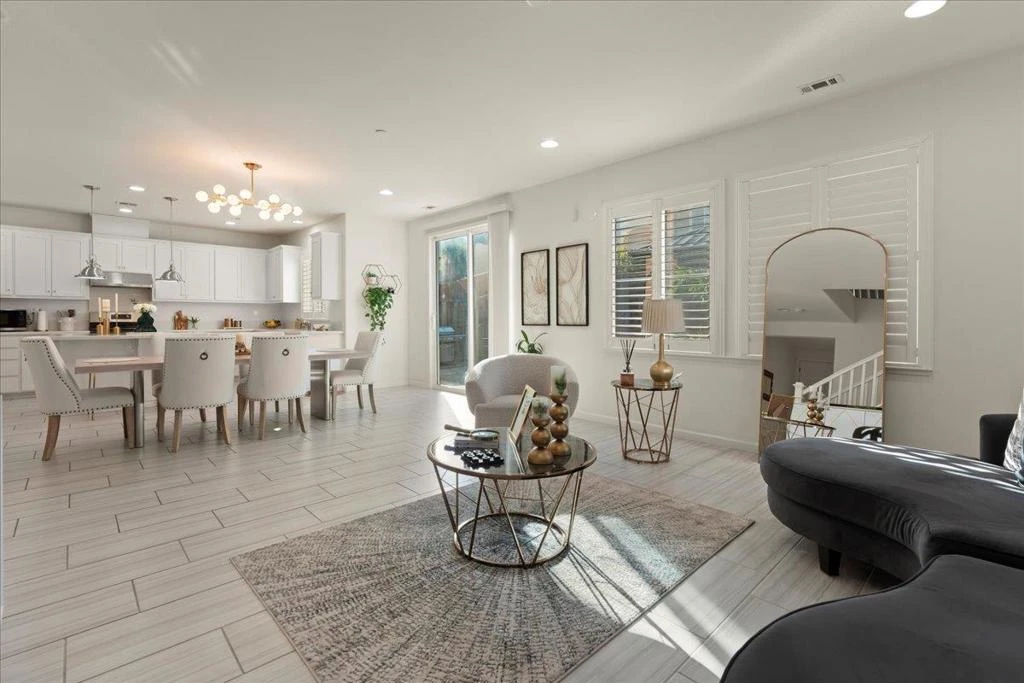
Interior 3
Interior 4
grid_view Show all photos
SoldClosed on April 1, 2026
$1,099,000
Sold Price

1140 BONINO Way, Gilroy, CA 95020

bed
4
Bedrooms
bathtub
3
Bathrooms
square_foot
2,489
Square Feet

About this home

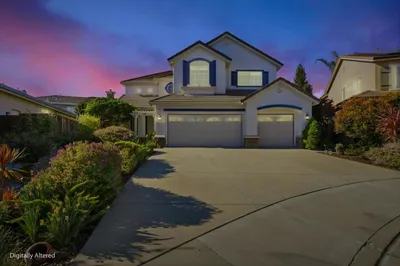
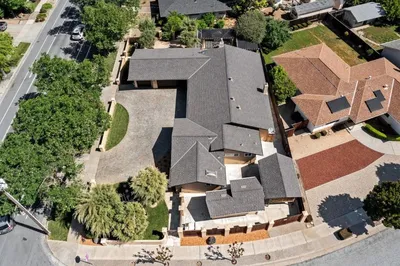
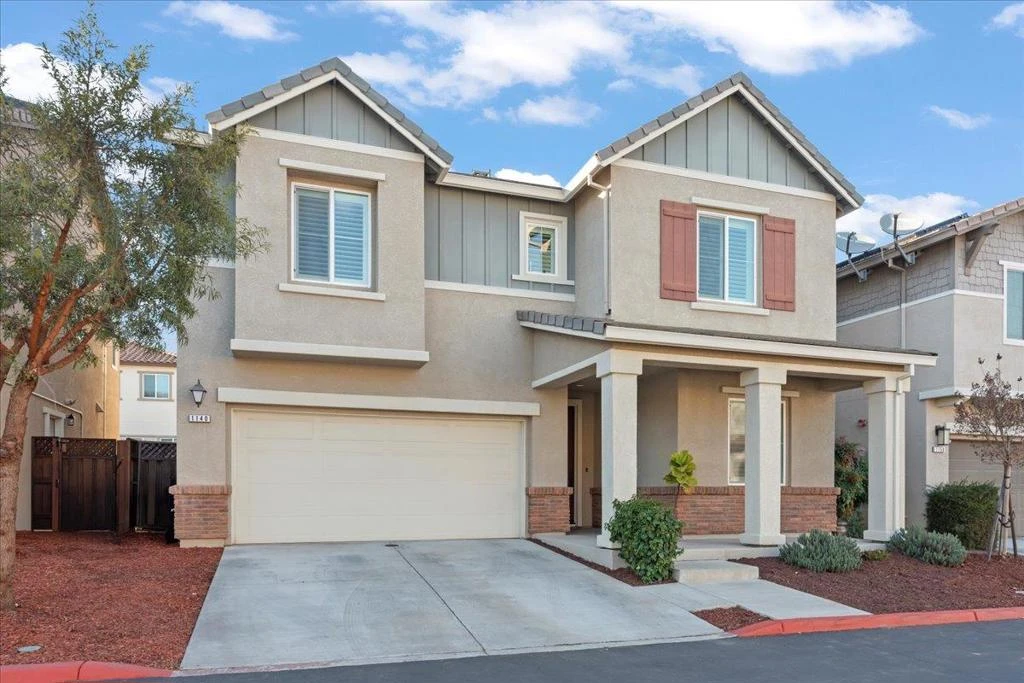
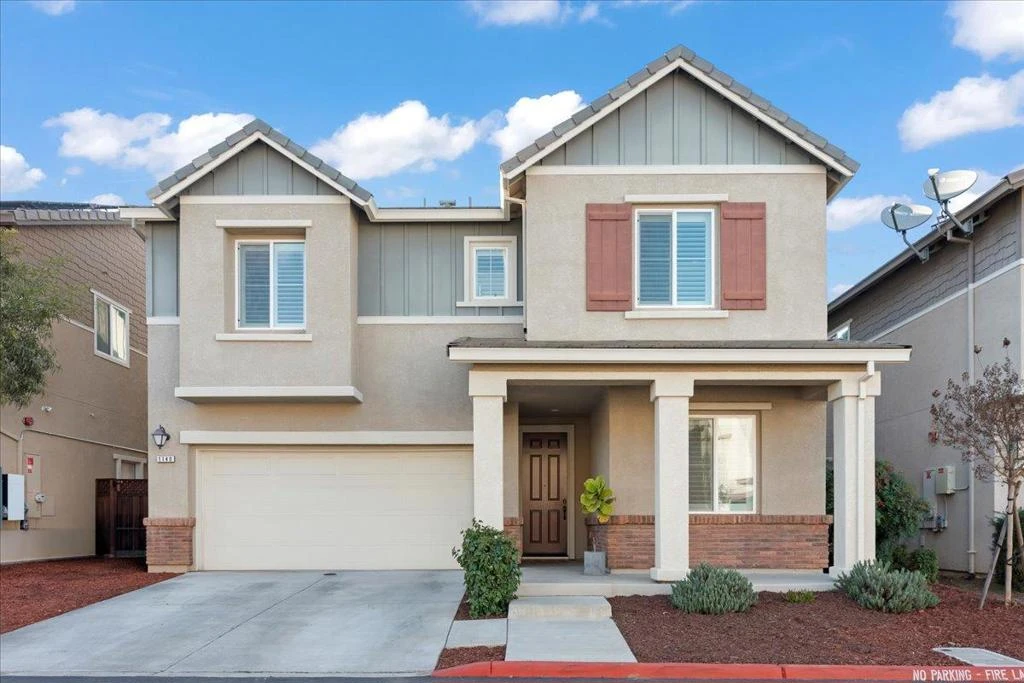
Discover the exquisite charm of Ambrosia at Glen Loma Ranch! This home features an open floor plan filled with natural light and modern finishes throughout. The heart of the home is the spacious kitchen, equipped with high-end stainless-steel appliances, a quartz island, upgraded quartz countertops, and ample cabinetry. A convenient first-floor bedroom or office includes direct access to a full bathroom. Upstairs you'll find three bedrooms, including an owner's suite with two walk-in closets and a spa-like bathroom featuring a soaking tub, separate shower, and dual sinks. An open loft provides versatile space that can serve as a second living area, home office, or playroom. Additional highlights include recessed lighting, smart home features, dual-zone HVAC, tankless water heater, upstairs laundry room, and attached two-car garage. Step outside to a landscaped backyard with a raised garden bed, patio, and views of the Santa Cruz Mountains. The home sits on a quiet street and is within walking distance to Las Animas Elementary School and Cydney Casper Park. Conveniently located near Highway 101, shopping, dining, Gilroy Gardens, Eagle Ridge Golf Course, and hiking/biking trails, this residence offers the ideal blend of luxury, functionality, and comfort for your dream family home.

infoProperty Facts

bed

Bedrooms

4

bathtub

Bathrooms

3

square_foot

Square Feet

2,489

landscape

Lot Size

3,836 sqft

calendar_month

Year Built

2016

home_work

Property Type

Single Family Residence

timer

Days on Market

17

payments

HOA Fee

$120/mo

garage

Garage Total

2

fingerprint

MLS #

ML82034777

chairInterior Details

General Interior

Interior Features

Breakfast Bar, Loft, Walk In Closets

Flooring

Carpet, Tile

Kitchen & Appliances

Appliances

Dishwasher, Disposal, Refrigerator, Range Hood, Vented Exhaust Fan

Climate Control

Cooling

Central Air

deckExterior & Lot

Building & Construction

Patio & Porch

Deck

Construction

Stucco

Foundation

Concrete Perimeter

Roof

Tile

Nearby Schools

RatingSchool NameGradesDistance
8
Las Animas Elementary
Elementary School
K-50.1 mi
3
Gilroy High
High School
9-120.6 mi
2
Glen View Elementary
Elementary School
K-50.9 mi
6
Solorsano Middle
Middle School
6-81.0 mi
N/A
Santa Clara County ROP-South
High School
10-121.0 mi

Convenience Score

Topfind Realty

This Home is Sold

Curious what your home is worth? Get a free valuation.

call
(800)-330-9306Available 9AM - 6PM

Similar Homes You Might Like

Based on price, location, and features
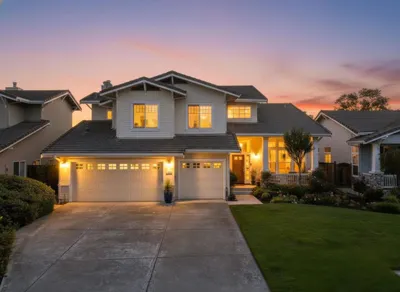
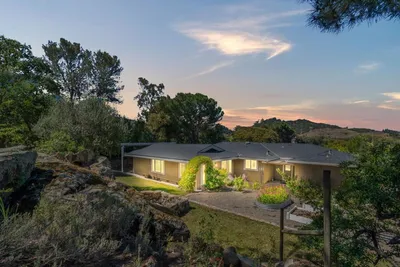
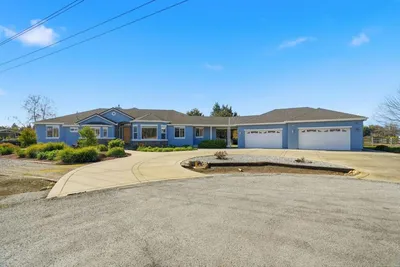
10230 Whiskey Hill Lane
VIRTUAL TOUR

$1,775,000

FOR SALE

10230 Whiskey Hill Lane, Gilroy, CA 95020

4 beds · 3 baths · 2,879 sqft

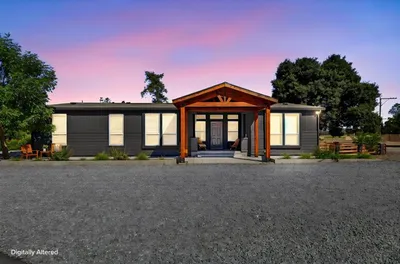
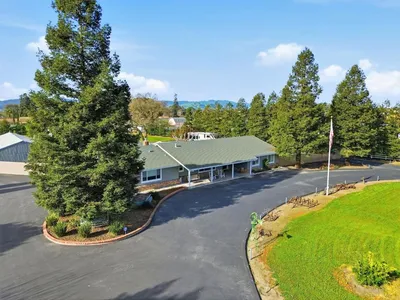
1405 Casablanca Circle

$1,198,888

FOR SALE

1405 Casablanca Circle, Gilroy, CA 95020

5 beds · 3 baths · 2,598 sqft

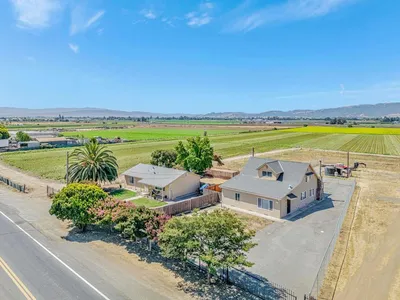
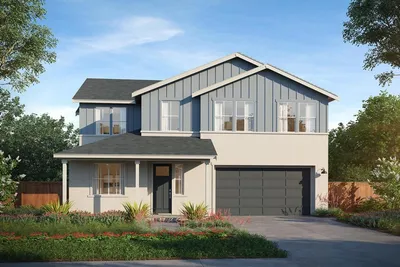
8885 New Avenue
NEW 21 HRS AGO
VIRTUAL TOUR

$1,649,000

FOR SALE

8885 New Avenue, Gilroy, CA 95020

3 beds · 2 baths · 2,311 sqft

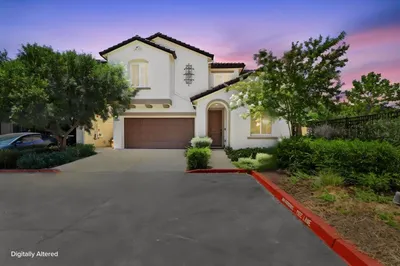
2718 Ferguson Road
VIRTUAL TOUR

$1,799,000

FOR SALE

2718 Ferguson Road, Gilroy, CA 95020

4 beds · 3 baths · 2,100 sqft

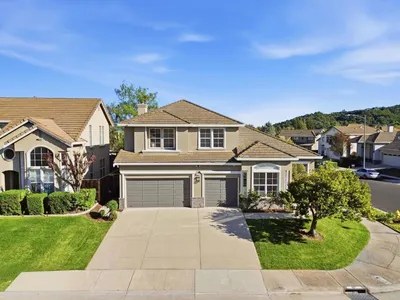
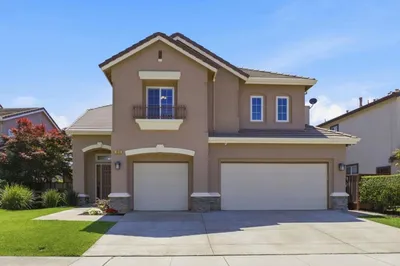
6567 Sanchez Place

$1,085,000

FOR SALE

6567 Sanchez Place, Gilroy, CA 95020

4 beds · 3 baths · 2,381 sqft

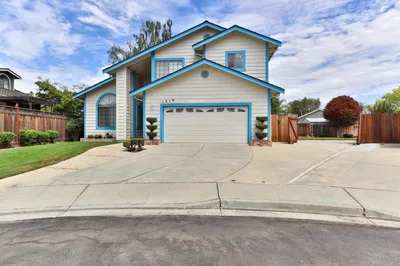
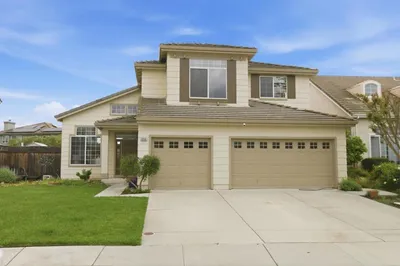
1219 Willow Court
VIRTUAL TOUR

$1,150,000

FOR SALE

1219 Willow Court, Gilroy, CA 95020

4 beds · 3 baths · 2,242 sqft

9465 Watsonville Road
VIRTUAL TOUR

$1,799,999

FOR SALE

9465 Watsonville Road, Gilroy, CA 95020

3 beds · 2 baths · 2,214 sqft

1301 Peregrine Drive
VIDEO TOUR

$1,290,000

FOR SALE

1301 Peregrine Drive, Gilroy, CA 95020

5 beds · 3 baths · 2,635 sqft

Recently Sold

7351 Princevalle Street Homesite 18
3D TOUR

$1,299,900

SOLD

7351 Princevalle Street Homesite 18, Gilroy, CA 95020

4 beds · 4 baths · 2,942 sqft

9212 Kestrel Court
VIRTUAL TOUR

$1,289,888

SOLD

9212 Kestrel Court, Gilroy, CA 95020

5 beds · 3 baths · 2,516 sqft

730 Lepa Court
VIRTUAL TOUR

$2,088,000

SOLD

730 Lepa Court, Gilroy, CA 95020

4 beds · 3 baths · 2,772 sqft

8875 New Avenue

$2,099,999

SOLD

8875 New Avenue, Gilroy, CA 95020

4 beds · 3 baths · 2,193 sqft

1510 Sunrise Drive
3D TOUR

$1,222,000

SOLD

1510 Sunrise Drive, Gilroy, CA 95020

4 beds · 3 baths · 2,274 sqft

9358 Lone Deer Way
VIRTUAL TOUR

$1,270,000

SOLD

9358 Lone Deer Way, Gilroy, CA 95020

5 beds · 3 baths · 2,658 sqft

1536 Jackdow Court
VIRTUAL TOUR

$1,259,950

SOLD

1536 Jackdow Court, Gilroy, CA 95020

4 beds · 3 baths · 2,639 sqft

7460 Miller Avenue
VIRTUAL TOUR

$1,298,888

SOLD

7460 Miller Avenue, Gilroy, CA 95020

4 beds · 3 baths · 2,241 sqft

Topfind Realty

Company

  • About Us
  • Careers
  • Articles
  • Home Estimate

Explore

  • Renting
  • Buying
  • Selling
  • Realtors

Support

  • Help Center
  • Contact Us
  • Terms & Conditions
  • Privacy Policy

Topfind Realty, DRE # 02240815, is a licensed real estate broker in California. Topfind Realty pledges to support the Fair Housing Act and adhere to Equal Housing Opportunity laws.

Copyright © 2026 Topfind Realty. All Rights Reserved.