SoldClosed on May 29, 2020
$1,490,000
Sold Price14771 Donegal Drive, Garden Grove, CA 92844
bed
5
Bedrooms
bathtub
4
Bathrooms
square_foot
4,122
Square Feet
About this home
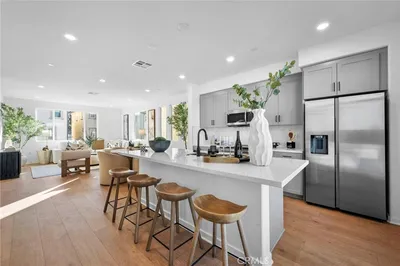
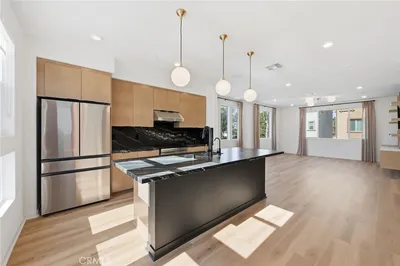
Breathtaking Newly Constructed Luxury Estate Home with 4,122 Sq Ft on Interior Quite Neighbor Street Boasts 5 Bedrms (2 are Suites), 4 Bathrms (2 BD & 2 BA Down), 12 Feet Ceiling Oversize 3-Car Garages with 3 Lift. Built w/Impeccable Attention to Detail & Highest-Quality Materials & Craftsmanship Throughout. It Features: An Open Concept Floor plan, Central A/C, Surround Sound, 12 Feet Volume Ceilings, Dual Pane Windows, French Doors + High Windows for Lots of Natural Light, Tall Raised Panel Doors, Arched Passages & Decor Niches, Coffered Ceilings, Recessed Lighting, High-end Lighting Fixtures & Beautiful Heat & Glow Gas Fireplaces. Stamped Concrete Walkway Leads to Exquisite Custom Front Door w/Glass & Wrought Iron. Enter to Grand Formal Living Rm, Banquet-Size Formal Dining Rm w/Sliders to Relaxing Private Courtyard Patio, Huge Family Rm w/Open Breakfast Area & Sliders to Lg Private Backyard. Chef's Kitchen: Center Island w/Seating & Prep Sink, Quartz Counter tops, Mosaic-Style Tile Backslash, Oversize Kitchen Cabinetry with High-End Viking Appliance Stainless Appliances. Romantic Master Suite: Walk-In Closet, Retreat, Spa-Style Bathrm w/Spa Tub, Separate Shower & Quartz Vanity w/Dual Sinks. 2 Lg Upstairs Guest Bedrms w/Private Balcony. Close to Park, Mile Sq Park, Golf, Beach, Shopping, Dining. No Mello Roos & No HOA Fees.
infoProperty Facts
bed
Bedrooms
5
bathtub
Bathrooms
4
square_foot
Square Feet
4,122
landscape
Lot Size
6,050 sqft
calendar_month
Year Built
2019
home_work
Property Type
Single Family Residence
timer
Days on Market
97
payments
HOA Fee
N/A
garage
Garage Total
6
fingerprint
MLS #
OC19280777
chairInterior Details
General Interior
Interior Features
Breakfast Bar, Balcony, Breakfast Area, Ceiling Fans, Separate Formal Dining Room, Eat In Kitchen, High Ceilings, Open Floorplan, Pantry, Stone Counters, Recessed Lighting, Solid Surface Counters, Two Story Ceilings, Dressing Area, Entrance Foyer, Galley Kitchen, Loft, Multiple Primary Suites, Primary Suite, Utility Room, Walk In Pantry
Flooring
Laminate, Tile
Fireplace
Decorative, Gas, Gas Starter, Great Room
Kitchen & Appliances
Appliances
Six Burner Stove, Convection Oven, Dishwasher, Energy Star Qualified Appliances, Energy Star Qualified Water Heater, Exhaust Fan, Free Standing Range, Gas Cooktop, Disposal, Gas Water Heater, High Efficiency Water Heater, Microwave, Refrigerator, Range Hood, Vented Exhaust Fan, Water Heater
Laundry
Washer Hookup, Inside, Laundry Room
Bed & Bath
Main Level Master
Yes
Climate Control
Cooling
Central Air, Dual, Energy Star Qualified Equipment, Gas, High Efficiency
Heating
Central, Energy Star Qualified Equipment, Forced Air, Fireplaces, High Efficiency, Natural Gas
deckExterior & Lot
Building & Construction
Patio & Porch
Concrete, Front Porch
Fencing
Average Condition, Block, Privacy
Security
Prewired, Security System, Carbon Monoxide Detectors, Fire Detection System, Firewalls, Fire Rated Drywall, Fire Sprinkler System, Twenty Four Hour Security, Smoke Detectors, Security Lights
Construction
Drywall, Frame, Stone Veneer, Stucco
Foundation
Slab
Roof
Spanish Tile, Tile
Nearby Schools
| Rating | School Name | ||
|---|---|---|---|
| No school data available for this area. | |||
Convenience Score

This Home is Sold
Curious what your home is worth? Get a free valuation.
call
(800)-330-9306Available 9AM - 6PM
Similar Homes You Might Like
Based on price, location, and features