Topfind Realty
Renting

Search Rentals

Houses for RentTownhomes for RentCondos for RentView All Rentals →

Renting Resources

Why Rent With UsRenter GuideRent vs Buy Calculator

Renter Articles

How to Negotiate RentUnderstanding Your LeaseMoving Checklist for Renters
Buying

Search Homes

Houses for SaleTownhomes for SaleCondos for SaleView All Homes →

Buying Resources

Why Buy With UsBuyer GuideAffordability CalculatorInvestment CalculatorProperty Tax Calculator

Buyer Articles

Master Your New Home BudgetBeat Moving StressPacking Secrets
Selling

Selling Tools

Home ValuationFind a Seller's Agent

Selling Resources

Why Sell With UsSeller GuideNet Sheet CalcHELOC Calculator

Seller Articles

Strategic PricingDownsizing Tips
Mortgage Rates

Today's Rates

Mortgage RatesRefinance RatesLoan ComparisonHELOC Calculator

Mortgage Resources

Understanding Mortgage RatesFirst-Time Homebuyer GuideWhen to Refinance Your Mortgage
Realtors
Topfind
Houses for RentTownhomes for RentCondos for RentView All Rentals →
Why Rent With UsRenter GuideRent vs Buy Calculator
How to Negotiate RentUnderstanding Your LeaseMoving Checklist for Renters
Houses for SaleTownhomes for SaleCondos for SaleView All Homes →
Why Buy With UsBuyer GuideAffordability CalculatorInvestment CalculatorProperty Tax Calculator
Master Your New Home BudgetBeat Moving StressPacking Secrets
Home ValuationFind a Seller's Agent
Why Sell With UsSeller GuideNet Sheet CalcHELOC Calculator
Strategic PricingDownsizing Tips
Mortgage RatesRefinance RatesLoan ComparisonHELOC Calculator
Understanding Mortgage RatesFirst-Time Homebuyer GuideWhen to Refinance Your Mortgage
groupRealtorsinfoAbout Us
Continue with Google
Sign InSign Up
Topfind Realty
Renting

Search Rentals

Houses for RentTownhomes for RentCondos for RentView All Rentals →

Renting Resources

Why Rent With UsRenter GuideRent vs Buy Calculator

Renter Articles

How to Negotiate RentUnderstanding Your LeaseMoving Checklist for Renters
Buying

Search Homes

Houses for SaleTownhomes for SaleCondos for SaleView All Homes →

Buying Resources

Why Buy With UsBuyer GuideAffordability CalculatorInvestment CalculatorProperty Tax Calculator

Buyer Articles

Master Your New Home BudgetBeat Moving StressPacking Secrets
Selling

Selling Tools

Home ValuationFind a Seller's Agent

Selling Resources

Why Sell With UsSeller GuideNet Sheet CalcHELOC Calculator

Seller Articles

Strategic PricingDownsizing Tips
Mortgage Rates

Today's Rates

Mortgage RatesRefinance RatesLoan ComparisonHELOC Calculator

Mortgage Resources

Understanding Mortgage RatesFirst-Time Homebuyer GuideWhen to Refinance Your Mortgage
Realtors
Topfind
Houses for RentTownhomes for RentCondos for RentView All Rentals →
Why Rent With UsRenter GuideRent vs Buy Calculator
How to Negotiate RentUnderstanding Your LeaseMoving Checklist for Renters
Houses for SaleTownhomes for SaleCondos for SaleView All Homes →
Why Buy With UsBuyer GuideAffordability CalculatorInvestment CalculatorProperty Tax Calculator
Master Your New Home BudgetBeat Moving StressPacking Secrets
Home ValuationFind a Seller's Agent
Why Sell With UsSeller GuideNet Sheet CalcHELOC Calculator
Strategic PricingDownsizing Tips
Mortgage RatesRefinance RatesLoan ComparisonHELOC Calculator
Understanding Mortgage RatesFirst-Time Homebuyer GuideWhen to Refinance Your Mortgage
groupRealtorsinfoAbout Us
Continue with Google
Sign InSign Up
Real Estate/CA/Garden Grove/14362 Lake Street
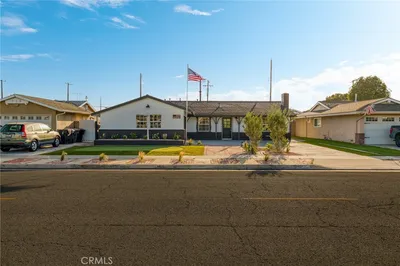
Photo 1 of 14362 Lake Street
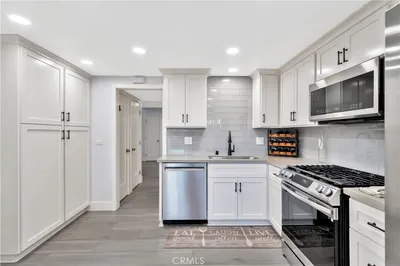
Photo 2 of 14362 Lake Street
1 / 20
Main
Interior 1
Interior 2
Interior 3
Interior 4
imagesmode View 20 photos
For Sale
$1,179,000
Est. $6,602/mo

14362 Lake Street, Garden Grove, CA 92843

bed
5
Bedrooms
bathtub
3
Bathrooms
square_foot
1,672
Sq Ft

About this home

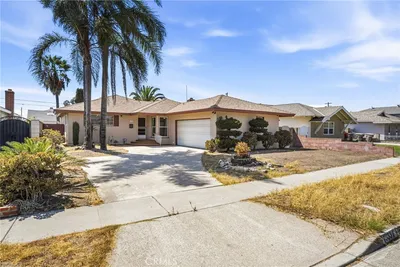
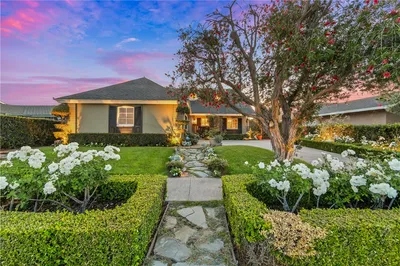
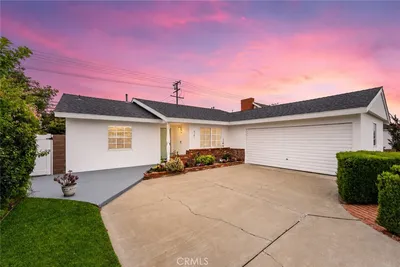
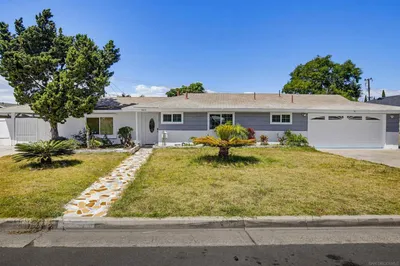
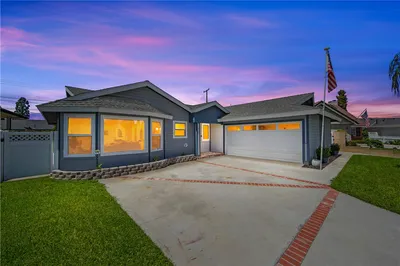
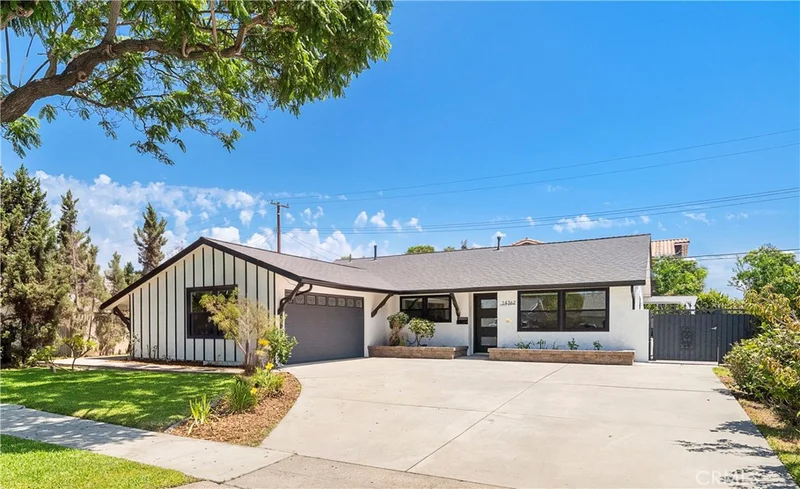
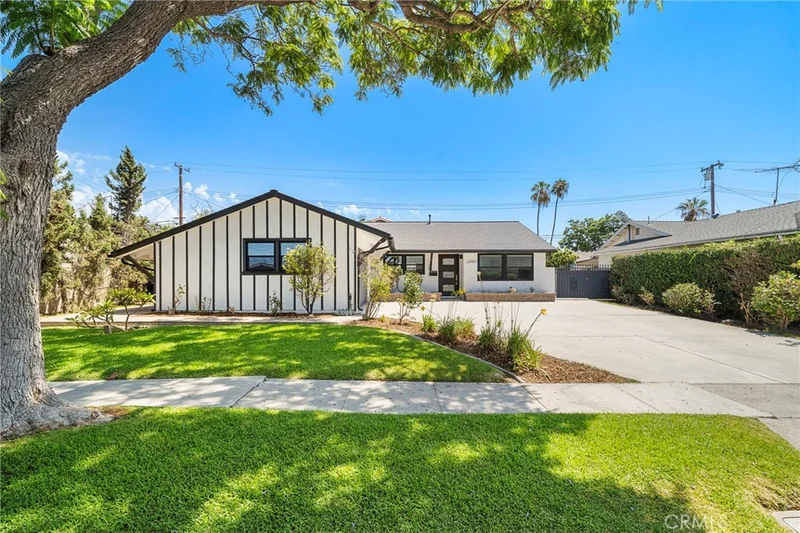
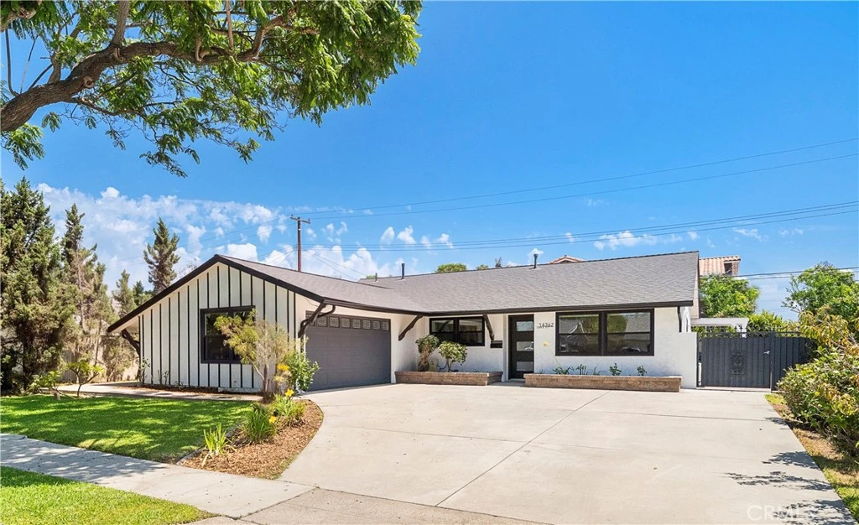
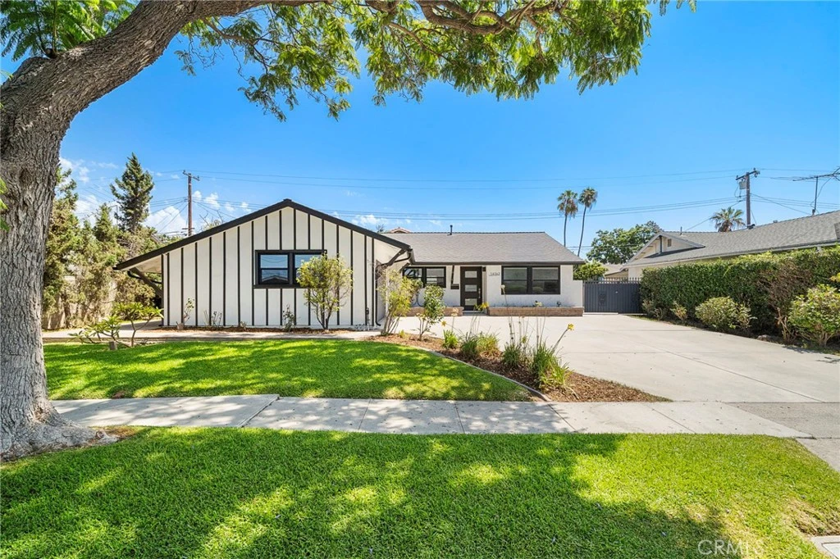
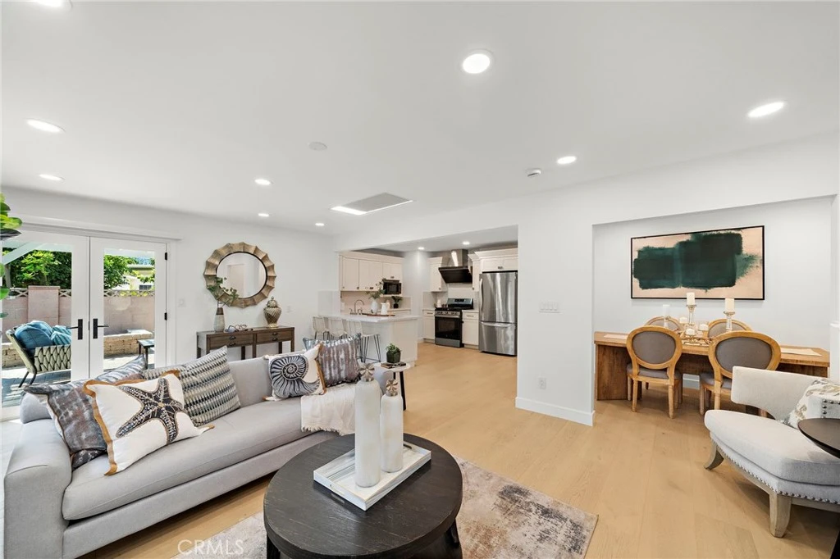
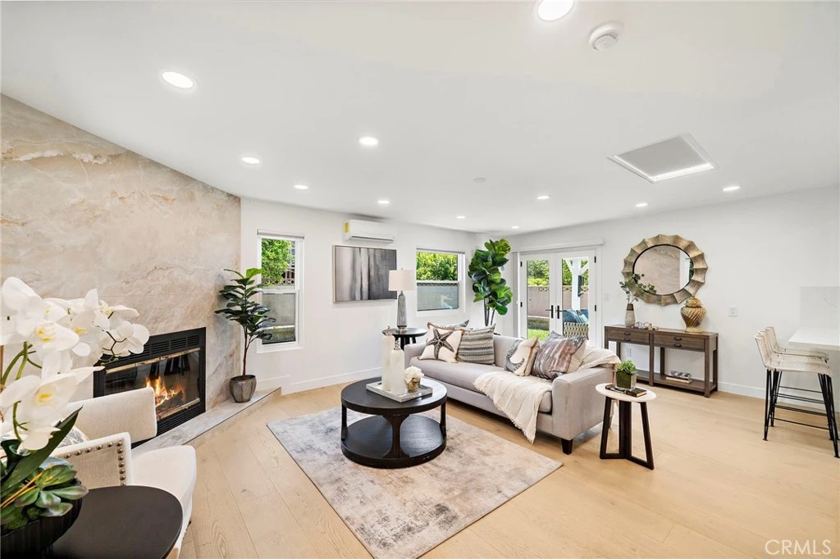
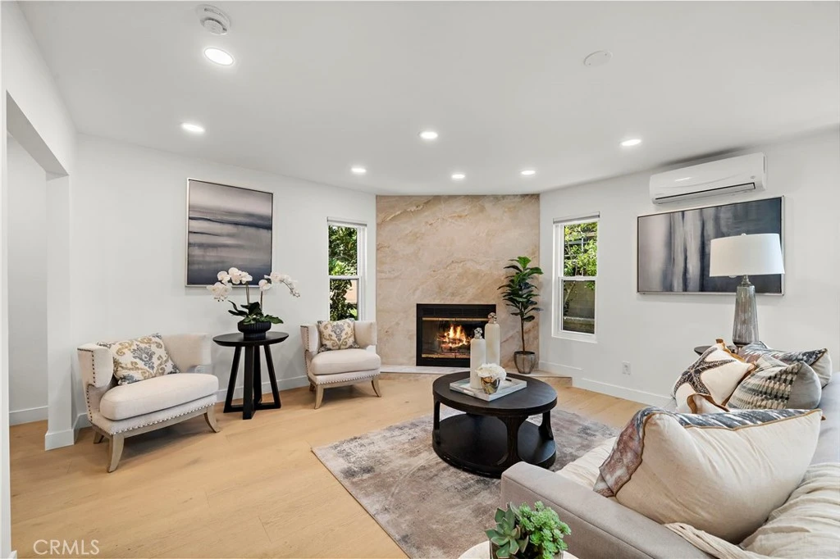
Absolutely stunning and completely reimagined, this exceptional 5-bedroom, 2.5-bath single-story residence is tucked away in a quiet interior location within a wonderful neighborhood and has been transformed with modern luxury finishes, impeccable craftsmanship, and uncompromising attention to detail inside and out. No expense was spared in the extensive remodel, creating a home that feels like a brand-new model residence. Nearly everything is new, including engineered wood flooring, dual-pane windows, French doors, Silhouette blinds, solid wood interior doors, mirrored closets, smooth plaster walls, LED recessed lighting, designer fixtures, zoned ductless A/C & heating, quartz countertops, KraftMaid white shaker soft-close cabinetry w/pull-outs, stainless appliances, fixtures, hardware, select plumbing, roof with heat ventilation system, landscaping, hardscape, and exterior lighting. Striking curb appeal welcomes you with beautiful landscaping, fresh exterior paint, and a sweeping driveway leading to the finished 2-car garage. Step inside to a light-filled, open-concept floorplan highlighted by a spectacular great room where the spacious living room with cathedral ceiling, wood-burning fireplace, and skylight flows seamlessly into the formal dining area and brand-new chef-inspired kitchen w/quartz countertops, abundant cabinetry, and a breakfast bar. French doors open to the beautiful wrap-around backyard that is a tranquil oasis from the outside world with lush lawn, mature shade trees, block wall privacy fencing, new raised planters, wrap-around paver decking, and a lovely covered patio, perfect for outdoor dining, entertaining & relaxing. The bathrooms have been completely remodeled with stylish contemporary finishes, including a hall bath with walk-in shower w/multiple showerheads & suitable for a handicap chair, while the luxurious primary ensuite showcases oversized subway tile wainscoting and shower surround with a sleek clear-glass barn-door-style enclosure. The primary suite also enjoys direct backyard access through a sliding glass door. Additional highlights include an inside laundry closet for full-size appliances and abundant storage, including attic space. Offering easy single-story living, exceptional quality throughout, and a peaceful interior location just a short distance from schools, parks, shopping, and dining, this extraordinary turnkey home is truly a rare opportunity where virtually every detail has been thoughtfully completed.

Property Facts

bed

Bedrooms

5

bathtub

Bathrooms

3

square_foot

Square Feet

1,672

landscape

Lot Size

7,203 sqft

calendar_month

Year Built

1958

home_work

Property Type

Single Family Residence

timer

Days on Market

0

payments

HOA Fee

N/A

garage

Garage Total

2

fingerprint

MLS #

OC26170979

Interior Details

General Interior

Interior Features

Breakfast Bar, Built In Features, Block Walls, Cathedral Ceilings, Separate Formal Dining Room, Open Floorplan, Quartz Counters, Recessed Lighting, Storage, All Bedrooms Down, Bedroom On Main Level, Main Level Primary, Primary Suite

Flooring

Tile, Wood

Fireplace

Living Room, Wood Burning

Accessibility

No Stairs, See Remarks

Kitchen & Appliances

Appliances

Built In Range, Dishwasher, Gas Cooktop, Disposal, Gas Oven, Gas Range, Gas Water Heater, Microwave, Range Hood, Vented Exhaust Fan, Water Heater

Laundry

Inside, Laundry Closet

Bed & Bath

Main Level Bedrooms

5

Main Level Bathrooms

3

Climate Control

Cooling

Ductless, Wall Window Units, Zoned

Heating

Ductless, Zoned

Parking

Total Parking Spaces

2

Garage Spaces

2

Attached Garage

Yes

Parking Features

Concrete, Door Single, Driveway, Garage, Garage Faces Side

Exterior & Lot

Building & Construction

Patio & Porch

Covered, Deck, Patio

Fencing

Block, Excellent Condition

Construction

Drywall, Stucco

Foundation

Slab

Roof

Composition

Lot & Grounds

Lot Features

Back Yard, Front Yard, Garden, Lawn, Landscaped, Level, Rectangular Lot, Sprinkler System, Yard

Sewer

Public Sewer

Water Source

Public

Community & HOA

Association Info

Community Features

Biking, Curbs, Gutters, Park, Storm Drains, Street Lights, Suburban, Sidewalks

Mortgage Calculator

Total Monthly

$0

Principal & Interest:
$0
Property Tax:
$0
Home Insurance:
$0
HOA Fees:
$0
$
$
%

Nearby Schools

RatingSchool NameGradesDistance
8
James Irvine Intermediate
Middle School
7-80.2 mi
9
Morningside Elementary
Elementary School
K-60.2 mi
9
Post Elementary
Elementary School
K-60.3 mi
6
Frank and Irene Palomino Elementary
Elementary School
K-60.7 mi
10
Excelsior Elementary
Elementary School
K-60.7 mi

Convenience Score

Market Insights

92843|Garden Grove
analytics

Estimated Value

Calculating...
trending_up0%vs. last year
Value history is still building for this area.

Market Temperature

Seller'sBalancedBuyer's
0d30d60d180d
Balanced

Balanced market

30 Days

Avg. time on market

This is a Balanced Market. Homes are selling at a moderate pace.

flood

Flood & Climate Risk

Flood Risk

Minimal — not in a FEMA flood zone

Low

Wildfire Risk

Moderate — near wildland-urban interface

Moderate

Heat Risk

Low — moderate summer temperatures

Low

Earthquake Risk

Southern California seismic zone

Moderate
volume_up

Noise Levels

TrafficQuiet residential street
AirportMinimal airport noise
CommercialLow commercial activity nearby
location_on

Location

14362 Lake Street

Garden Grove, CA 92843

Open in Mapsopen_in_new
Topfind Realty

Ready to Take the Next Step?

Get expert support from a local agent today.

call
(800)-330-9306Available 9AM - 7PM

Similar Homes You Might Like

Based on price, location, and features
11322 Salinaz Avenue
OPEN AUG 14, 8PM - 11PM
VIRTUAL TOUR

$1,399,999

FOR SALE

11322 Salinaz Avenue, Garden Grove, CA 92843

5 beds · 4 baths · 1,988 sqft

13331 Safford
OPEN AUG 13, 9PM - 12AM

$850,000

FOR SALE

13331 Safford, Garden Grove, CA 92843

4 beds · 2 baths · 1,567 sqft

12751 Owen
3D TOUR

$1,350,000

FOR SALE

12751 Owen, Garden Grove, CA 92845

5 beds · 2 baths · 1,859 sqft

6101 Killarney
3D TOUR

$1,088,000

FOR SALE

6101 Killarney, Garden Grove, CA 92845

4 beds · 2 baths · 1,430 sqft

8631 Marylee
VIRTUAL TOUR

$1,075,000

FOR SALE

8631 Marylee, Garden Grove, CA 92841

4 beds · 2 baths · 1,554 sqft

12091 Blackmer

$1,339,000

FOR SALE

12091 Blackmer, Garden Grove, CA 92845

4 beds · 2 baths · 1,565 sqft

9951 Reading

$1,059,999

FOR SALE

9951 Reading, Garden Grove, CA 92844

4 beds · 3 baths · 1,500 sqft

10065 Hidden Village

$830,000

FOR SALE

10065 Hidden Village, Garden Grove, CA 92840

4 beds · 3 baths · 1,786 sqft

Recently Sold

12091 Blackmer
VIDEO TOUR

$930,000

SOLD

12091 Blackmer, Garden Grove, CA 92845

4 beds · 2 baths · 1,565 sqft

5541 Stanford
3D TOUR

$1,100,000

SOLD

5541 Stanford, Garden Grove, CA 92845

4 beds · 2 baths · 1,430 sqft

11102 Avolencia Place

$1,250,000

SOLD

11102 Avolencia Place, Garden Grove, CA 92840

4 beds · 3 baths · 1,886 sqft

11912 Edgewood
VIDEO TOUR

$1,112,000

SOLD

11912 Edgewood, Garden Grove, CA 92840

4 beds · 3 baths · 1,966 sqft

12311 Vera
3D TOUR

$1,290,000

SOLD

12311 Vera, Garden Grove, CA 92845

4 beds · 2 baths · 1,773 sqft

6691 Killarney
3D TOUR

$1,128,800

SOLD

6691 Killarney, Garden Grove, CA 92845

4 beds · 2 baths · 1,430 sqft

11552 Reva
3D TOUR

$1,100,000

SOLD

11552 Reva, Garden Grove, CA 92840

4 beds · 2 baths · 1,975 sqft

12632 Sylvan
VIRTUAL TOUR

$1,078,000

SOLD

12632 Sylvan, Garden Grove, CA 92845

4 beds · 2 baths · 1,393 sqft

$1,179,000
5 bd | 3 ba | 1,672 sqft
Request a tourcall
Topfind Realty

Company

  • About Us
  • Careers
  • Articles
  • Home Estimate

Explore

  • Renting
  • Buying
  • Selling
  • Realtors

Support

  • Help Center
  • Contact Us
  • Terms & Conditions
  • Privacy Policy

Topfind Realty, DRE # 02240815, is a licensed real estate broker in California. Topfind Realty pledges to support the Fair Housing Act and adhere to Equal Housing Opportunity laws.

Copyright © 2026 Topfind Realty. All Rights Reserved.