1 / 13
imagesmode View 13 photos
For Sale
$949,200
Est. $5,316/mo13122 Birchwood Street, Garden Grove, CA 92843
bed
3
Bedrooms
bathtub
2
Bathrooms
square_foot
1,124
Sq Ft
About this home
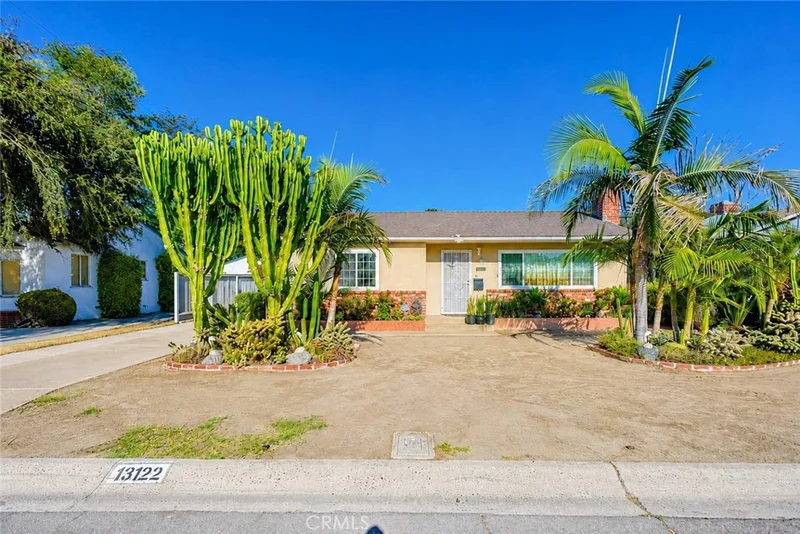
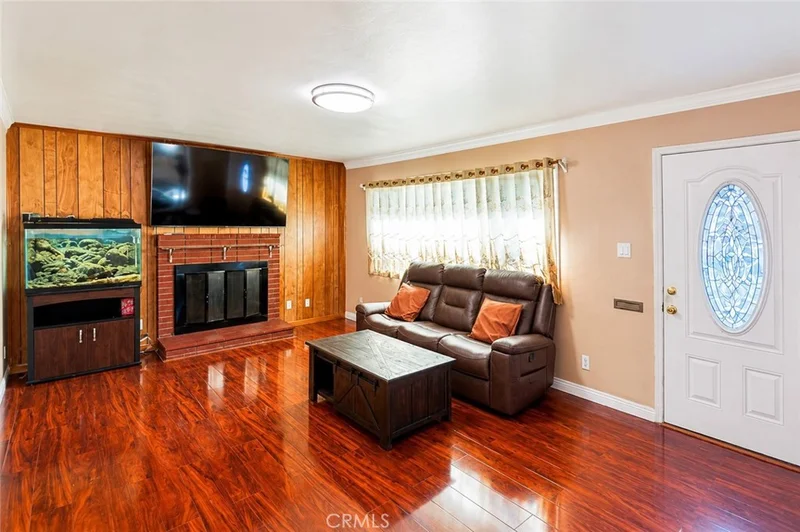
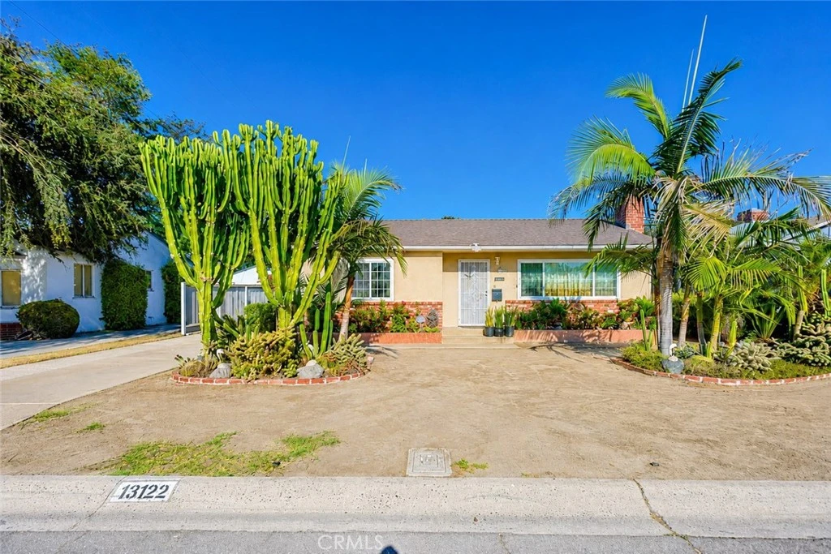
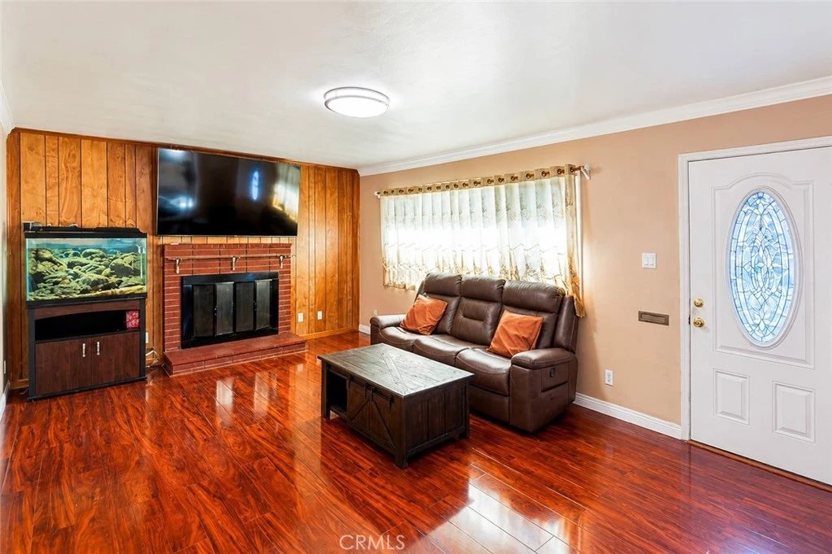
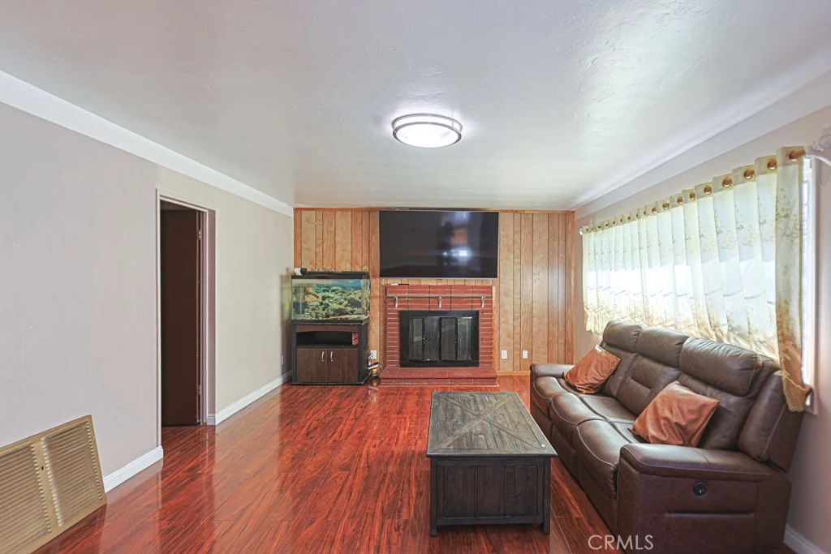
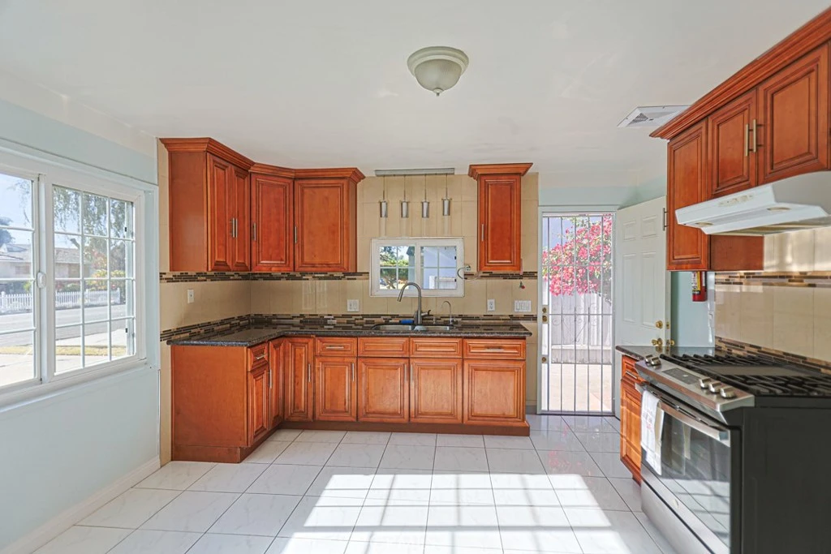
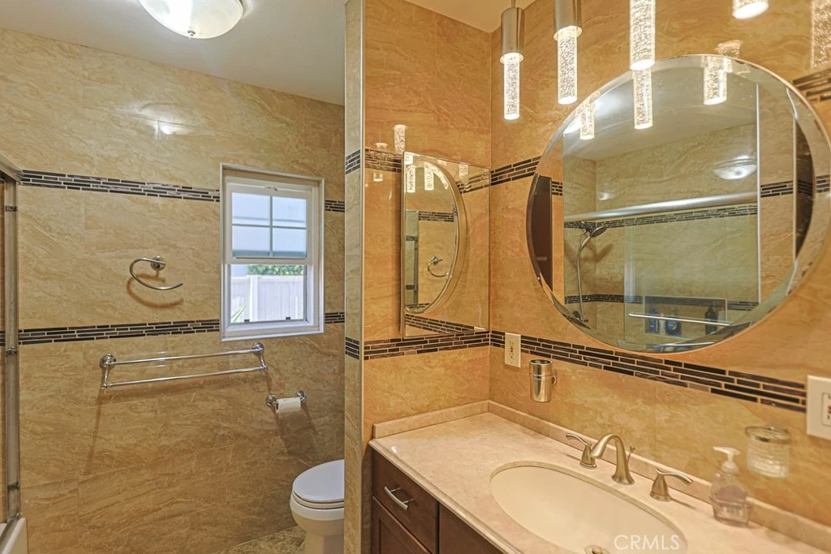
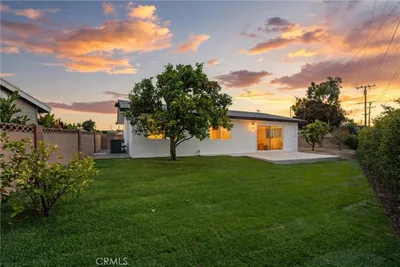
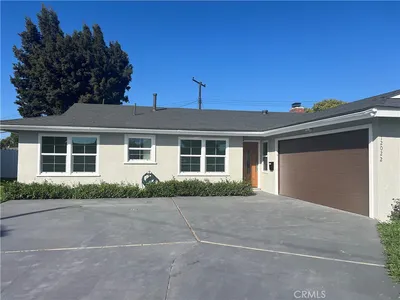
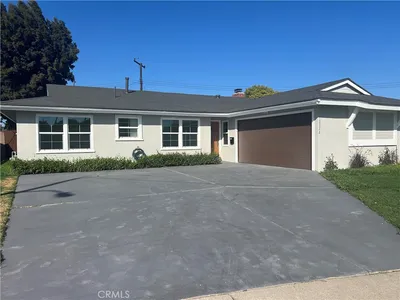
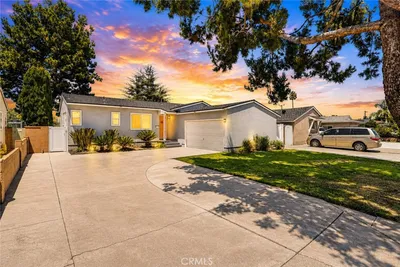
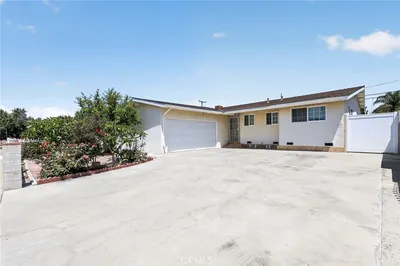
Opportunity knocks on quiet Birchwood Street in central Garden Grove, this single-level 3-bedroom, 2-bath home offers 1,123 square feet of comfortable living on a generous 7,200 square foot lot — plus additional bonus space beyond the recorded square footage. The living room greets you with a classic brick fireplace, warm wood-tone flooring, and a wide picture window that floods the space with afternoon light. Just beyond, the remodeled kitchen is a genuine standout: solid raised-panel cabinetry, granite slab counters, designer glass mosaic backsplash, stainless gas range, and a charming garden window above the sink. Dual-pane windows on two sides keep it bright all day, with ample room for a full dining table and direct access to the backyard. The primary bedroom features a private ensuite bath, a wood-clad accent wall, and a ceiling fan. Two additional bedrooms offer flexibility for guests, a home office, or hobby space. The main bath is finished floor-to-ceiling in large-format stone-look tile with a mosaic accent band, glass-enclosed shower and tub, custom pendant lighting, and a wood vanity. An enclosed patio room with French doors opens to the backyard and offers versatile bonus space — ideal as a den, workshop, or flex room. Buyer to verify permits and square footage. Outside, an expansive paver patio creates a low-maintenance entertaining space framed by mature bougainvillea and established plantings. The detached garage provides laundry hookups and storage, while the extra-wide front drive accommodates multiple vehicles with gated side access. Drought-tolerant landscaping and mature palms complete the curb appeal. With a Walk Score of 81 and quick access to Euclid Street, Garden Grove Boulevard, and the 22 and 405 Freeways, this is easy one-level living in a location that's hard to beat. Buyer to verify all square footage, permits, systems, and property conditions.
Property Facts
bed
Bedrooms
3
bathtub
Bathrooms
2
square_foot
Square Feet
1,124
landscape
Lot Size
7,200 sqft
calendar_month
Year Built
1953
home_work
Property Type
Single Family Residence
timer
Days on Market
0
garage
Garage Total
2
fingerprint
MLS #
PW26183874
Interior Details
General Interior
Interior Features
All Bedrooms Down
Flooring
Laminate
Fireplace
Living Room
Kitchen & Appliances
Appliances
Dishwasher, Gas Cooktop, Gas Oven
Laundry
In Carport
Bed & Bath
Main Level Bedrooms
3
Main Level Bathrooms
2
Climate Control
Cooling
Wall Window Units
Parking
Total Parking Spaces
2
Garage Spaces
2
Attached Garage
Yes
Exterior & Lot
Building & Construction
Patio & Porch
Enclosed
Lot & Grounds
Lot Features
Zero To One Unit Acre
Sewer
Public Sewer
Water Source
Public
Community & HOA
Community Features
Curbs
Mortgage Calculator
Total Monthly
$0
Principal & Interest:
$0Property Tax:
$0Home Insurance:
$0HOA Fees:
$0$
$
%
Nearby Schools
| Rating | School Name |
|---|---|
9 | Ocia A. Peters Elementary Elementary School |
N/A | King Of Kings Lutheran Private School |
9 | Garden Grove High High School |
6 | Mitchell Elementary Elementary School |
5 | Woodbury Elementary Elementary School |
Convenience Score
Market Insights
92843|Garden Grove
Estimated Value
Calculating...
No change vs. last year
Value history is still building for this area.
Market Temperature
Seller'sBalancedBuyer's
0d30d60d180d
Balanced
Balanced market
30 Days
Avg. time on market
This is a Balanced Market. Homes are selling at a moderate pace.
Flood & Climate Risk
Noise Levels

Ready to Take the Next Step?
Get expert support from a local agent today.
call
(800)-330-9306Available 9AM - 7PM
Similar Homes You Might Like
Based on price, location, and features
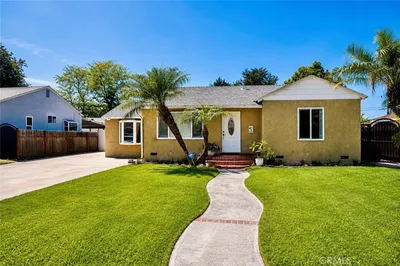
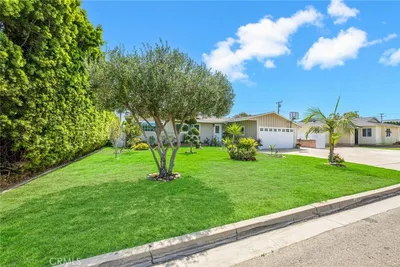
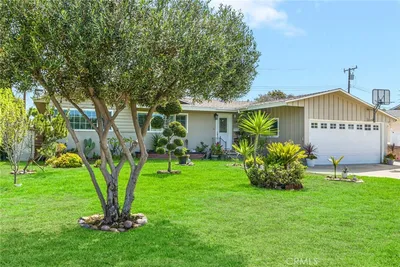
Recently Sold
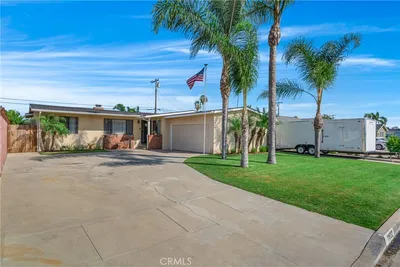
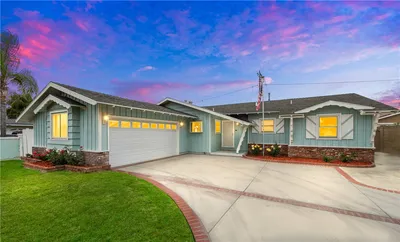
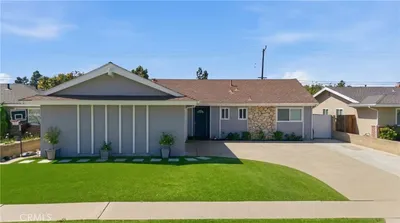
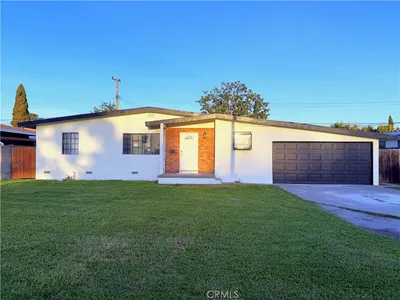
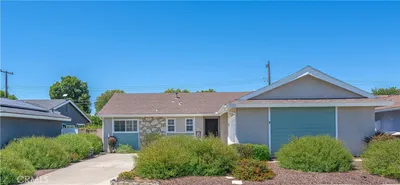


$949,200
3 bd | 2 ba | 1,124 sqft