Topfind Realty
Renting

Search Rentals

Houses for RentTownhomes for RentCondos for RentView All Rentals →

Renting Resources

Why Rent With UsRenter GuideRent vs Buy Calculator

Renter Articles

How to Negotiate RentUnderstanding Your LeaseMoving Checklist for Renters
Buying

Search Homes

Houses for SaleTownhomes for SaleCondos for SaleView All Homes →

Buying Resources

Why Buy With UsBuyer GuideAffordability CalculatorInvestment CalculatorProperty Tax Calculator

Buyer Articles

Master Your New Home BudgetBeat Moving StressPacking Secrets
Selling

Selling Tools

Home ValuationFind a Seller's Agent

Selling Resources

Why Sell With UsSeller GuideNet Sheet CalcHELOC Calculator

Seller Articles

Strategic PricingDownsizing Tips
Mortgage Rates

Today's Rates

Mortgage RatesRefinance RatesLoan ComparisonHELOC Calculator

Mortgage Resources

Understanding Mortgage RatesFirst-Time Homebuyer GuideWhen to Refinance Your Mortgage
Realtors
Topfind
Houses for RentTownhomes for RentCondos for RentView All Rentals →
Why Rent With UsRenter GuideRent vs Buy Calculator
How to Negotiate RentUnderstanding Your LeaseMoving Checklist for Renters
Houses for SaleTownhomes for SaleCondos for SaleView All Homes →
Why Buy With UsBuyer GuideAffordability CalculatorInvestment CalculatorProperty Tax Calculator
Master Your New Home BudgetBeat Moving StressPacking Secrets
Home ValuationFind a Seller's Agent
Why Sell With UsSeller GuideNet Sheet CalcHELOC Calculator
Strategic PricingDownsizing Tips
Mortgage RatesRefinance RatesLoan ComparisonHELOC Calculator
Understanding Mortgage RatesFirst-Time Homebuyer GuideWhen to Refinance Your Mortgage
groupRealtorsinfoAbout Us
Continue with Google
Sign InSign Up
Topfind Realty
Renting

Search Rentals

Houses for RentTownhomes for RentCondos for RentView All Rentals →

Renting Resources

Why Rent With UsRenter GuideRent vs Buy Calculator

Renter Articles

How to Negotiate RentUnderstanding Your LeaseMoving Checklist for Renters
Buying

Search Homes

Houses for SaleTownhomes for SaleCondos for SaleView All Homes →

Buying Resources

Why Buy With UsBuyer GuideAffordability CalculatorInvestment CalculatorProperty Tax Calculator

Buyer Articles

Master Your New Home BudgetBeat Moving StressPacking Secrets
Selling

Selling Tools

Home ValuationFind a Seller's Agent

Selling Resources

Why Sell With UsSeller GuideNet Sheet CalcHELOC Calculator

Seller Articles

Strategic PricingDownsizing Tips
Mortgage Rates

Today's Rates

Mortgage RatesRefinance RatesLoan ComparisonHELOC Calculator

Mortgage Resources

Understanding Mortgage RatesFirst-Time Homebuyer GuideWhen to Refinance Your Mortgage
Realtors
Topfind
Houses for RentTownhomes for RentCondos for RentView All Rentals →
Why Rent With UsRenter GuideRent vs Buy Calculator
How to Negotiate RentUnderstanding Your LeaseMoving Checklist for Renters
Houses for SaleTownhomes for SaleCondos for SaleView All Homes →
Why Buy With UsBuyer GuideAffordability CalculatorInvestment CalculatorProperty Tax Calculator
Master Your New Home BudgetBeat Moving StressPacking Secrets
Home ValuationFind a Seller's Agent
Why Sell With UsSeller GuideNet Sheet CalcHELOC Calculator
Strategic PricingDownsizing Tips
Mortgage RatesRefinance RatesLoan ComparisonHELOC Calculator
Understanding Mortgage RatesFirst-Time Homebuyer GuideWhen to Refinance Your Mortgage
groupRealtorsinfoAbout Us
Continue with Google
Sign InSign Up
Real Estate/CA/Garden Grove/12321 Epsilon Street
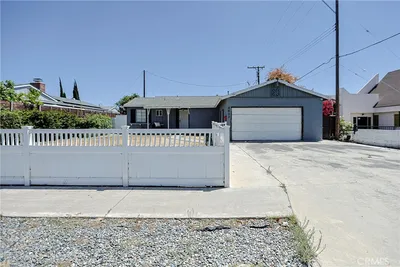
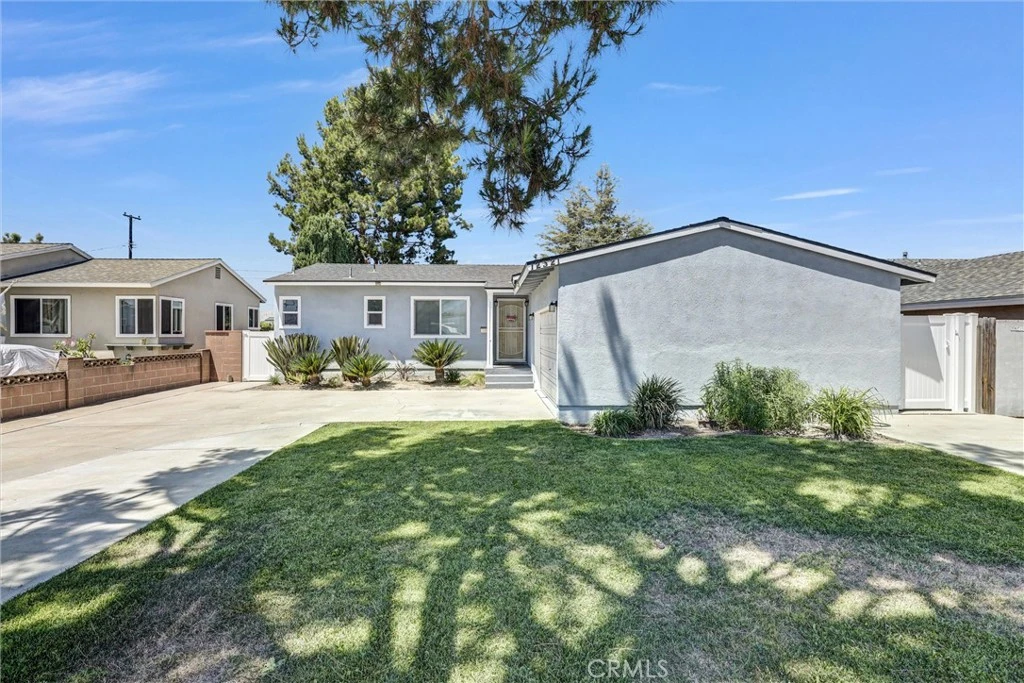
Photo 1 of 12321 Epsilon Street
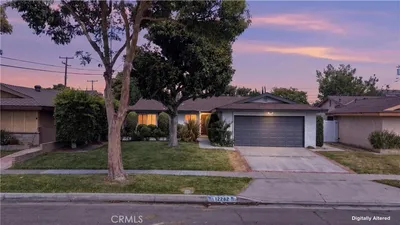
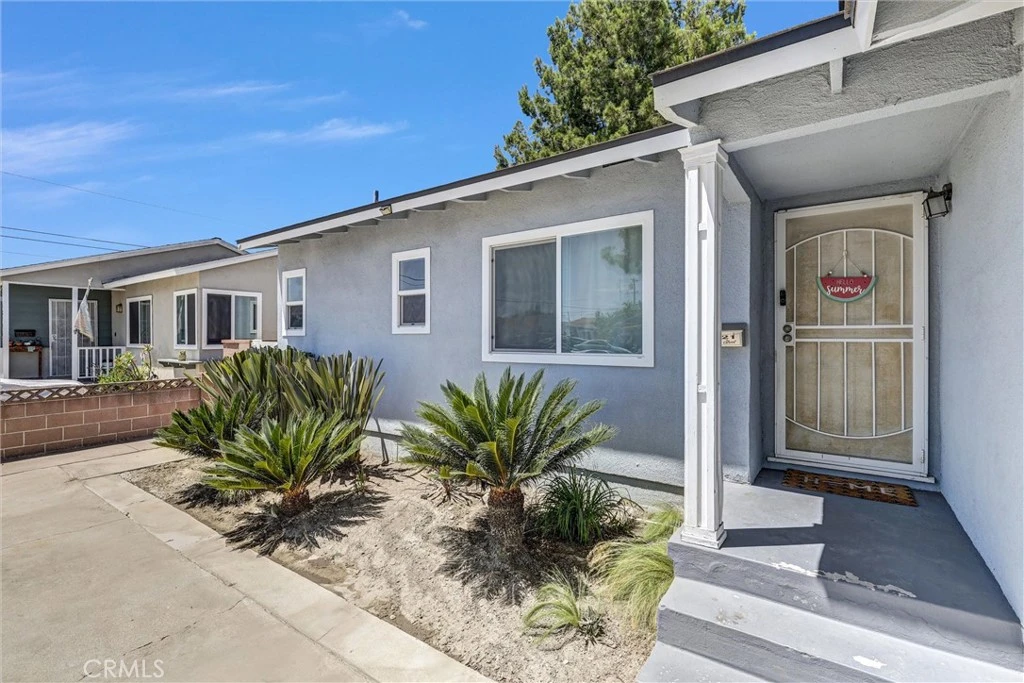
Photo 2 of 12321 Epsilon Street
1 / 20
Main
Interior 1
Interior 2
Interior 3
Interior 4
imagesmode View 20 photos
For Sale
$999,995
Est. $5,600/mo

12321 Epsilon Street, Garden Grove, CA 92840

bed
3
Bedrooms
bathtub
2
Bathrooms
square_foot
1,131
Sq Ft

About this home

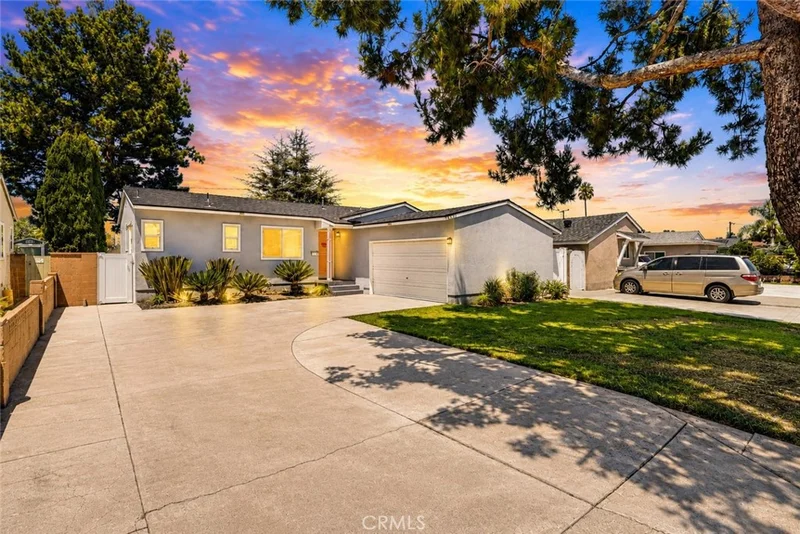
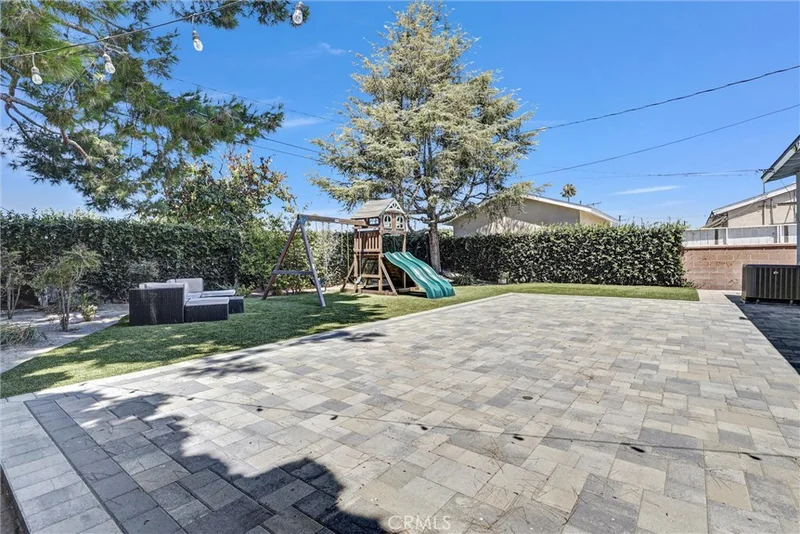
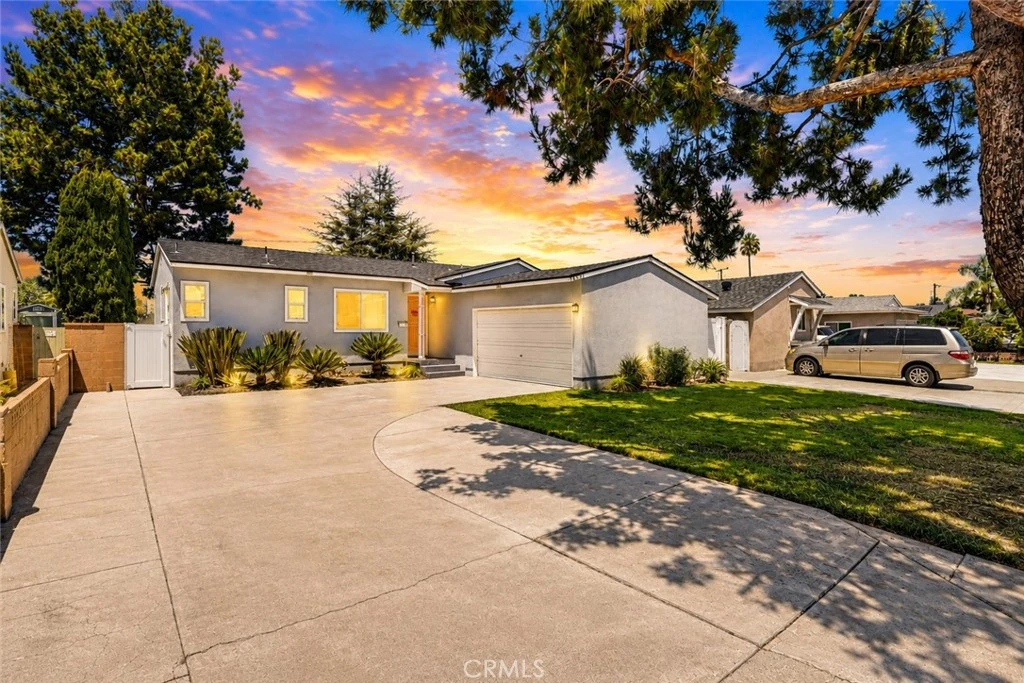
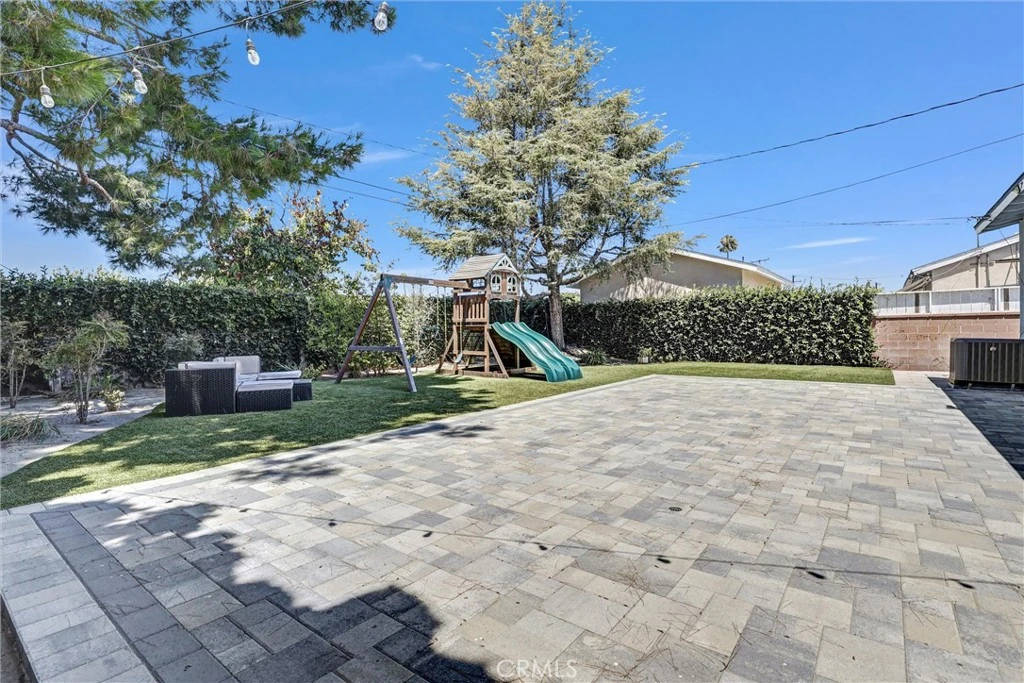
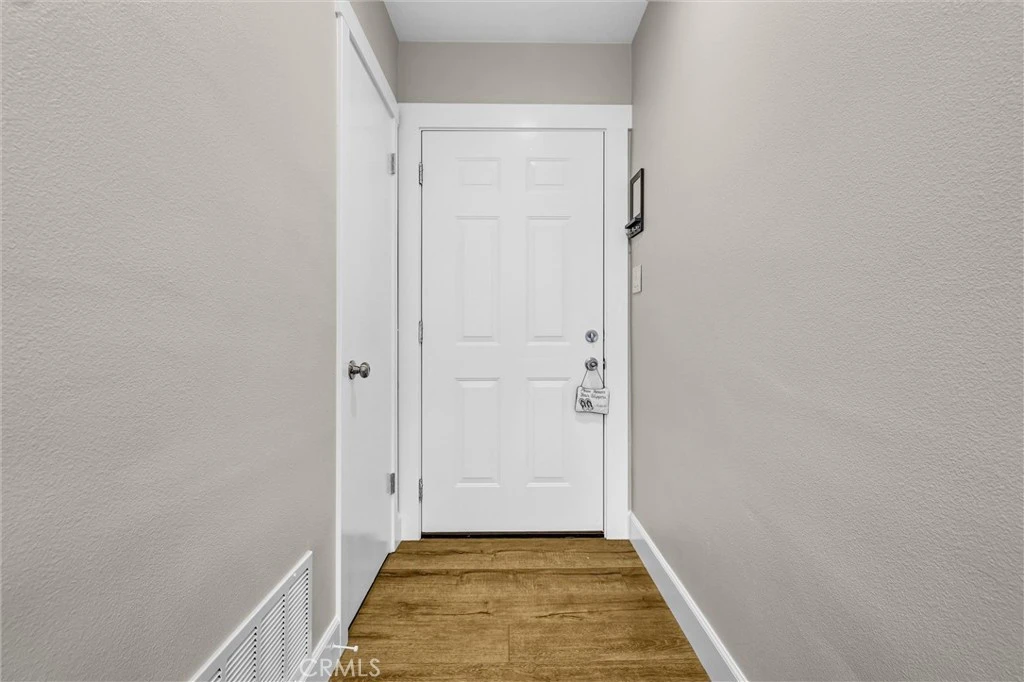
Welcome to 12321 Epsilon St, a beautifully updated single story home in the heart of Garden Grove featuring 3 bedrooms, 2 bathrooms, approximately 1,131 square feet of living space, a 2 car garage, and a spacious 7,320 square foot lot. Thoughtfully improved inside and out, this move in ready home blends classic Garden Grove charm with modern comfort and a generous amount of outdoor space. Step inside to a bright and inviting interior featuring an open layout, updated flooring, fresh interior paint, updated windows, and improved insulation. The open living and dining areas create a comfortable flow for everyday living and entertaining. The refreshed kitchen offers self closing cabinetry and connects naturally with the main living spaces. Both bathrooms have been updated, along with improvements to the home’s plumbing. A roof approximately 4 years old and central A/C approximately 4 years old add to the home’s long list of desirable features. Outside, enjoy fresh exterior paint, backyard pavers, low maintenance artificial turf, and recently installed vinyl fencing for added privacy. The expansive backyard offers plenty of room for entertaining, gardening, play, or simply relaxing and enjoying the Southern California lifestyle. The sizable lot may also offer potential for an ADU, subject to buyer verification and applicable city requirements. Conveniently located in central Garden Grove and within the Garden Grove Unified School District, the home provides easy access to local schools, shopping, dining, parks, and entertainment. Enjoy proximity to Historic Main Street and Downtown Garden Grove, along with the diverse restaurants, shops, and markets throughout Little Saigon and OC Koreatown. Disneyland Resort and the Anaheim Resort area are also within easy reach, placing some of Orange County’s most popular attractions and entertainment nearby. Offering a desirable single story layout, extensive improvements, a spacious lot, and a convenient central location, this home is a wonderful opportunity to enjoy the best of Garden Grove living. Come experience everything this home has to offer.

Property Facts

bed

Bedrooms

3

bathtub

Bathrooms

2

square_foot

Square Feet

1,131

landscape

Lot Size

7,320 sqft

calendar_month

Year Built

1954

home_work

Property Type

Single Family Residence

timer

Days on Market

0

payments

HOA Fee

N/A

garage

Garage Total

2

fingerprint

MLS #

OC26174421

Interior Details

General Interior

Interior Features

Ceiling Fans, Separate Formal Dining Room, Eat In Kitchen, Recessed Lighting, All Bedrooms Down

Flooring

Laminate

Kitchen & Appliances

Appliances

Gas Oven, Gas Range

Laundry

Laundry Room

Bed & Bath

Main Level Bedrooms

3

Main Level Bathrooms

2

Climate Control

Cooling

Central Air

Heating

Central

Parking

Total Parking Spaces

2

Garage Spaces

2

Attached Garage

Yes

Parking Features

Driveway, Garage Faces Front

Exterior & Lot

Building & Construction

Patio & Porch

Open, Patio

Foundation

Raised

Roof

Shingle

Lot & Grounds

Lot Features

Zero To One Unit Acre

Sewer

Public Sewer

Water Source

Public

Community & HOA

Association Info

Community Features

Curbs, Street Lights

Mortgage Calculator

Total Monthly

$0

Principal & Interest:
$0
Property Tax:
$0
Home Insurance:
$0
HOA Fees:
$0
$
$
%

Nearby Schools

RatingSchool NameGradesDistance
6
Genevieve M. Crosby Elementary
Elementary School
K-60.4 mi
8
Agnes Ware Stanley Elementary
Elementary School
K-60.5 mi
5
C. C. Violette Elementary
Elementary School
K-60.5 mi
6
Izaak Walton Intermediate
Middle School
7-80.5 mi
9
Garden Grove High
High School
9-120.6 mi

Convenience Score

Market Insights

92840|Garden Grove
analytics

Estimated Value

Calculating...
trending_up0%vs. last year
Value history is still building for this area.

Market Temperature

Seller'sBalancedBuyer's
0d30d60d180d
Balanced

Balanced market

30 Days

Avg. time on market

This is a Balanced Market. Homes are selling at a moderate pace.

flood

Flood & Climate Risk

Flood Risk

Minimal — not in a FEMA flood zone

Low

Wildfire Risk

Moderate — near wildland-urban interface

Moderate

Heat Risk

Low — moderate summer temperatures

Low

Earthquake Risk

Southern California seismic zone

Moderate
volume_up

Noise Levels

TrafficQuiet residential street
AirportMinimal airport noise
CommercialLow commercial activity nearby
location_on

Location

12321 Epsilon Street

Garden Grove, CA 92840

Open in Mapsopen_in_new
Topfind Realty

Ready to Take the Next Step?

Get expert support from a local agent today.

call
(800)-330-9306Available 9AM - 7PM

Similar Homes You Might Like

Based on price, location, and features
10317 Eclipse Court

$799,000

FOR SALE

10317 Eclipse Court, Garden Grove, CA 92840

2 beds · 3 baths · 1,218 sqft

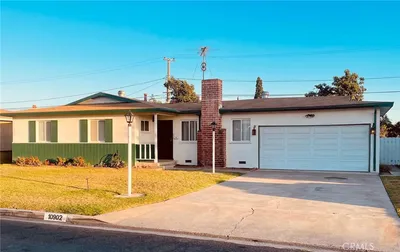
10902 Poindexter

$975,000

FOR SALE

10902 Poindexter, Garden Grove, CA 92840

3 beds · 1 baths · 1,062 sqft

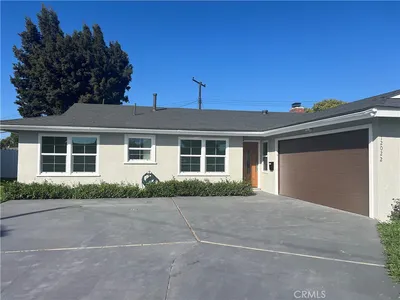
12022 Fairchild Street

$1,289,000

FOR SALE

12022 Fairchild Street, Garden Grove, CA 92845

4 beds · 2 baths · 1,119 sqft

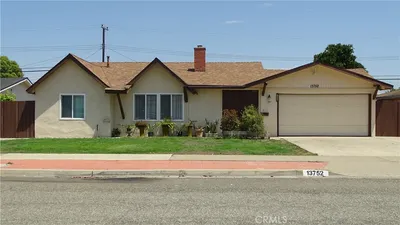
13752 Yoak Street
OPEN AUG 15, 5PM - 10PM

$950,000

FOR SALE

13752 Yoak Street, Garden Grove, CA 92844

3 beds · 2 baths · 1,269 sqft

6422 Santa Rita

$1,200,000

FOR SALE

6422 Santa Rita, Garden Grove, CA 92845

3 beds · 2 baths · 1,293 sqft

8802 Lampson Ave

$909,999

FOR SALE

8802 Lampson Ave, Garden Grove, CA 92841

3 beds · 2 baths · 1,127 sqft

12282 Chase

$1,168,000

FOR SALE

12282 Chase, Garden Grove, CA 92845

3 beds · 2 baths · 1,336 sqft

8851 La Grand Avenue

$999,000

FOR SALE

8851 La Grand Avenue, Garden Grove, CA 92841

3 beds · 2 baths · 1,316 sqft

Recently Sold

11632 Faye
VIRTUAL TOUR

$1,050,000

SOLD

11632 Faye, Garden Grove, CA 92840

3 beds · 2 baths · 1,221 sqft

12312 Louise
3D TOUR

$1,075,000

SOLD

12312 Louise, Garden Grove, CA 92841

3 beds · 2 baths · 1,300 sqft

12381 Casper Street

$1,099,999

SOLD

12381 Casper Street, Garden Grove, CA 92845

3 beds · 2 baths · 1,336 sqft

11862 Jacalene

$872,000

SOLD

11862 Jacalene, Garden Grove, CA 92840

3 beds · 1 baths · 963 sqft

13361 Roxey Drive
VIDEO TOUR

$975,000

SOLD

13361 Roxey Drive, Garden Grove, CA 92843

3 beds · 2 baths · 1,211 sqft

9711 Oasis Avenue
VIRTUAL TOUR

$1,050,000

SOLD

9711 Oasis Avenue, Garden Grove, CA 92844

3 beds · 2 baths · 1,058 sqft

13702 Lombardy

$1,050,000

SOLD

13702 Lombardy, Garden Grove, CA 92843

3 beds · 1 baths · 914 sqft

10651 Alderson

$1,000,000

SOLD

10651 Alderson, Garden Grove, CA 92840

3 beds · 2 baths · 1,297 sqft

$999,995
3 bd | 2 ba | 1,131 sqft
Request a tourcall
Topfind Realty

Company

  • About Us
  • Careers
  • Articles
  • Home Estimate

Explore

  • Renting
  • Buying
  • Selling
  • Realtors

Support

  • Help Center
  • Contact Us
  • Terms & Conditions
  • Privacy Policy

Topfind Realty, DRE # 02240815, is a licensed real estate broker in California. Topfind Realty pledges to support the Fair Housing Act and adhere to Equal Housing Opportunity laws.

Copyright © 2026 Topfind Realty. All Rights Reserved.