SOLD
SoldClosed on January 24, 2018
$1,095,000
Sold Price11551 Montlake Drive, Garden Grove, CA 92841
bed
3
Bedrooms
bathtub
3
Bathrooms
square_foot
3,084
Square Feet
About this home
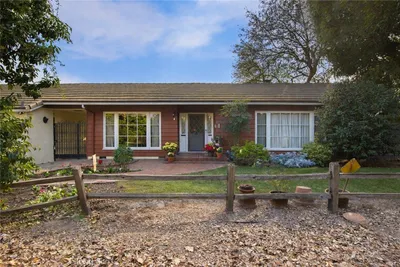
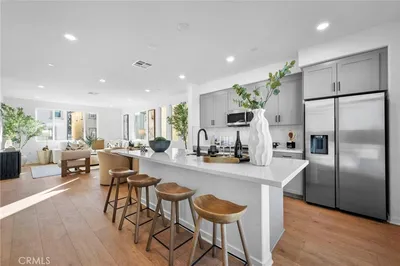
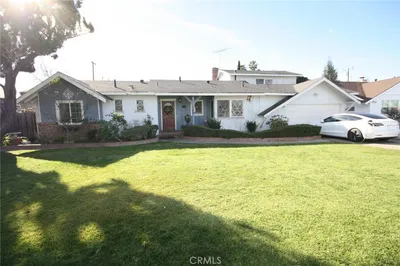
Hidden gem located in the exclusive Gated Community of Town and Country Estates. Sprawling custom ranch style home boasts approx. 3,100 sq ft and is situated on nearly 18,000 sq ft lot on a secluded cul-de-sac street. This entertainers dream home offers 3 large bedrooms and 2 1/2 baths. Galley kitchen accented with stunning granite counters and modern slate back splash and ceramic tile flooring. High end Electrolux stainless steel gas and electric Dacor range w double oven, stainless steel kitchen aid dishwasher and white side by side Maytag refrigerator. Tastefully painted in subtle designer tones. Other amenities include both recessed lighting along with neutral carpet and rich hardwood flooring. Spacious sunken living room is complimented with inviting flag stone fireplace lending ambiance for friends and family to gather around on cool winter nights. Extra large bay window with sweeping views of mature landscaping. Rustic style family room accented with nostalgic curved bar, stacked stone fireplace and wood beamed ceilings. Dining room has large single pane windows and offers views of Victorian inspired back yard. Backyard also has plenty of space and potential for mother-in-laws quarters. Two car attached garage with extra large driveway which can accommodate additional cars, RV or boat. Walking distance to schools, parks, library and shopping, dining and movie theaters. Easy access to both 22 and 5 fwys. Low Hoa dues are very low, only $83.00 per month.
infoProperty Facts
bed
Bedrooms
3
bathtub
Bathrooms
3
square_foot
Square Feet
3,084
landscape
Lot Size
17,760 sqft
calendar_month
Year Built
1956
home_work
Property Type
Single Family Residence
timer
Days on Market
39
payments
HOA Fee
$83/mo
garage
Garage Total
2
fingerprint
MLS #
PW17232761
chairInterior Details
General Interior
Interior Features
Breakfast Bar, Separate Formal Dining Room, Eat In Kitchen, Granite Counters, Recessed Lighting, Sunken Living Room, Tile Counters, Bar, All Bedrooms Down, Attic, Bedroom On Main Level, Galley Kitchen, Main Level Primary, Primary Suite
Flooring
Carpet, Tile, Wood
Fireplace
Family Room, Gas, Living Room, Wood Burning
Kitchen & Appliances
Appliances
Six Burner Stove, Dishwasher, Electric Range, Disposal, Gas Range, Gas Water Heater, Refrigerator
Laundry
Washer Hookup, Electric Dryer Hookup, Gas Dryer Hookup, Inside, Laundry Room
Bed & Bath
Main Level Master
Yes
Climate Control
Cooling
Dual, See Remarks
Heating
Central, Forced Air
deckExterior & Lot
Building & Construction
Roof
Concrete, Tile
Direction Faced
East
Nearby Schools
| Rating | School Name | ||
|---|---|---|---|
| No school data available for this area. | |||
Convenience Score

This Home is Sold
Curious what your home is worth? Get a free valuation.
call
(800)-330-9306Available 9AM - 6PM
Similar Homes You Might Like
Based on price, location, and features