SoldClosed on November 14, 2019
$514,000
Sold Price10525 Carol Lane, Garden Grove, CA 92840
bed
3
Bedrooms
bathtub
3
Bathrooms
square_foot
1,616
Square Feet
About this home

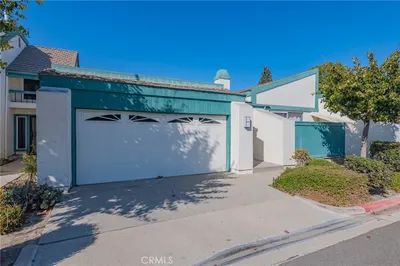
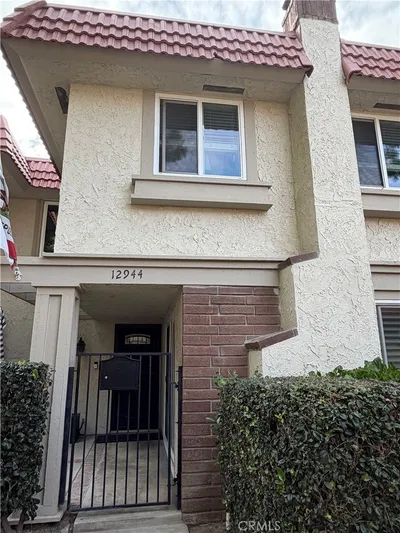
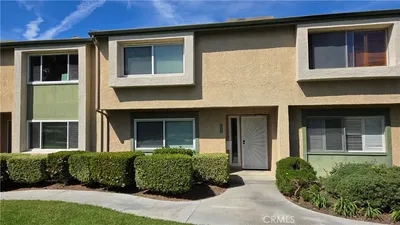
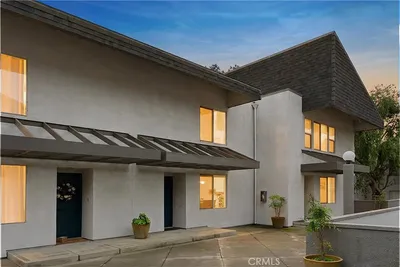
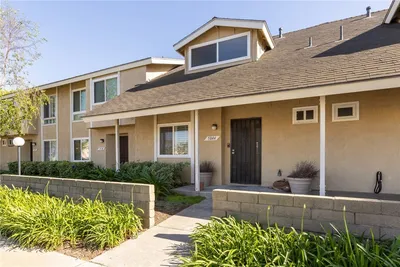
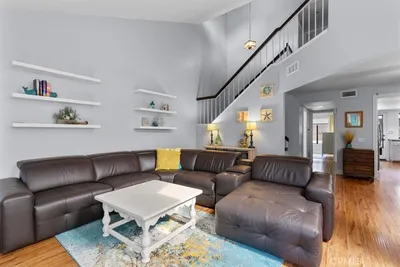
Spacious two-story floor plan complimented with wood laminate flooring,vaulted ceilings, recessed lighting, new windows, new water heater, new crown molding and thick baseboards throughout, plus an optional 4th bedroom upstairs! The large living room has a beautiful, custom-designed wood mantle over the fireplace and a large picture window out to green belt. The recessed LED lighting brightens any time of day! The dining room is adjacent and also has a greenbelt view. The kitchen has ample wood cabinetry, granite counters, 5 burner gas range, stainless sink, built-in microwave oven with room for a breakfast table and a slider out to the private patio. There is a pantry and direct access to the 2 car garage. There's a convenient powder room downstairs. Upstairs are 3 bedrooms that include an enormous master bedroom with a slider to a private balcony. Adjacent is a space that could be the 4th bedroom, nursery, office, yoga room, or workout room. The master bath has his and her sinks in an upgraded wood vanity with a granite top and a step in full-size shower. The 2 secondary bedrooms are generously sized, one of them has a walk-in closet, and they share a full-size hall bathroom that has an upgraded vanity and tile flooring. Other upgrades include an attic and convenient pull down ladder that's lit for extra storage and a water softener! Full size gas laundry hookups are in the garage. This home is tucked away in a quiet location within close proximity to the community pool.
infoProperty Facts
bed
Bedrooms
3
bathtub
Bathrooms
3
square_foot
Square Feet
1,616
landscape
Lot Size
1,258 sqft
calendar_month
Year Built
1974
home_work
Property Type
Townhouse
timer
Days on Market
20
payments
HOA Fee
$289/mo
garage
Garage Total
2
fingerprint
MLS #
OC19225270
chairInterior Details
General Interior
Interior Features
Ceiling Fans, Crown Molding, Cathedral Ceilings, Separate Formal Dining Room, Eat In Kitchen, Granite Counters, High Ceilings, Open Floorplan, Pull Down Attic Stairs, Recessed Lighting, Two Story Ceilings, All Bedrooms Up, Primary Suite
Flooring
Laminate
Fireplace
Family Room, Gas Starter
Kitchen & Appliances
Appliances
Dishwasher, Free Standing Range, Disposal, Gas Oven, Gas Range, Gas Water Heater, Microwave, Range Hood, Water Softener
Laundry
Gas Dryer Hookup, In Garage
Climate Control
Cooling
Central Air
Heating
Central
deckExterior & Lot
Building & Construction
Patio & Porch
Rear Porch
Fencing
Block
Construction
Stucco, Copper Plumbing
Roof
Common Roof
Nearby Schools
| Rating | School Name | ||
|---|---|---|---|
| No school data available for this area. | |||
Convenience Score

This Home is Sold
Curious what your home is worth? Get a free valuation.
call
(800)-330-9306Available 9AM - 6PM
Similar Homes You Might Like
Based on price, location, and features