For Sale
$1,099,000
Est. $6,154/mo10445 Ballard, Garden Grove, CA 92840
bed
3
Bedrooms
bathtub
3
Bathrooms
square_foot
1,335
Sq Ft
About this home
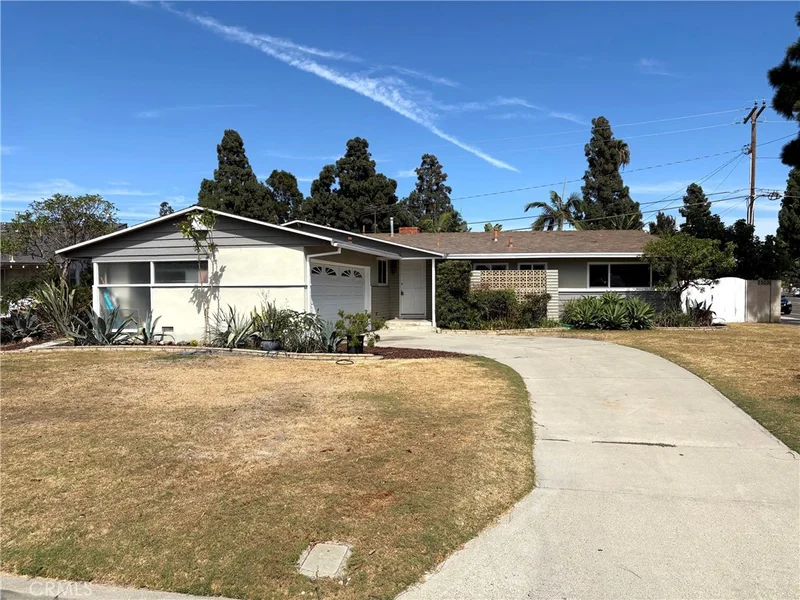
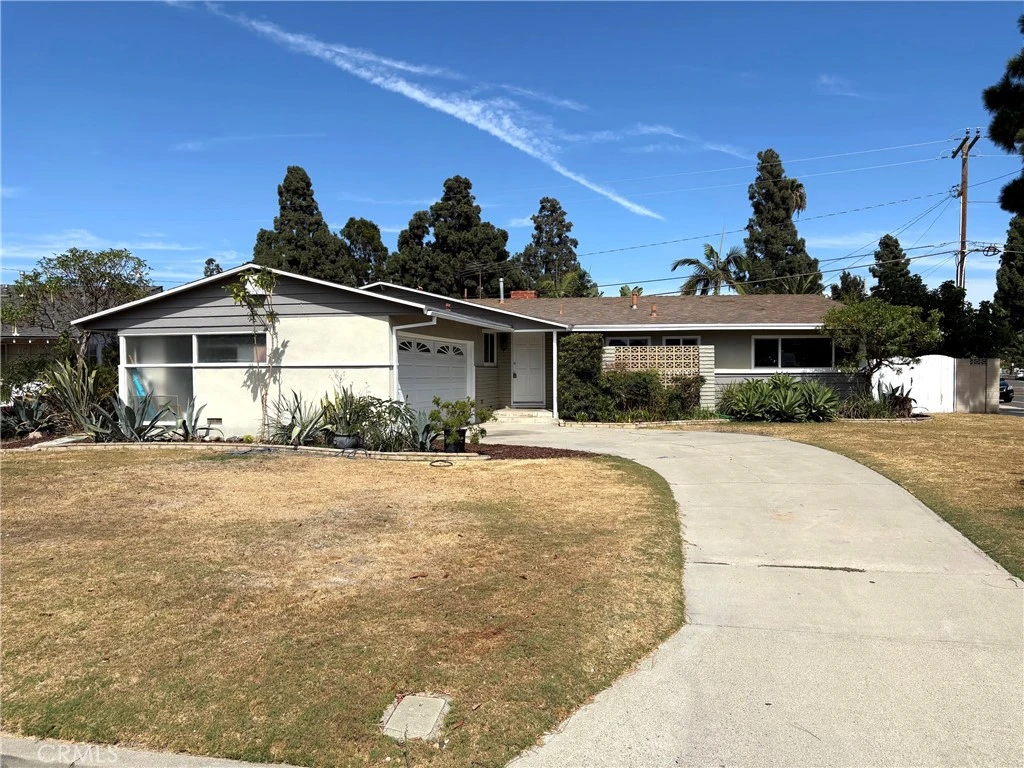
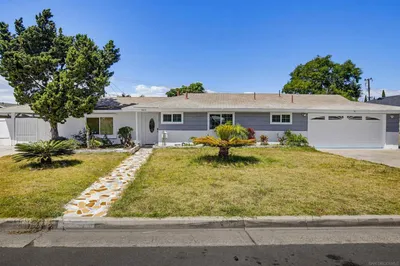
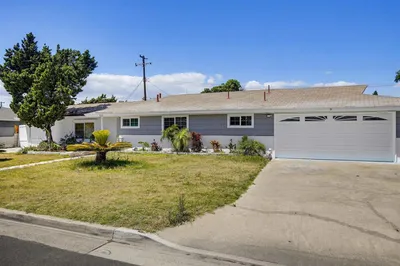
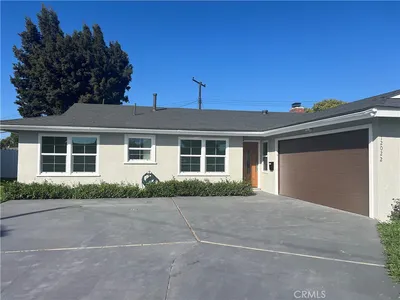
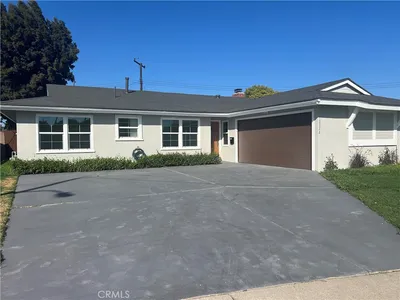
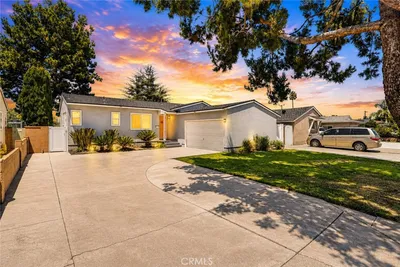
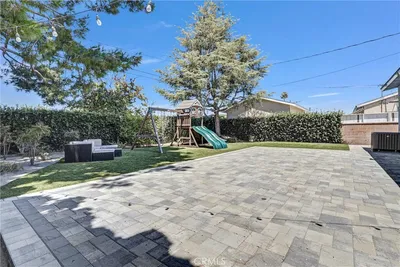
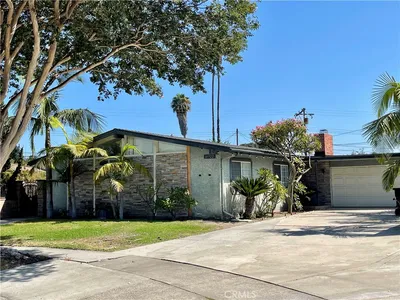
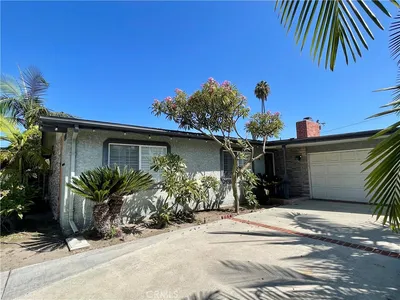
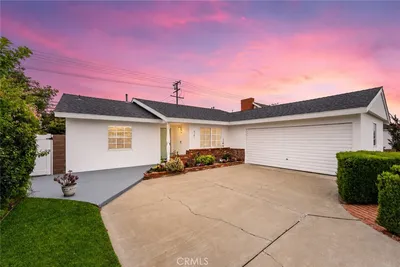
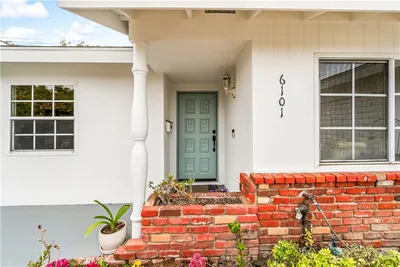
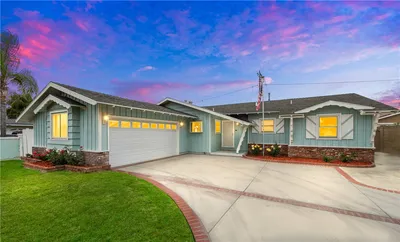
Nestled in one of Orange County's most desirable neighborhoods, this bright and spacious single-story home offers exceptional indoor-outdoor living on a nicely landscaped lot. This beautiful 3-bedroom, 3-bathroom residence offers 1,335 square feet of completely refreshed living space, perfectly situated on an expansive 8325 square foot lot. From the front, ownership pride shines through with upgraded windows and fresh interior paint throughout. Step inside to discover a bright and huge living room that seamlessly flows into kitchen and dining room with sliding doors that opens up to side of house, rear patio as well as swimming pool. The remodeled kitchen with new marble-like flooring - a showstopper - boasts brand-new modern stove, sleek countertops, and plenty of cabinet space for all your culinary needs. Designed for both enjoyment and convenience, the home features beautiful refinished hardwood flooring, retaining its original character, a large patio by the pool side - a perfect spot for a home gym, playroom, or peaceful morning coffee lounge. Moreover, the massive lot size offers incredible versatility and value - adding potential with plenty of room to build an Accessory Dwelling Unit (ADU), perfect for multigenerational living or generating substantial rental income! Corner lot location delivers unbeatable convenience and ample parking on streets; located near top-rated schools, shopping, dining, parks, and major commuter routes, this is a rare opportunity to own a turnkey home with endless future potential in one of Garden Grove’s most accessible neighborhoods!
Property Facts
bed
Bedrooms
3
bathtub
Bathrooms
3
square_foot
Square Feet
1,335
landscape
Lot Size
8,325 sqft
calendar_month
Year Built
1955
home_work
Property Type
Single Family Residence
timer
Days on Market
1
garage
Garage Total
2
fingerprint
MLS #
PW26181582
Interior Details
General Interior
Interior Features
Ceiling Fans, Bedroom On Main Level
Flooring
Wood
Fireplace
Gas, Gas Starter, Living Room
Kitchen & Appliances
Appliances
Electric Cooktop, Electric Oven, Disposal, Microwave, Vented Exhaust Fan
Laundry
Washer Hookup, Gas Dryer Hookup, In Garage
Bed & Bath
Main Level Bedrooms
3
Main Level Bathrooms
3
Climate Control
Heating
Central, Natural Gas
Parking
Total Parking Spaces
2
Garage Spaces
2
Attached Garage
Yes
Parking Features
Concrete, Door Single, Driveway, Garage, Garage Door Opener
Exterior & Lot
Building & Construction
Patio & Porch
Covered, Patio
Fencing
Block
Security
Carbon Monoxide Detectors, Smoke Detectors
Construction
Stucco, Wood Siding
Foundation
Raised
Roof
Shingle
Lot & Grounds
Pool Features
In Ground, Private
Sewer
Public Sewer
Water Source
Public
Community & HOA
Community Features
Suburban
Mortgage Calculator
Total Monthly
$0
Principal & Interest:
$0Property Tax:
$0Home Insurance:
$0HOA Fees:
$0$
$
%
Nearby Schools
| Rating | School Name |
|---|---|
8 | Faylane Elementary Elementary School |
8 | Louis Lake Intermediate Middle School |
6 | Linton T. Simmons Elementary Elementary School |
N/A | O C Kids Preschool Private School |
N/A | Chapman Montessori School Private School |
Convenience Score
Market Insights
92840|Garden Grove
Estimated Value
Calculating...
No change vs. last year
Value history is still building for this area.
Market Temperature
Seller'sBalancedBuyer's
0d30d60d180d
Balanced
Balanced market
30 Days
Avg. time on market
This is a Balanced Market. Homes are selling at a moderate pace.
Flood & Climate Risk
Noise Levels

Ready to Take the Next Step?
Get expert support from a local agent today.
call
(800)-330-9306Available 9AM - 7PM
Similar Homes You Might Like
Based on price, location, and features
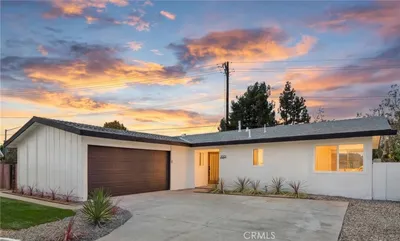
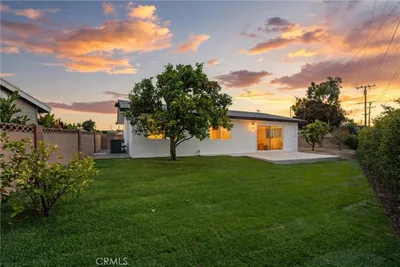
Recently Sold
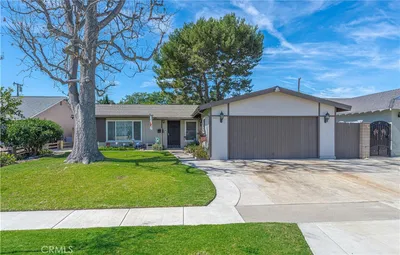
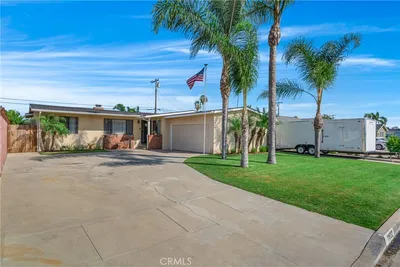
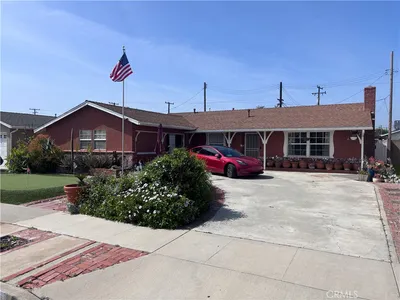
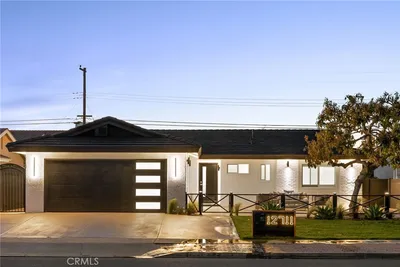
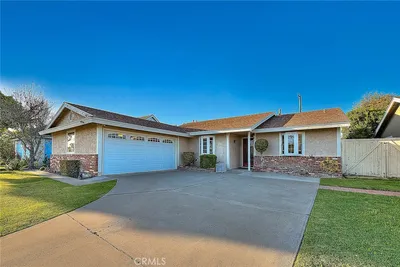
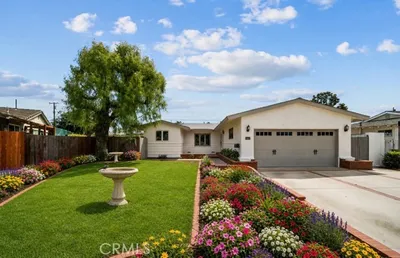
$1,099,000
3 bd | 3 ba | 1,335 sqft