Topfind Realty
Renting

Search Rentals

Houses for RentTownhomes for RentCondos for RentView All Rentals →

Renting Resources

Why Rent With UsRenter GuideRent vs Buy Calculator

Renter Articles

How to Negotiate RentUnderstanding Your LeaseMoving Checklist for RentersAll Renter Articles
Buying

Search Homes

Houses for SaleTownhomes for SaleCondos for SaleView All Homes →

Buying Resources

Why Buy With UsBuyer GuideAffordability CalculatorInvestment CalculatorProperty Tax Calculator

Buyer Articles

Home Inspection TipsFirst-Time Buyer ChecklistImprove Your Credit Score
Selling

Selling Tools

Home ValuationNet Sheet CalculatorHELOC CalculatorRefinance Calculator

Selling Resources

Why Sell With UsSeller GuideFind a Seller's Agent

Seller Articles

Strategic PricingMaximize Profit When SellingSell While Buying Your Next Home
Mortgage

Today's Rates

Mortgage RatesRefinance Rates

Mortgage Tools

Mortgage CalculatorLoan Comparison

Mortgage Resources

Why Pre-Approval MattersCompare Mortgage OffersFind the Right Loan Program
Realtors
Topfind
Houses for RentTownhomes for RentCondos for RentView All Rentals →
Why Rent With UsRenter GuideRent vs Buy Calculator
How to Negotiate RentUnderstanding Your LeaseMoving Checklist for Renters
Houses for SaleTownhomes for SaleCondos for SaleView All Homes →
Why Buy With UsBuyer GuideAffordability CalculatorInvestment CalculatorProperty Tax Calculator
Home Inspection TipsFirst-Time Buyer ChecklistImprove Your Credit Score
Home ValuationNet Sheet CalculatorHELOC CalculatorRefinance Calculator
Why Sell With UsSeller GuideFind a Seller's Agent
Strategic PricingMaximize Profit When SellingSell While Buying Your Next Home
Mortgage RatesRefinance RatesMortgage CalculatorLoan Comparison
Why Pre-Approval MattersCompare Mortgage OffersFind the Right Loan Program
groupRealtorsinfoAbout Us
Continue with Google
Sign InSign Up
Topfind Realty
Renting

Search Rentals

Houses for RentTownhomes for RentCondos for RentView All Rentals →

Renting Resources

Why Rent With UsRenter GuideRent vs Buy Calculator

Renter Articles

How to Negotiate RentUnderstanding Your LeaseMoving Checklist for RentersAll Renter Articles
Buying

Search Homes

Houses for SaleTownhomes for SaleCondos for SaleView All Homes →

Buying Resources

Why Buy With UsBuyer GuideAffordability CalculatorInvestment CalculatorProperty Tax Calculator

Buyer Articles

Home Inspection TipsFirst-Time Buyer ChecklistImprove Your Credit Score
Selling

Selling Tools

Home ValuationNet Sheet CalculatorHELOC CalculatorRefinance Calculator

Selling Resources

Why Sell With UsSeller GuideFind a Seller's Agent

Seller Articles

Strategic PricingMaximize Profit When SellingSell While Buying Your Next Home
Mortgage

Today's Rates

Mortgage RatesRefinance Rates

Mortgage Tools

Mortgage CalculatorLoan Comparison

Mortgage Resources

Why Pre-Approval MattersCompare Mortgage OffersFind the Right Loan Program
Realtors
Topfind
Houses for RentTownhomes for RentCondos for RentView All Rentals →
Why Rent With UsRenter GuideRent vs Buy Calculator
How to Negotiate RentUnderstanding Your LeaseMoving Checklist for Renters
Houses for SaleTownhomes for SaleCondos for SaleView All Homes →
Why Buy With UsBuyer GuideAffordability CalculatorInvestment CalculatorProperty Tax Calculator
Home Inspection TipsFirst-Time Buyer ChecklistImprove Your Credit Score
Home ValuationNet Sheet CalculatorHELOC CalculatorRefinance Calculator
Why Sell With UsSeller GuideFind a Seller's Agent
Strategic PricingMaximize Profit When SellingSell While Buying Your Next Home
Mortgage RatesRefinance RatesMortgage CalculatorLoan Comparison
Why Pre-Approval MattersCompare Mortgage OffersFind the Right Loan Program
groupRealtorsinfoAbout Us
Continue with Google
Sign InSign Up
  1. Topfind
  2. CA
  3. Garden Grove
  4. 10351 Ballard Drive
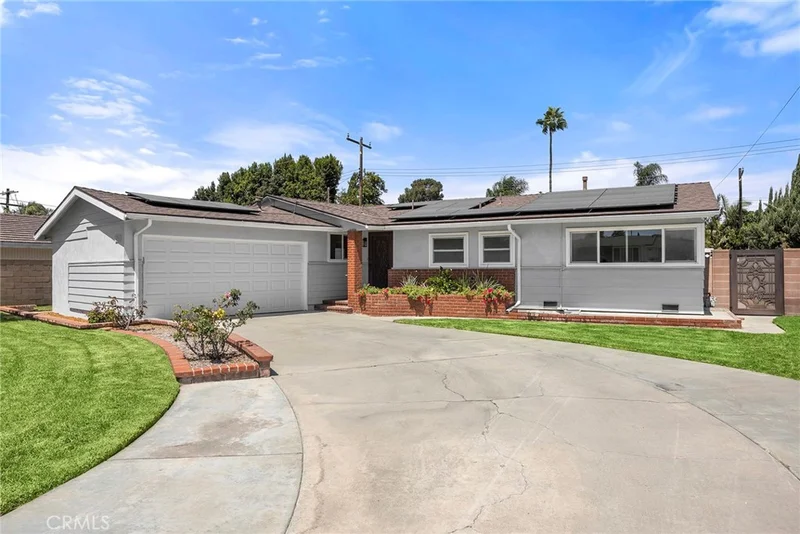
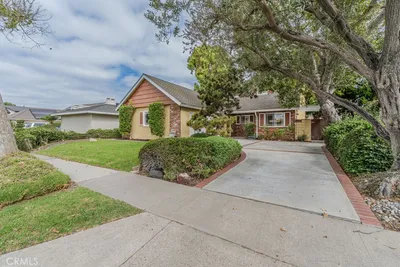
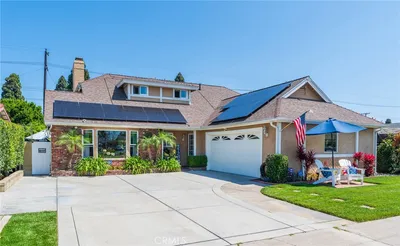
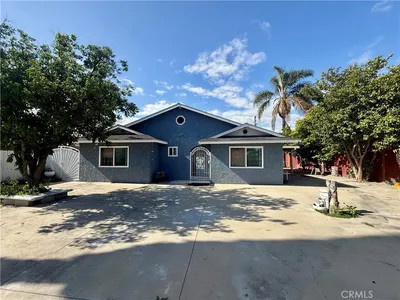
Photo 1 of 10351 Ballard Drive
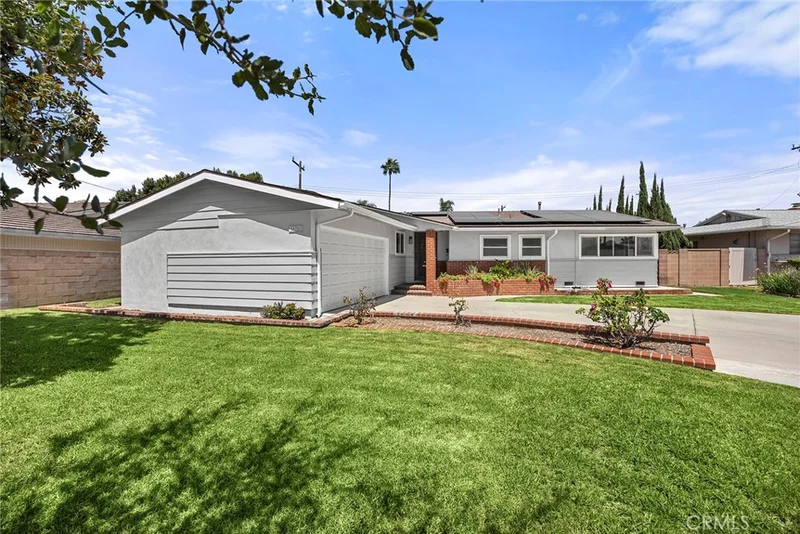
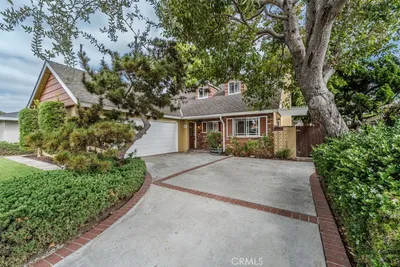
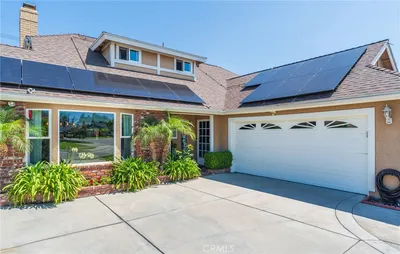
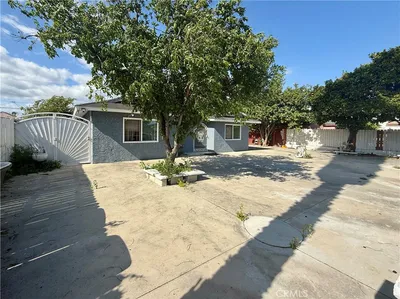
Photo 2 of 10351 Ballard Drive
1 / 32
Main
Interior 1
Interior 2
Interior 3
Interior 4
imagesmode View 32 photos
For Sale
$1,349,900
Est. $7,559/mo

10351 Ballard Drive, Garden Grove, CA 92840

bed
4
Bedrooms
bathtub
2
Bathrooms
square_foot
2,373
Sq Ft

About this home

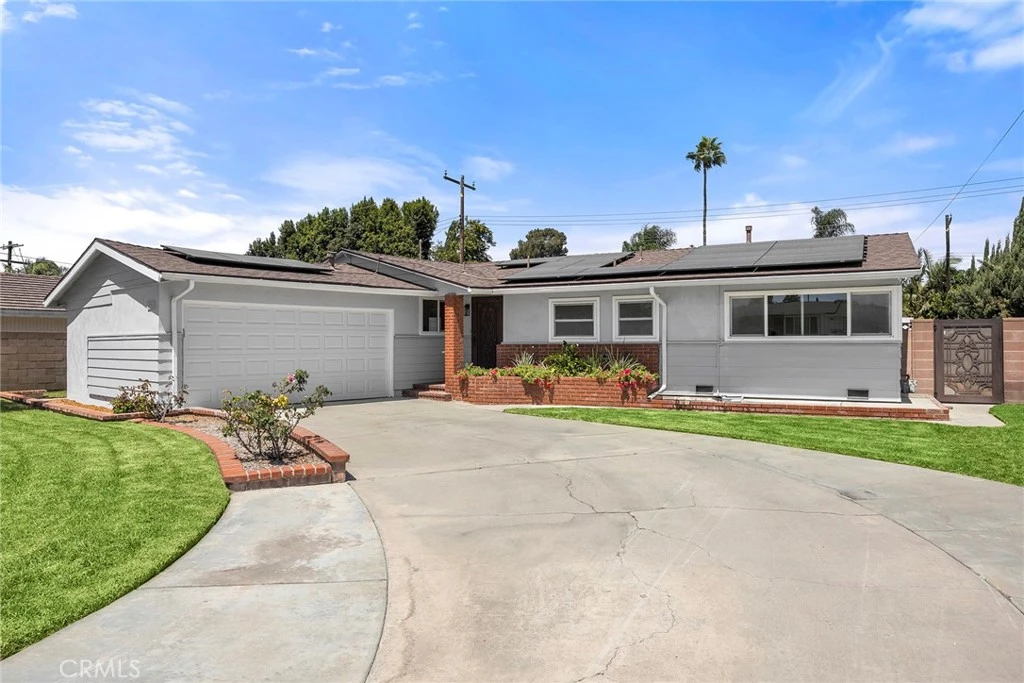
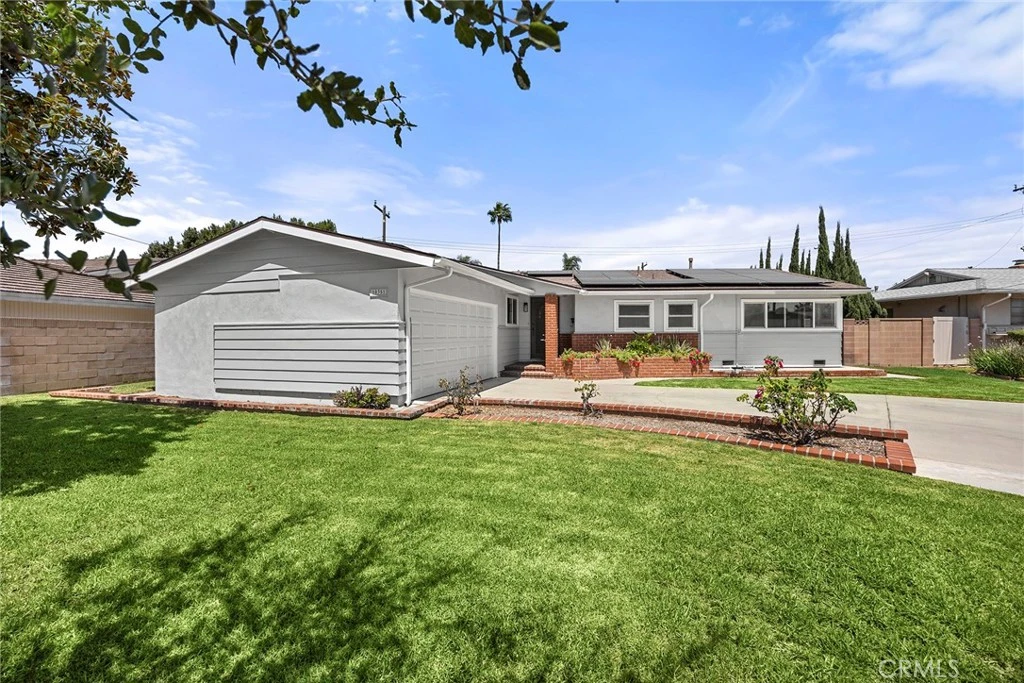
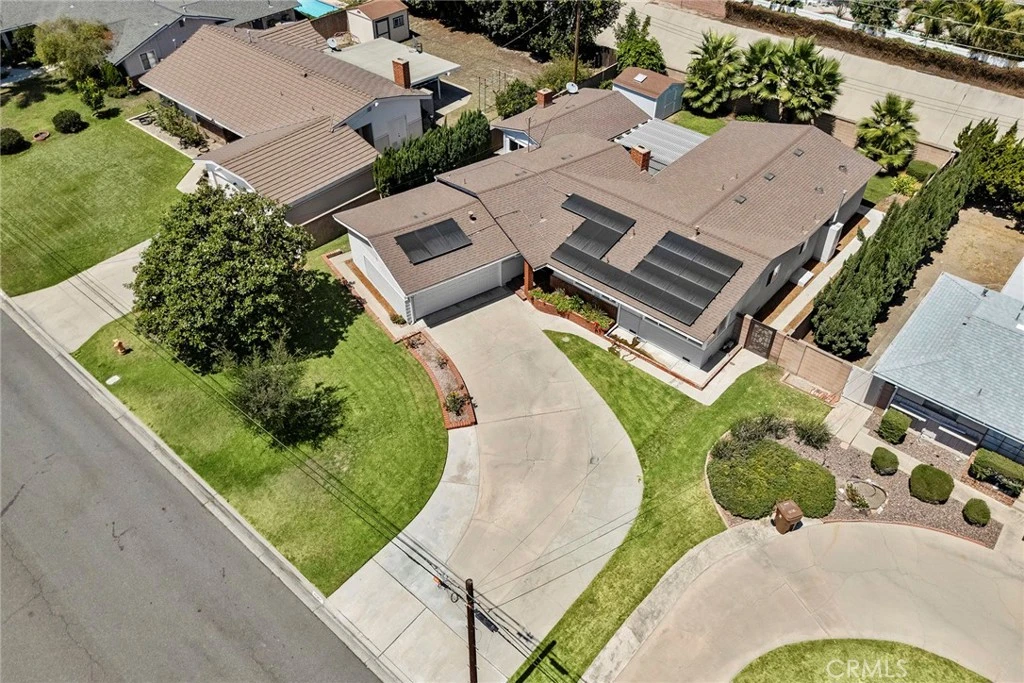
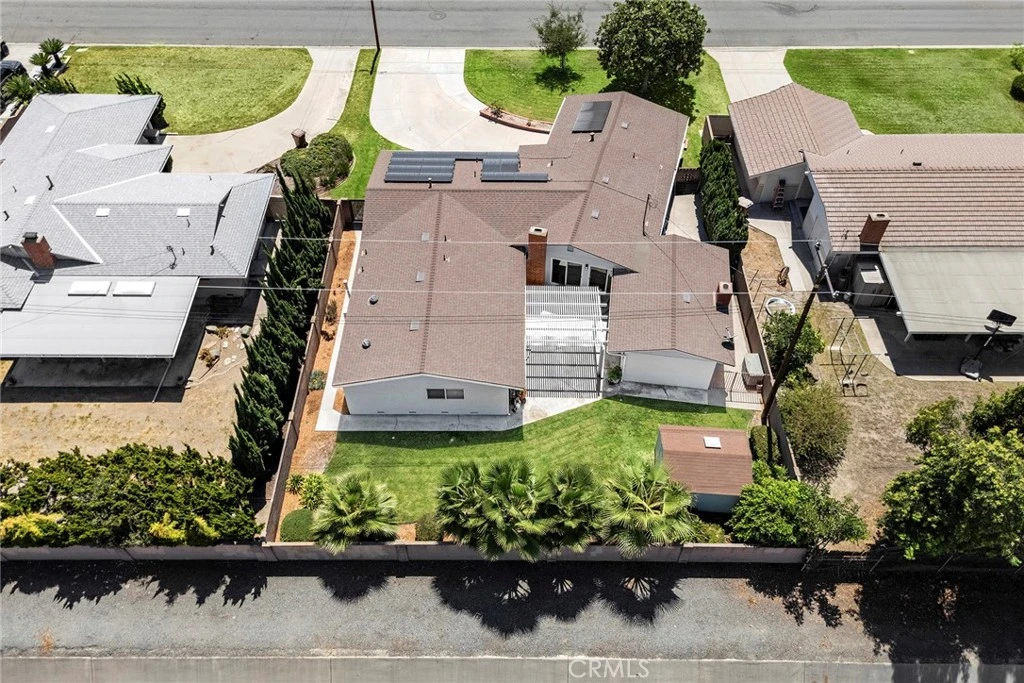
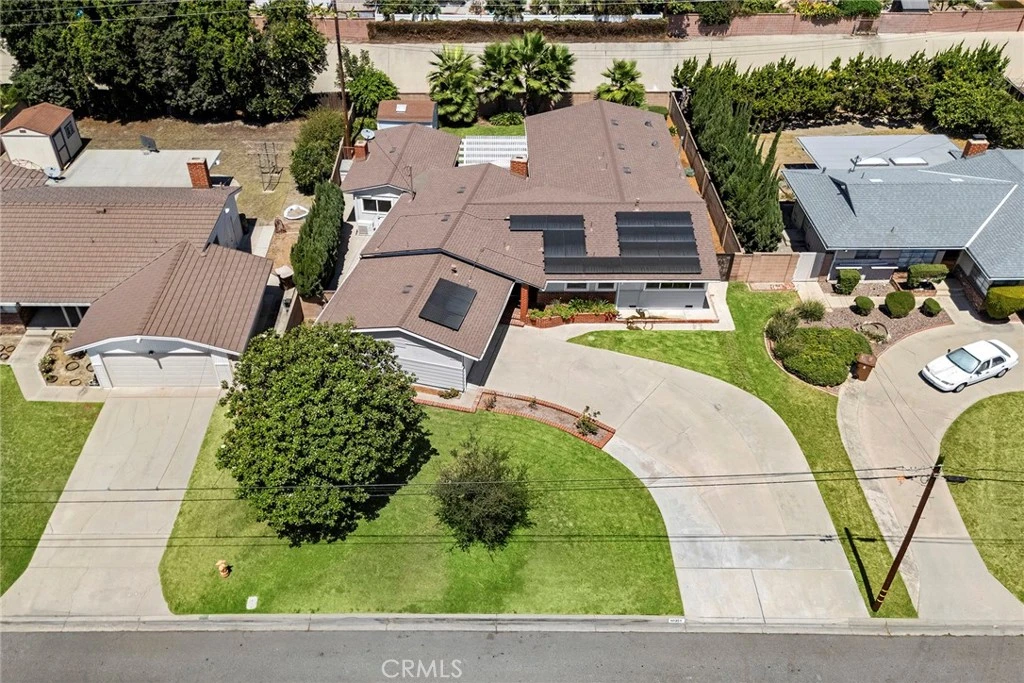
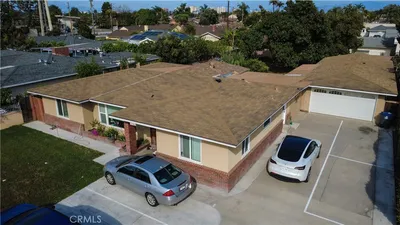
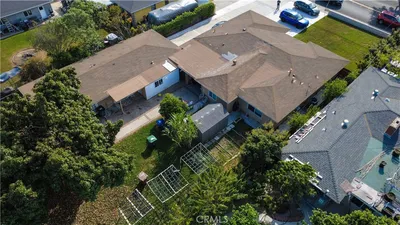
Don’t miss this extensively expanded single-level residence of approximately 2,373 square feet delivering exceptional scale, flexibility, and thoughtful design. Featuring 3 bedrooms plus a versatile fourth room (ideal as a bedroom, office, or flex space), the home is uniquely suited for multi-generational living, extended households, or work-from-home lifestyles. A standout feature is the Grand Bonus Room, showcasing dramatic open beamed ceilings and a statement fireplace, with direct exterior access, creating an ideal opportunity for independent living quarters, guest suite, or private retreat. Complementing this is a spacious sitting room with its own fireplace, providing multiple defined living environments within the home. The oversized primary suite is equally impressive, offering a sitting area, integrated office space, dual walk-in closets, and a spa-inspired bath with soaking tub and custom-tiled shower. Importantly, the primary suite also features private exterior access, further enhancing its suitability for multi-generational living arrangements or long-term guest accommodation. At the center of the home, the open-concept kitchen features hickory cabinetry, cathedral ceilings with recessed lighting, and a full suite of upgraded appliances including a gas range with griddle, convection oven, and warming drawer—balancing function with elevated design. Extensive infrastructure upgrades include a FULLY PAID SOLAR SYSTEM WITH BATTERY BACKUP, NEWER ROOF WITH TRANSFERABLE WARRANTY, COPPER PLUMBING, DUAL HVAC SYSTEMS, AND ENERGY EFFICIENT WINDOWS THROUGHOUT. Interior improvements include new subflooring and premium ash engineered wood flooring, creating a cohesive, modern finish. Outdoor living is seamlessly integrated with patio areas and partial overhead coverage, while the exterior has been refreshed with updated stucco, siding, paint, and gutters. The rear yard also included a 12x12 ft. storage shed. A rare offering combining expanded living space, dual-access private suites, and meaningful system upgrades—ideal for buyers seeking flexibility, independence, and long-term value in a single-level home.

Listed by Jim Zakhar • Regency Real Estate Brokers

Property Facts

bed

Bedrooms

4

bathtub

Bathrooms

2

square_foot

Square Feet

2,373

landscape

Lot Size

9,468 sqft

calendar_month

Year Built

1955

home_work

Property Type

Single Family Residence

timer

Days on Market

1

garage

Garage Total

2

fingerprint

MLS #

OC26096084

Interior Details

General Interior

Interior Features

Beamed Ceilings, Breakfast Area, Ceiling Fans, Eat In Kitchen, Storage, All Bedrooms Down, Bedroom On Main Level, Main Level Primary, Multiple Primary Suites, Primary Suite, Walk In Closets

Flooring

Wood

Fireplace

Bonus Room, Gas, Living Room, Wood Burning

Kitchen & Appliances

Laundry

In Garage

Bed & Bath

Main Level Bedrooms

3

Main Level Bathrooms

2

Climate Control

Cooling

Central Air

Heating

Central

Parking

Total Parking Spaces

2

Garage Spaces

2

Attached Garage

Yes

Parking Features

Concrete, Direct Access, Driveway, Garage

Exterior & Lot

Building & Construction

Patio & Porch

Concrete

Security

Carbon Monoxide Detectors, Smoke Detectors

Construction

Drywall, Stucco, Wood Siding

Lot & Grounds

Lot Features

Flag Lot, Street Level

Sewer

Public Sewer

Water Source

Public

Community & HOA

Community Features

Curbs, Street Lights, Sidewalks

Mortgage Calculator

Total Monthly

$0

Principal & Interest:
$0
Property Tax:
$0
Home Insurance:
$0
HOA Fees:
$0
$
$
%

Nearby Schools

RatingSchool NameGradesDistance
8
Faylane Elementary
Elementary School
K-60.3 mi
N/A
O C Kids Preschool
Private School
K-120.3 mi
8
Louis Lake Intermediate
Middle School
7-80.4 mi
6
Linton T. Simmons Elementary
Elementary School
K-60.5 mi
8
Gilbert Elementary
Elementary School
K-60.8 mi

Convenience Score

Market Insights

92840|Garden Grove

Estimated Value

Calculating...
No change vs. last year
Value history is still building for this area.

Market Temperature

Seller'sBalancedBuyer's
0d30d60d180d
Balanced

Balanced market

30 Days

Avg. time on market

This is a Balanced Market. Homes are selling at a moderate pace.

Flood & Climate Risk

Noise Levels

Location

10351 Ballard Drive

Garden Grove, CA 92840

Open in Mapsopen_in_new
Topfind Realty

Ready to Take the Next Step?

Get expert support from a local agent today.

call
(800)-330-9306Available 9AM - 7PM

Similar Homes You Might Like

Based on price, location, and features
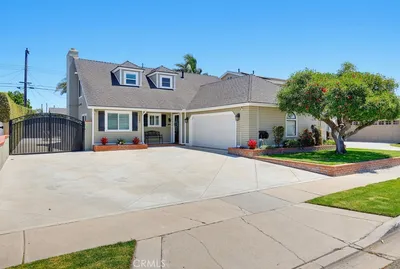
12071 Diane Street, Garden Grove, CA 92840
1 / 31
$1,288,000FOR SALE
12071 Diane Street, Garden Grove, CA 92840

5 beds · 2 baths · 2,308 sqft

5482 Park, Garden Grove, CA 92845
1 / 20
VIRTUAL TOUR
$1,450,000FOR SALE
5482 Park, Garden Grove, CA 92845

5 beds · 2 baths · 2,013 sqft

5521 Ludlow Avenue, Garden Grove, CA 92845
1 / 39
$1,179,999FOR SALE
5521 Ludlow Avenue, Garden Grove, CA 92845

5 beds · 2 baths · 2,057 sqft

11531 Desmond, Garden Grove, CA 92841
1 / 20
OPEN FRIDAY, 9PM - 12:30AM
$1,200,000FOR SALE
11531 Desmond, Garden Grove, CA 92841

3 beds · 2 baths · 2,106 sqft

5721 Trinette, Garden Grove, CA 92845
1 / 20
$1,409,888FOR SALE
5721 Trinette, Garden Grove, CA 92845

5 beds · 2 baths · 2,399 sqft

12636 Saint Mark, Garden Grove, CA 92845
1 / 20
OPEN SUNDAY, 6PM - 9PM
$1,200,000FOR SALE
12636 Saint Mark, Garden Grove, CA 92845

4 beds · 2 baths · 1,900 sqft

10181 Larson Avenue, Garden Grove, CA 92843
1 / 12
$1,199,900FOR SALE
10181 Larson Avenue, Garden Grove, CA 92843

4 beds · 3 baths · 2,044 sqft

12542 9th Street, Garden Grove, CA 92840
1 / 2
$1,449,000FOR SALE
12542 9th Street, Garden Grove, CA 92840

3 beds · 3 baths · 1,912 sqft

Recently Sold

10092 Roselee Drive, Garden Grove, CA 92840
$1,190,000
10092 Roselee Drive, Garden Grove, CA 92840

4 beds · 3 baths · 2,716 sqft

5971 Lenore, Garden Grove, CA 92845
3D TOUR
$1,248,000
5971 Lenore, Garden Grove, CA 92845

5 beds · 2 baths · 2,193 sqft

11912 Edgewood, Garden Grove, CA 92840
VIDEO TOUR
$1,112,000
11912 Edgewood, Garden Grove, CA 92840

4 beds · 3 baths · 1,966 sqft

6252 Santa Rita, Garden Grove, CA 92845
3D TOUR
$1,190,000
6252 Santa Rita, Garden Grove, CA 92845

5 beds · 3 baths · 2,332 sqft

11552 Reva, Garden Grove, CA 92840
3D TOUR
$1,100,000
11552 Reva, Garden Grove, CA 92840

4 beds · 2 baths · 1,975 sqft

12626 Tunstall, Garden Grove, CA 92845
VIRTUAL TOUR
$1,175,000
12626 Tunstall, Garden Grove, CA 92845

5 beds · 2 baths · 2,013 sqft

9721 Orangewood, Garden Grove, CA 92841
3D TOUR
$1,225,000
9721 Orangewood, Garden Grove, CA 92841

3 beds · 3 baths · 2,026 sqft

9282 Marietta, Garden Grove, CA 92841
3D TOUR
$1,800,000
9282 Marietta, Garden Grove, CA 92841

4 beds · 2 baths · 2,324 sqft

$1,349,900
4 bd | 2 ba | 2,373 sqft
call
Topfind Realty
Download on theApp StoreGET IT ONGoogle Play

Company

  • About Us
  • Careers
  • Articles
  • Home Estimate

Explore

  • Renting
  • Buying
  • Selling
  • Realtors

Support

  • Help Center
  • Contact Us
  • Terms & Conditions
  • Privacy Policy

Tools

  • Mortgage Calculator
  • Affordability Calculator
  • Rent vs Buy Calculator
  • Refinance Calculator
  • Market Data
  • Market Reports

Topfind Realty, DRE # 02240815, is a licensed real estate broker in California. Topfind Realty pledges to support the Fair Housing Act and adhere to Equal Housing Opportunity laws.

Copyright © 2026 Topfind Realty. All Rights Reserved.