1 / 15
imagesmode View 15 photos
For Sale
$1,129,999
Est. $6,328/mo10052 Larson Ave, Garden Grove, CA 92843
bed
4
Bedrooms
bathtub
3
Bathrooms
square_foot
1,695
Sq Ft
About this home
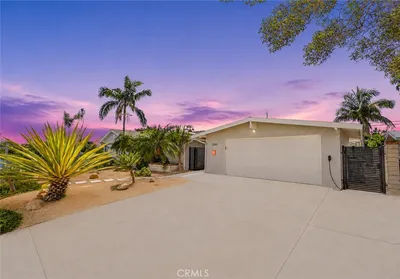
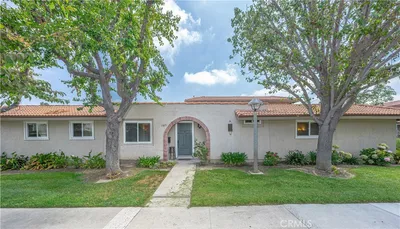
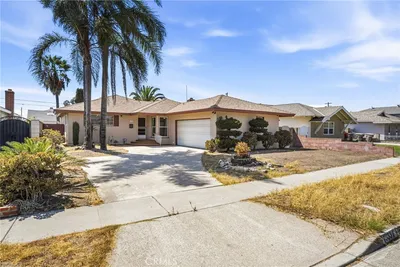
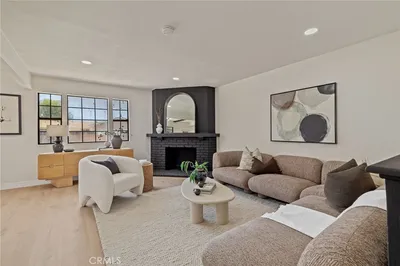
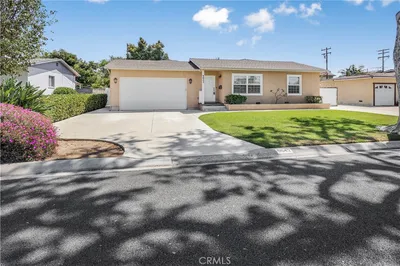
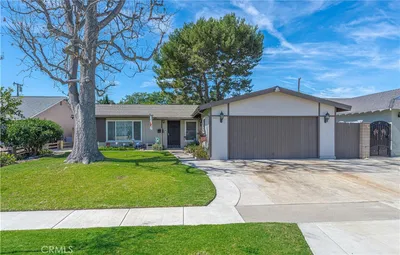
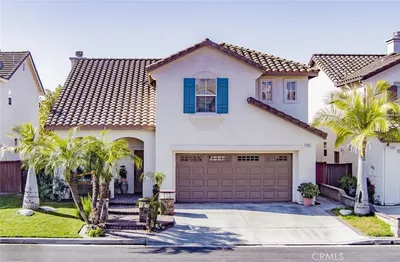
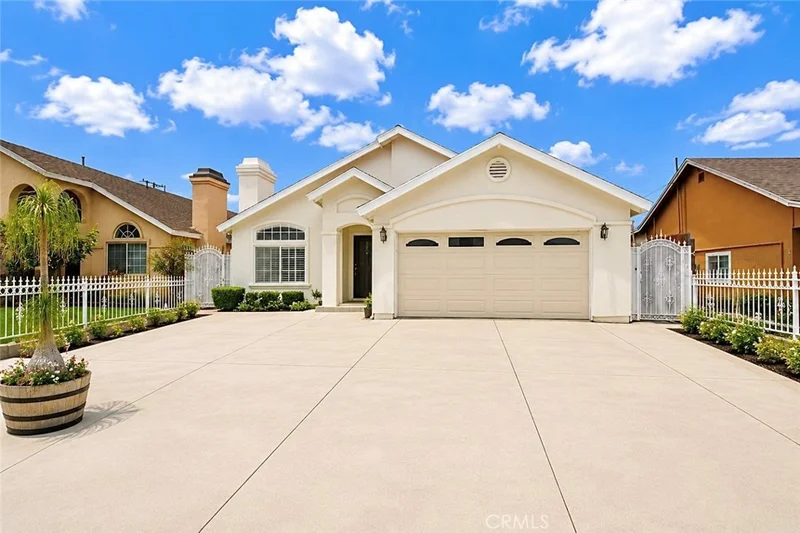
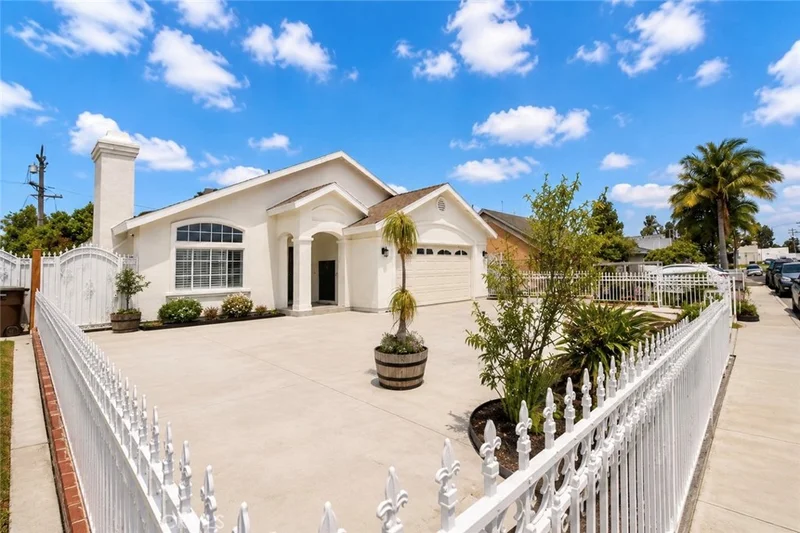
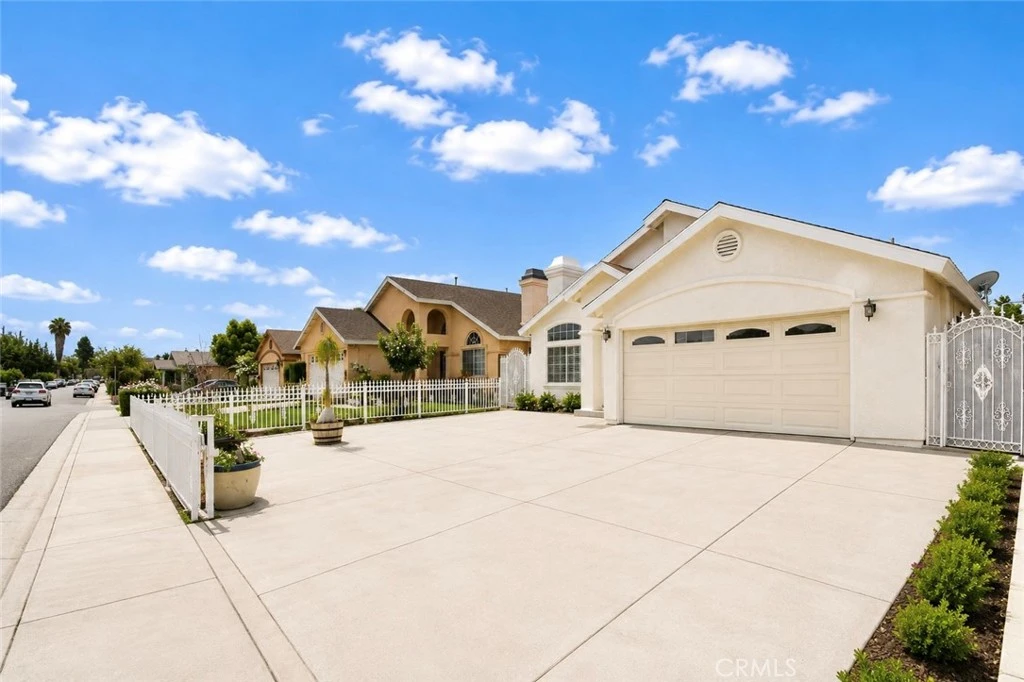
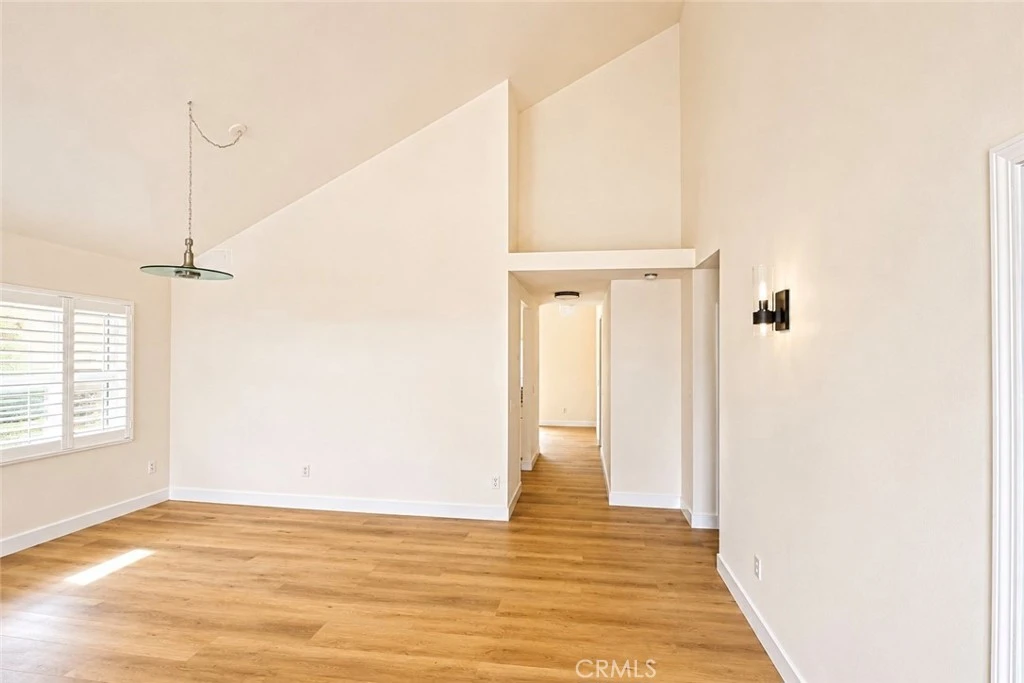
Welcome to Your Dream Home at 10052 Larson Ave, Garden Grove, CA 92843! Offered for the first time in 28 years, this beautifully maintained home was built in 1998 and is located in a desirable Garden Grove neighborhood. Featuring 4 spacious bedrooms, 3 full bathrooms, approximately 1,695 square feet of living space, and situated on a generous 6,625-square-foot lot, this home offers both comfort and functionality. ADU Potential. As you step through the impressive front entrance, you’ll be greeted by soaring 20-foot vaulted ceilings and a bright, open floor plan filled with natural light. Recent upgrades include new luxury vinyl flooring throughout, a beautifully remodeled kitchen with new cabinetry, a large center island with new countertops, and fresh interior and exterior paint, creating a modern and inviting atmosphere. The spacious primary suite features a walk-in closet and offers a relaxing retreat after a long day. Step outside to the private backyard, complete with a new fence and an abundance of mature fruit trees, including guava, plum, avocado, pomegranate, apple, and soursop, providing a peaceful outdoor setting for entertaining or family gatherings. Conveniently located near Freeway 22, shopping centers, supermarkets, Costco, Home Depot, restaurants, and more, this home offers easy access to everything you need. Don’t miss this rare opportunity to own this exceptional home. Schedule your private showing today!
Property Facts
bed
Bedrooms
4
bathtub
Bathrooms
3
square_foot
Square Feet
1,695
landscape
Lot Size
6,600 sqft
calendar_month
Year Built
1998
home_work
Property Type
Single Family Residence
timer
Days on Market
0
payments
HOA Fee
N/A
garage
Garage Total
2
fingerprint
MLS #
PW26141831
Interior Details
General Interior
Interior Features
Block Walls, Separate Formal Dining Room, High Ceilings, Quartz Counters, All Bedrooms Down, Attic
Flooring
Vinyl
Fireplace
Living Room
Kitchen & Appliances
Appliances
Dishwasher, Disposal, Gas Oven
Laundry
In Garage
Bed & Bath
Main Level Bedrooms
1
Main Level Bathrooms
1
Climate Control
Cooling
Dual, Attic Fan
Heating
Central
Parking
Total Parking Spaces
6
Garage Spaces
2
Carport Spaces
2
Open Parking Spaces
2
Attached Garage
Yes
Parking Features
Concrete
Exterior & Lot
Building & Construction
Security
Carbon Monoxide Detectors
Foundation
Slab
Roof
Shingle
Direction Faced
North
Lot & Grounds
Lot Features
Zero To One Unit Acre
Sewer
Public Sewer
Water Source
Public
Community & HOA
Association Info
Community Features
Rural
Mortgage Calculator
Total Monthly
$0
Principal & Interest:
$0Property Tax:
$0Home Insurance:
$0HOA Fees:
$0$
$
%
Nearby Schools
| Rating | School Name |
|---|---|
N/A | OLIVE CREST ACADEMY - NORTH Private School |
N/A | OLIVE CREST ACADEMY Private School |
9 | Sunnyside Elementary Elementary School |
9 | Donald S. Jordan Intermediate Middle School |
N/A | Mark Twain Adult Transition Program High School |
Convenience Score
Market Insights
92843|Garden Grove
analytics
Estimated Value
Calculating...
trending_up0%vs. last year
Value history is still building for this area.
Market Temperature
Seller'sBalancedBuyer's
0d30d60d180d
Balanced
Balanced market
30 Days
Avg. time on market
This is a Balanced Market. Homes are selling at a moderate pace.
flood
Flood & Climate Risk
volume_up
Noise Levels

Ready to Take the Next Step?
Get expert support from a local agent today.
call
(800)-330-9306Available 9AM - 7PM
Similar Homes You Might Like
Based on price, location, and features