
Topfind Realty
Renting

Search Rentals

Houses for RentTownhomes for RentCondos for RentView All Rentals →

Renting Resources

Why Rent With UsRenter GuideRent vs Buy Calculator

Renter Articles

How to Negotiate RentUnderstanding Your LeaseMoving Checklist for RentersAll Renter Articles
Buying

Search Homes

Houses for SaleTownhomes for SaleCondos for SaleView All Homes →

Buying Resources

Why Buy With UsBuyer GuideAffordability CalculatorInvestment CalculatorProperty Tax Calculator

Buyer Articles

Home Inspection TipsFirst-Time Buyer ChecklistImprove Your Credit Score
Selling

Selling Tools

Home ValuationNet Sheet CalculatorHELOC CalculatorRefinance Calculator

Selling Resources

Why Sell With UsSeller GuideFind a Seller's Agent

Seller Articles

Strategic PricingMaximize Profit When SellingSell While Buying Your Next Home
Mortgage

Today's Rates

Mortgage RatesRefinance Rates

Mortgage Tools

Mortgage CalculatorLoan Comparison

Mortgage Resources

Why Pre-Approval MattersCompare Mortgage OffersFind the Right Loan Program
Realtors
Topfind
Houses for RentTownhomes for RentCondos for RentView All Rentals →
Why Rent With UsRenter GuideRent vs Buy Calculator
How to Negotiate RentUnderstanding Your LeaseMoving Checklist for Renters
Houses for SaleTownhomes for SaleCondos for SaleView All Homes →
Why Buy With UsBuyer GuideAffordability CalculatorInvestment CalculatorProperty Tax Calculator
Home Inspection TipsFirst-Time Buyer ChecklistImprove Your Credit Score
Home ValuationNet Sheet CalculatorHELOC CalculatorRefinance Calculator
Why Sell With UsSeller GuideFind a Seller's Agent
Strategic PricingMaximize Profit When SellingSell While Buying Your Next Home
Mortgage RatesRefinance RatesMortgage CalculatorLoan Comparison
Why Pre-Approval MattersCompare Mortgage OffersFind the Right Loan Program
groupRealtorsinfoAbout Us
Continue with Google
Sign InSign Up
Topfind Realty
Renting

Search Rentals

Houses for RentTownhomes for RentCondos for RentView All Rentals →

Renting Resources

Why Rent With UsRenter GuideRent vs Buy Calculator

Renter Articles

How to Negotiate RentUnderstanding Your LeaseMoving Checklist for RentersAll Renter Articles
Buying

Search Homes

Houses for SaleTownhomes for SaleCondos for SaleView All Homes →

Buying Resources

Why Buy With UsBuyer GuideAffordability CalculatorInvestment CalculatorProperty Tax Calculator

Buyer Articles

Home Inspection TipsFirst-Time Buyer ChecklistImprove Your Credit Score
Selling

Selling Tools

Home ValuationNet Sheet CalculatorHELOC CalculatorRefinance Calculator

Selling Resources

Why Sell With UsSeller GuideFind a Seller's Agent

Seller Articles

Strategic PricingMaximize Profit When SellingSell While Buying Your Next Home
Mortgage

Today's Rates

Mortgage RatesRefinance Rates

Mortgage Tools

Mortgage CalculatorLoan Comparison

Mortgage Resources

Why Pre-Approval MattersCompare Mortgage OffersFind the Right Loan Program
Realtors
Topfind
Houses for RentTownhomes for RentCondos for RentView All Rentals →
Why Rent With UsRenter GuideRent vs Buy Calculator
How to Negotiate RentUnderstanding Your LeaseMoving Checklist for Renters
Houses for SaleTownhomes for SaleCondos for SaleView All Homes →
Why Buy With UsBuyer GuideAffordability CalculatorInvestment CalculatorProperty Tax Calculator
Home Inspection TipsFirst-Time Buyer ChecklistImprove Your Credit Score
Home ValuationNet Sheet CalculatorHELOC CalculatorRefinance Calculator
Why Sell With UsSeller GuideFind a Seller's Agent
Strategic PricingMaximize Profit When SellingSell While Buying Your Next Home
Mortgage RatesRefinance RatesMortgage CalculatorLoan Comparison
Why Pre-Approval MattersCompare Mortgage OffersFind the Right Loan Program
groupRealtorsinfoAbout Us
Continue with Google
Sign InSign Up
Real Estate/CA/Fullerton/530 Stanford Avenue (Sold)
play_circleVideo Tour
Main
SOLD
SoldClosed on July 27, 2026
$1,449,000
Sold Price

530 Stanford Avenue, Fullerton, CA 92831

bed
4
Bedrooms
bathtub
3
Bathrooms
square_foot
2,109
Square Feet

About this home

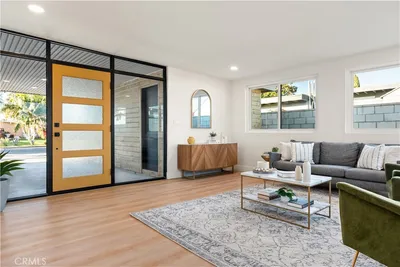
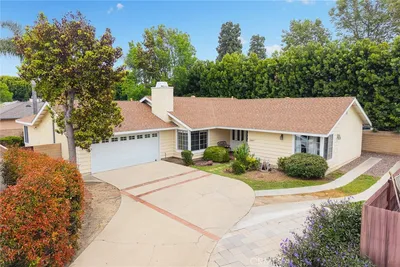
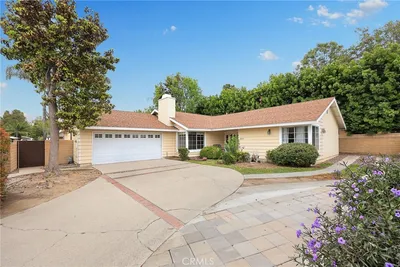
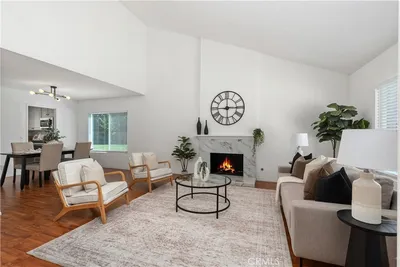
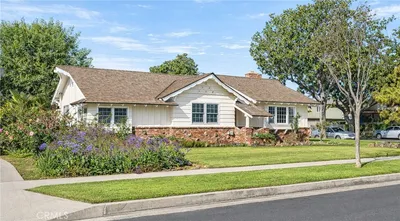
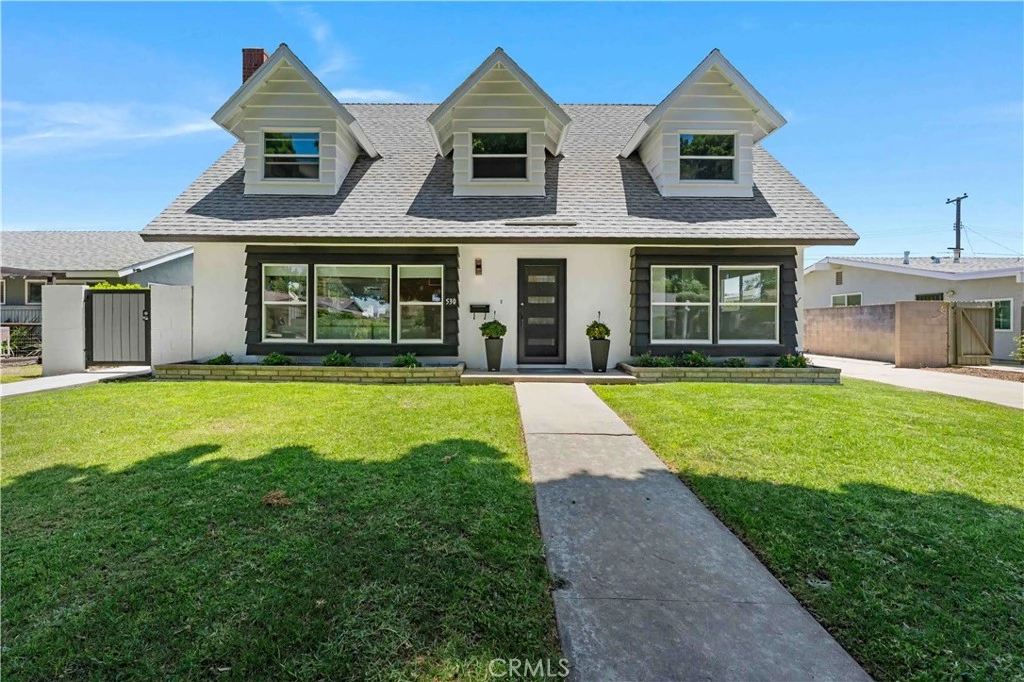
Welcome to 530 Stanford Avenue, where timeless character meets modern design, offering exceptional indoor-outdoor living in one of Fullerton's most desirable neighborhoods. Situated on a quiet, tree-lined street, this beautifully renovated 4-bedroom, 3-bath home offers 2,109 square feet of space designed for comfort and entertaining. The home’s architectural style, fresh landscaping and striking curb appeal create an immediate impression. Natural light pours through oversized windows, illuminating a bright, welcoming interior. Designer finishes and an open floor plan seamlessly connect the living room, dining room and kitchen. The living room is anchored by a charming fireplace, while elegant glass stair rails highlight the elevated design caliber. At the heart of the home is a renovated kitchen featuring abundant cabinetry, generous counter space, designer lighting, a stunning waterfall island with built-in storage, and new appliances. The spacious dining area overlooks the backyard.The layout includes a main-level bedroom and full bath, ideal for guests or a private office. Upstairs are three spacious bedrooms with walk-in closets and featuring bonus nooks perfect for studying or working from home.The primary suite includes a spa-inspired bathroom with a freestanding soaking tub, a dual vanity and a walk-in closet. All upgraded bathrooms feature cohesive, elevated designer finishes. Step outside into a private, resort-inspired retreat. A large, pergola-covered entertaining area with recessed lighting and fans overlooks a custom pool with four arcing fountains, a raised spa and premium hardscape. A standout feature is the sunken conversation fire pit with built-in seating and a cascading waterfall backdrop. As the sun sets, the experience becomes extraordinary. A fully automated LED system illuminates the pool, spa, and water features with vibrant color-changing displays, while the glow of the fire pit creates an inviting evening destination. Significant upgrades include dual-pane windows, copper plumbing, upgraded electrical, newer HVAC, a newer roof, fresh paint, new flooring, vinyl fencing and a sliding track driveway gate.The long driveway provides ample parking and potential RV space, while the detached, oversized garage with finished upper-level space offers potential for a future ADU, guest suite, studio or gym. Located near parks, schools and Downtown Fullerton.This is a turnkey home where no detail was spared.

infoProperty Facts

bed

Bedrooms

4

bathtub

Bathrooms

3

square_foot

Square Feet

2,109

landscape

Lot Size

7,207 sqft

calendar_month

Year Built

1963

home_work

Property Type

Single Family Residence

timer

Days on Market

30

payments

HOA Fee

N/A

garage

Garage Total

2

fingerprint

MLS #

OC26130481

chairInterior Details

General Interior

Interior Features

Crown Molding, Separate Formal Dining Room, Eat In Kitchen, Open Floorplan, Pantry, Quartz Counters, Stone Counters, Recessed Lighting, Storage, Attic, Bedroom On Main Level, Dressing Area, Walk In Closets

Flooring

Vinyl

Fireplace

Family Room

Kitchen & Appliances

Appliances

Dishwasher, Gas Oven, Gas Range, Microwave, Tankless Water Heater

Laundry

Laundry Room

Bed & Bath

Main Level Master

Yes

Climate Control

Cooling

Central Air

Heating

Central

deckExterior & Lot

Building & Construction

Patio & Porch

Patio, Stone

Fencing

Brick

Security

Security System, Carbon Monoxide Detectors, Smoke Detectors

Foundation

Slab

Roof

Composition

Nearby Schools

RatingSchool NameGradesDistance
8
Raymond Elementary
Elementary School
K-60.1 mi
7
Ladera Vista Junior High School Of The Arts
Middle School
7-80.7 mi
7
Fullerton Union High
High School
9-120.7 mi
N/A
Ivycrest Montessori Private School - Chapman
Private School
K-120.8 mi
10
Acacia Elementary
Elementary School
K-60.8 mi

Convenience Score

Topfind Realty

This Home is Sold

Curious what your home is worth? Get a free valuation.

call
(800)-330-9306Available 9AM - 6PM

Similar Homes You Might Like

Based on price, location, and features
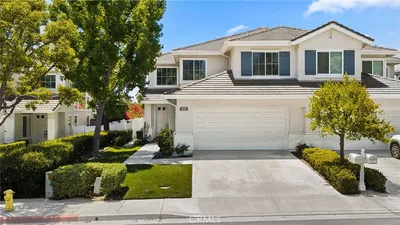
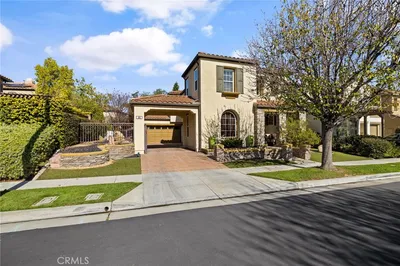
812 N Euclid, Fullerton, CA 92832
1 / 39
VIRTUAL TOUR
$1,290,000FOR SALE
812 N Euclid, Fullerton, CA 92832

3 beds · 2 baths · 2,471 sqft

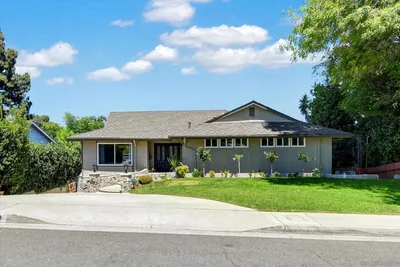
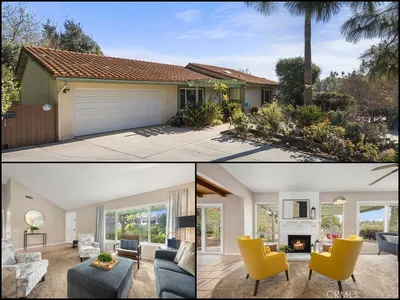
1918 Edinburgh Way, Fullerton, CA 92831
1 / 20
VIRTUAL TOUR
$1,170,000FOR SALE
1918 Edinburgh Way, Fullerton, CA 92831

3 beds · 3 baths · 2,200 sqft

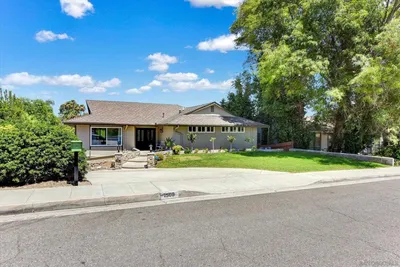
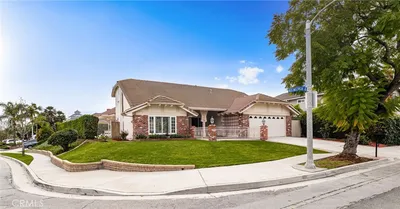
1508 Sunny Crest Dr., Fullerton, CA 92835
1 / 20
VIRTUAL TOUR
$1,495,000FOR SALE
1508 Sunny Crest Dr., Fullerton, CA 92835

3 beds · 2 baths · 2,103 sqft

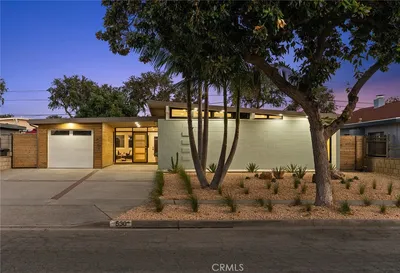
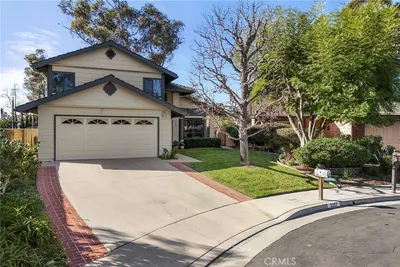
530 W Elm Avenue, Fullerton, CA 92832
1 / 20
$1,099,000FOR SALE
530 W Elm Avenue, Fullerton, CA 92832

4 beds · 2 baths · 1,885 sqft

2047 E Fern Drive, Fullerton, CA 92831
1 / 37
VIRTUAL TOUR
$1,190,000FOR SALE
2047 E Fern Drive, Fullerton, CA 92831

4 beds · 2 baths · 2,052 sqft

1847 Carpenter Court, Fullerton, CA 92833
1 / 20
$1,399,900FOR SALE
1847 Carpenter Court, Fullerton, CA 92833

3 beds · 3 baths · 2,111 sqft

2025 Via Mirada, Fullerton, CA 92833
1 / 43
NEW 1 DAY AGO
$1,355,000FOR SALE
2025 Via Mirada, Fullerton, CA 92833

3 beds · 2 baths · 1,920 sqft

2600 Geneva, Fullerton, CA 92833
1 / 20
3D TOUR
$1,449,800FOR SALE
2600 Geneva, Fullerton, CA 92833

4 beds · 2 baths · 1,900 sqft

Recently Sold

219 Ladera Vista, Fullerton, CA 92831
VIRTUAL TOUR
$1,244,270
219 Ladera Vista, Fullerton, CA 92831

4 beds · 3 baths · 2,513 sqft

809 North Ford Avenue, Fullerton, CA 92832
VIRTUAL TOUR
$1,190,000
809 North Ford Avenue, Fullerton, CA 92832

4 beds · 2 baths · 1,781 sqft

2541 Thorn Place, Fullerton, CA 92835
3D TOUR
$1,558,000
2541 Thorn Place, Fullerton, CA 92835

5 beds · 3 baths · 2,448 sqft

465 Periwinkle, Fullerton, CA 92835
3D TOUR
$1,550,000
465 Periwinkle, Fullerton, CA 92835

3 beds · 3 baths · 2,237 sqft

119 Helen, Fullerton, CA 92835
VIDEO TOUR
$1,320,000
119 Helen, Fullerton, CA 92835

3 beds · 2 baths · 1,794 sqft

2720 Gallio Drive, Fullerton, CA 92833
$1,361,220
2720 Gallio Drive, Fullerton, CA 92833

3 beds · 2 baths · 2,013 sqft

2257 Seaview Drive, Fullerton, CA 92833
3D TOUR
$1,260,000
2257 Seaview Drive, Fullerton, CA 92833

4 beds · 3 baths · 2,293 sqft

2016 E Santa Fe, Fullerton, CA 92831
$1,099,888
2016 E Santa Fe, Fullerton, CA 92831

4 beds · 3 baths · 1,700 sqft

Topfind Realty
Download on theApp StoreGET IT ONGoogle Play

Company

  • About Us
  • Careers
  • Articles
  • Home Estimate

Explore

  • Renting
  • Buying
  • Selling
  • Realtors

Support

  • Help Center
  • Contact Us
  • Terms & Conditions
  • Privacy Policy

Tools

  • Mortgage Calculator
  • Affordability Calculator
  • Rent vs Buy Calculator
  • Refinance Calculator

Topfind Realty, DRE # 02240815, is a licensed real estate broker in California. Topfind Realty pledges to support the Fair Housing Act and adhere to Equal Housing Opportunity laws.

Copyright © 2026 Topfind Realty. All Rights Reserved.