SoldClosed on July 17, 2026
$1,235,000
Sold Price520 N Cornell, Fullerton, CA 92831
bed
4
Bedrooms
bathtub
2
Bathrooms
square_foot
1,909
Square Feet
About this home
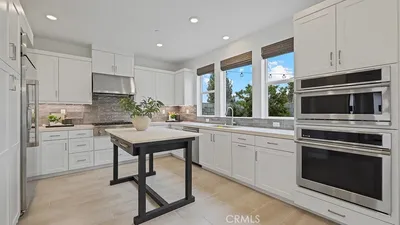
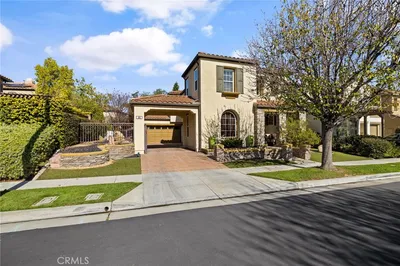
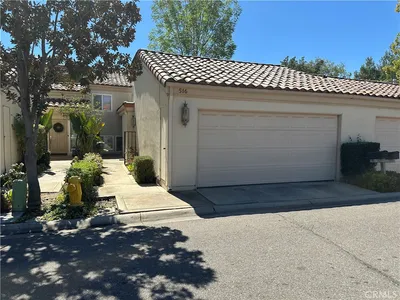
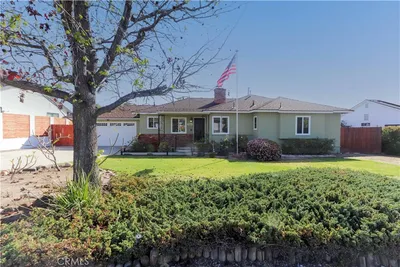
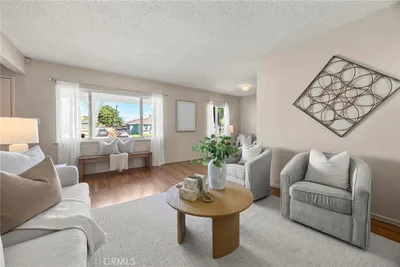
Discover this beautifully updated Cape Cod-style home featuring timeless charm and modern upgrades throughout. The remodeled gourmet kitchen offers stainless steel appliances, granite countertops, newer cabinetry, and a functional layout perfect for everyday living and entertaining. The flexible floorplan includes two spacious upstairs bedrooms and two downstairs rooms, including one adjacent to a full bath and another ideal as a den, office, or guest space. Remodeled bathrooms, crown molding, wainscoting, recessed lighting, scraped ceilings, and dual-pane windows add style and comfort throughout the home. Step outside to a large backyard with a covered aluminum pergola patio, expansive grass area, and plenty of room to relax or entertain. This house is also equipped with a 200-amp electrical panel. Conveniently located with easy freeway access, just 1.2 miles from the Fullerton train station, and close to downtown Fullerton and Brea dining, shopping, and entertainment. Located within the acclaimed Fullerton School District and near St. Juliana Elementary, Rosary Academy, and Cal State Fullerton.
infoProperty Facts
bed
Bedrooms
4
bathtub
Bathrooms
2
square_foot
Square Feet
1,909
landscape
Lot Size
7,201 sqft
calendar_month
Year Built
1959
home_work
Property Type
Single Family Residence
timer
Days on Market
23
payments
HOA Fee
N/A
garage
Garage Total
2
fingerprint
MLS #
PW26110712
chairInterior Details
General Interior
Interior Features
Block Walls, Ceiling Fans, Crown Molding, Separate Formal Dining Room, Granite Counters, Recessed Lighting
Flooring
Laminate
Fireplace
Family Room
Kitchen & Appliances
Appliances
Built In Range, Dishwasher, Gas Range
Laundry
In Garage
Bed & Bath
Main Level Master
Yes
Climate Control
Cooling
Central Air
Heating
Central
deckExterior & Lot
Building & Construction
Fencing
Block
Security
Carbon Monoxide Detectors
Construction
Stucco
Foundation
Slab
Roof
Composition
Nearby Schools
| Rating | School Name | ||
|---|---|---|---|
| No school data available for this area. | |||
Convenience Score

This Home is Sold
Curious what your home is worth? Get a free valuation.
call
(800)-330-9306Available 9AM - 6PM
Similar Homes You Might Like
Based on price, location, and features