For Sale
$995,000
Est. $5,572/mo1218 W Gage, Fullerton, CA 92833
bed
5
Bedrooms
bathtub
3
Bathrooms
square_foot
1,933
Square Feet
About this home
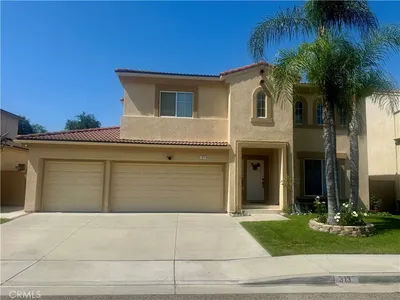
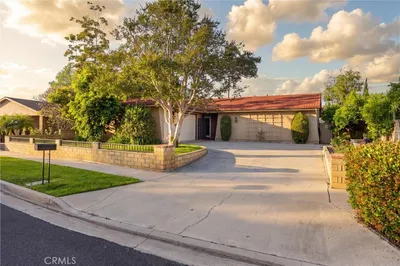
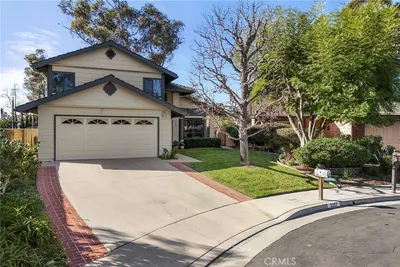
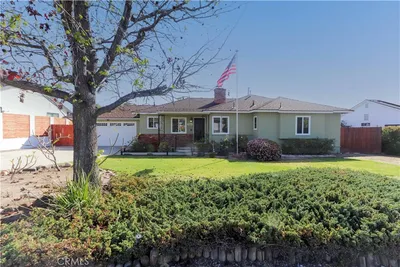
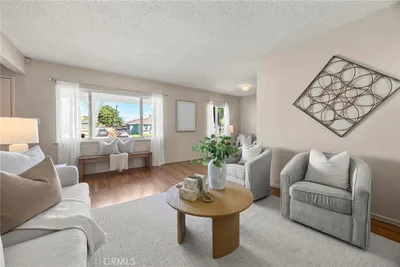
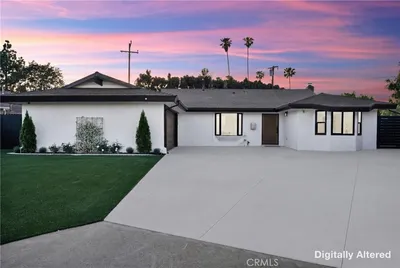
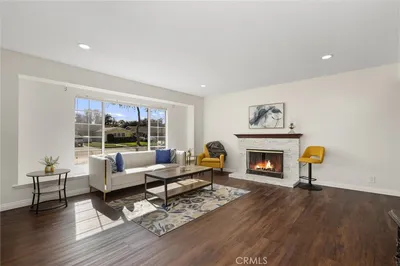
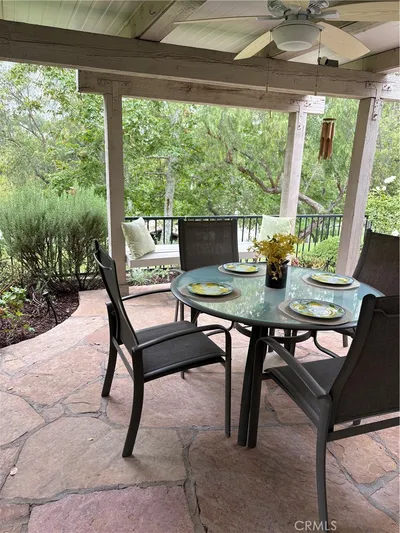
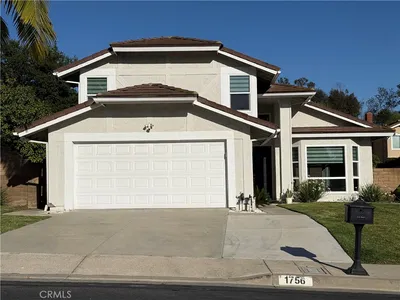
Welcome to 1218 W. Gage Ave., an expansive two-story residence situated on a prime 7,420-square-foot corner lot in a desirable Fullerton neighborhood. This versatile floor plan offers exceptional space and flexibility, featuring five bedrooms and three full bathrooms, including main-floor bedrooms and updated upper-level bedrooms with a primary suite balcony overlooking the rear yard. The upgraded kitchen boasts sleek countertops, high-end appliances, and ample cabinetry, opening seamlessly into the broad dining and living spaces equipped with beautiful flooring and double-pane windows. Climate comfort is optimized throughout with central A/C complemented by supplemental sectioned A/C units for customized temperature control across different zones. Outdoors, the fully fenced, block-walled backyard features a concrete patio, landscaped lawn, and low-maintenance block planters ideal for outdoor dining and entertaining, alongside incredible potential to customize your own pool, garden, or outdoor living retreat. The generous corner lot positioning also presents fantastic potential for a front accessory dwelling unit (ADU) or expanded living space, subject to buyer verification with the city. Complete with a two-car garage and recessed lighting, this property is perfectly located in central Orange County with outstanding access to local Fullerton amenities, highly regarded schools, regional parks, popular downtown dining and shopping, and convenient proximity to major commuter freeways.
Property Facts
bed
Bedrooms
5
bathtub
Bathrooms
3
square_foot
Square Feet
1,933
landscape
Lot Size
7,420 sqft
calendar_month
Year Built
1955
home_work
Property Type
Single Family Residence
timer
Days on Market
0
payments
HOA Fee
N/A
garage
Garage Total
2
fingerprint
MLS #
DW26163283
Interior Details
General Interior
Interior Features
Separate Formal Dining Room, Granite Counters, Recessed Lighting, Unfurnished, Bedroom On Main Level
Flooring
Laminate
Kitchen & Appliances
Appliances
Dishwasher, Gas Oven, Gas Range, Microwave, Refrigerator, Water Heater, Dryer, Washer
Laundry
Gas Dryer Hookup, In Garage, In Kitchen
Bed & Bath
Main Level Bedrooms
3
Main Level Bathrooms
2
Climate Control
Cooling
Central Air, Wall Window Units
Heating
Central
Parking
Total Parking Spaces
6
Garage Spaces
2
Open Parking Spaces
4
Attached Garage
Yes
Parking Features
Driveway, Garage Faces Front, Garage, On Street
Exterior & Lot
Building & Construction
Patio & Porch
Covered, Front Porch
Fencing
Average Condition, Masonry, Wood
Construction
Drywall, Concrete
Roof
Shingle
Lot & Grounds
Lot Features
Corner Lot, Front Yard, Sprinklers In Front, Landscaped, Yard
Sewer
Public Sewer
Water Source
Public
Community & HOA
Association Info
Community Features
Curbs, Suburban, Sidewalks
Mortgage Calculator
Total Monthly
$0
Principal & Interest:
$0Property Tax:
$0Home Insurance:
$0HOA Fees:
$0$
$
%
Nearby Schools
| Rating | School Name | ||
|---|---|---|---|
| No school data available for this area. | |||
Convenience Score
Market Insights
92833|Fullerton
analytics
Estimated Value
Calculating...
trending_up0%vs. last year
202120222023202420252026
Market Temperature
Seller'sBalancedBuyer's
0d30d60d180d
Balanced
Balanced market
30 Days
Avg. time on market
This is a Balanced Market. Homes are selling at a moderate pace.
flood
Flood & Climate Risk
Flood Risk
Minimal — not in a FEMA flood zone
Wildfire Risk
Moderate — near wildland-urban interface
Heat Risk
Low — moderate summer temperatures
Earthquake Risk
Southern California seismic zone
volume_up
Noise Levels
TrafficQuiet residential street
AirportMinimal airport noise
CommercialLow commercial activity nearby
streetview
Open Full Street Viewopen_in_newStreet View

Ready to Take the Next Step?
Get expert support from a local agent today.
call
(800)-330-9306Available 9AM - 7PM
Similar Homes You Might Like
Based on price, location, and features