SOLD
SoldClosed on May 30, 2018
$1,290,000
Sold Price2493 Brennen Way, Fullerton, CA 92835
bed
5
Bedrooms
bathtub
5
Bathrooms
square_foot
3,417
Square Feet
About this home
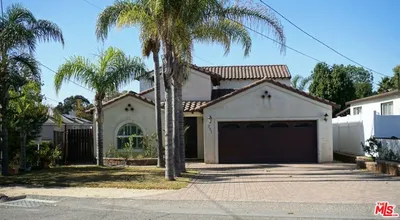
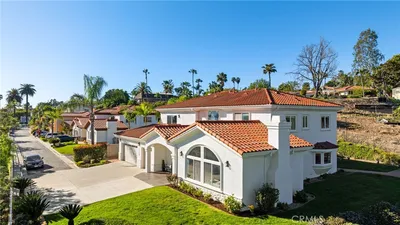
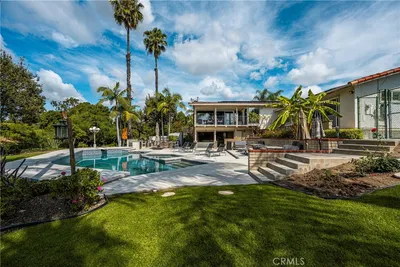
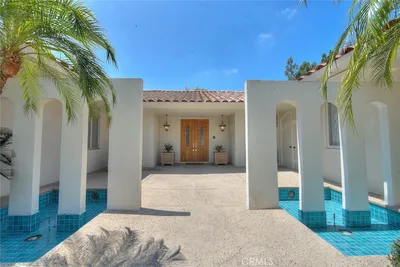
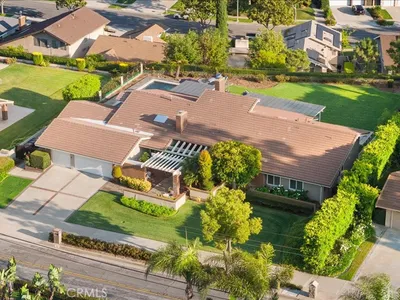
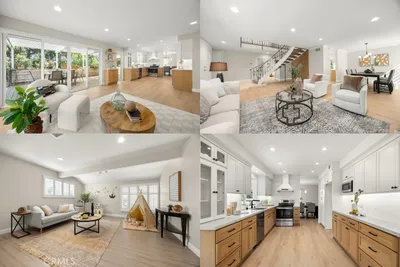
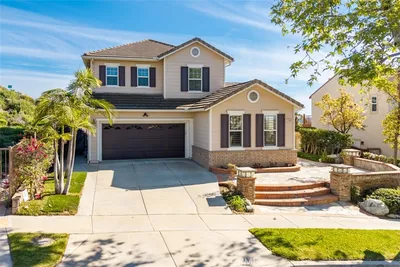
Rare opportunity to Experience the Tranquility and Pride of Ownership of JM Peter's The Gallery Collection’ Plan III. Grand Exterior opens up to a Foyer w/Soaring High Ceilings & Italian Marble floors. Well Maintained Large & Lush Backyard which is One of the Largest Usable Back Yard in Community Boasts Huge Grass Area with Gated Swimming Pool & Spa. Designer’s Choice of New Interior Flooring& Paint. Crown Molding, Wooden Window Shutters and all LED Recessed Lighting Through Out. Master Bedroom with Functional Retreat, 4 Bedroom plus Large Bonus Room, 4 –1/2 Bath. One Bedroom with Full Bath on the Main floor, a Walk-in Wet Bar, Laundry Room and on the Main Floor. 3,417 sq. Well maintained and Tastefully Designed Front Landscaping with 3 car garage. 3,417 sq.ft. living Space and 10,420 sq. ft. Lot. and Many More>>>
infoProperty Facts
bed
Bedrooms
5
bathtub
Bathrooms
5
square_foot
Square Feet
3,417
landscape
Lot Size
10,419 sqft
calendar_month
Year Built
1999
home_work
Property Type
Single Family Residence
timer
Days on Market
13
payments
HOA Fee
$235/mo
garage
Garage Total
3
fingerprint
MLS #
PW18069966
chairInterior Details
General Interior
Interior Features
Breakfast Bar, Separate Formal Dining Room, Open Floorplan, Bar, Bedroom On Main Level, Primary Suite, Walk In Closets
Flooring
See Remarks
Fireplace
Family Room
Kitchen & Appliances
Appliances
Built In Range, Barbecue, Dishwasher, Electric Oven, Gas Oven, Gas Range, Gas Water Heater
Laundry
Common Area, Inside
Bed & Bath
Main Level Master
Yes
Climate Control
Cooling
Central Air
Heating
Central
deckExterior & Lot
Building & Construction
Fencing
Brick
Security
Gated Community, Smoke Detectors
Roof
Concrete, Spanish Tile
Direction Faced
South
Nearby Schools
| Rating | School Name | ||
|---|---|---|---|
| No school data available for this area. | |||
Convenience Score

This Home is Sold
Curious what your home is worth? Get a free valuation.
call
(800)-330-9306Available 9AM - 6PM
Similar Homes You Might Like
Based on price, location, and features