For Sale
$2,100,000
Est. $11,760/mo2201 Skyline Dr., Fullerton, CA 92831
bed
4
Bedrooms
bathtub
2
Bathrooms
square_foot
2,544
Sq Ft
About this home
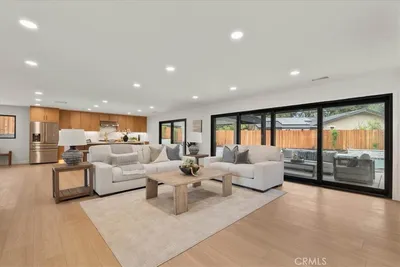
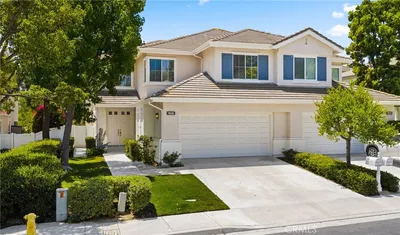
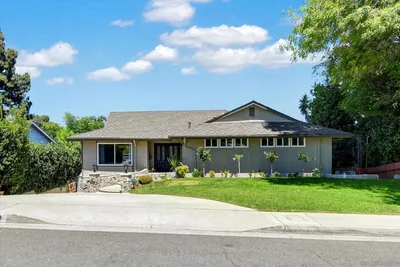
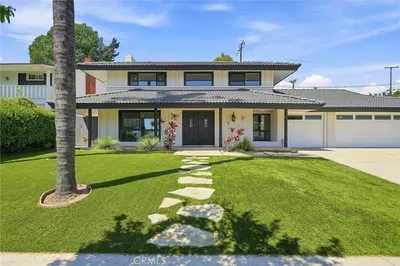
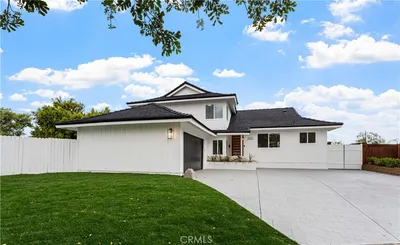
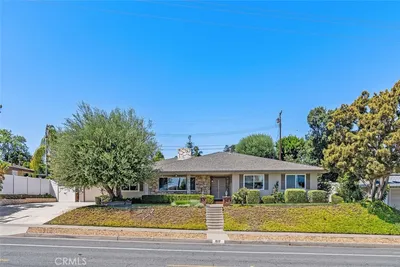
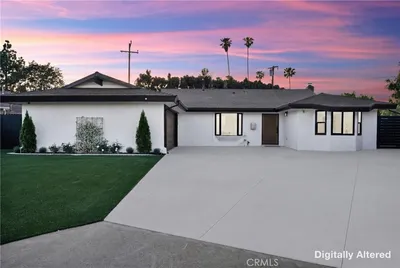
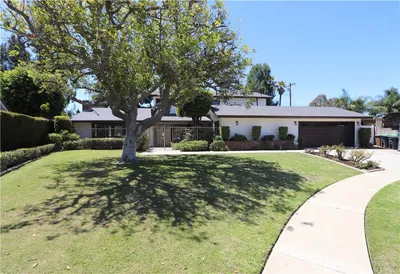
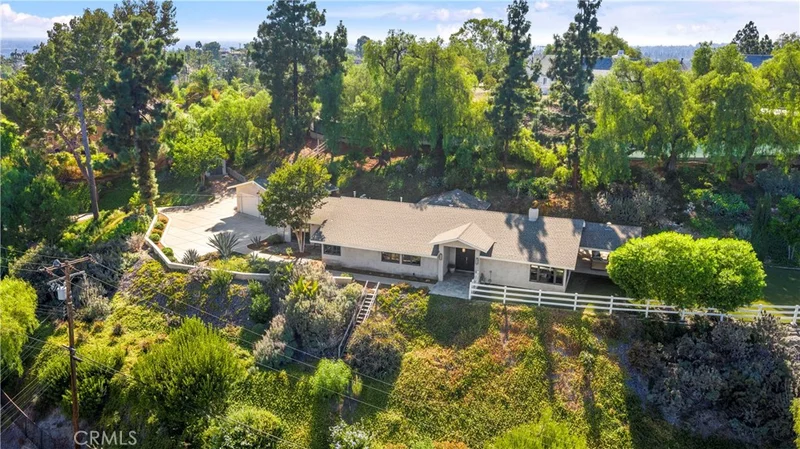
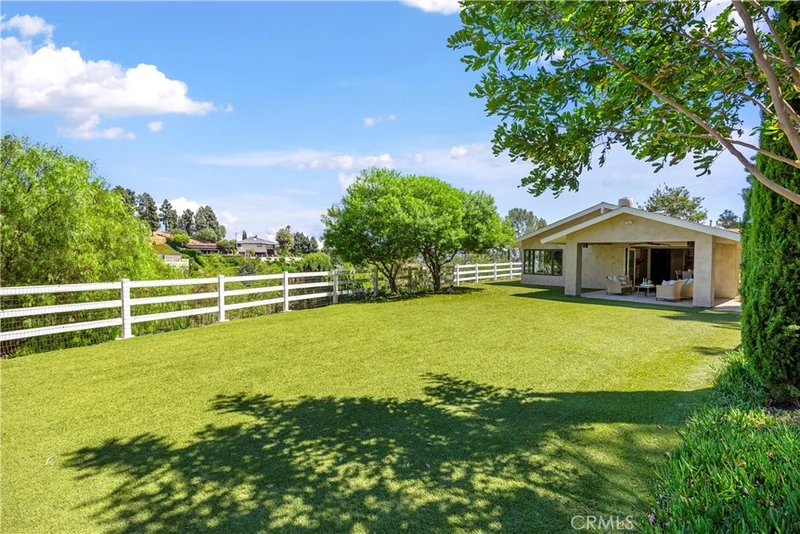
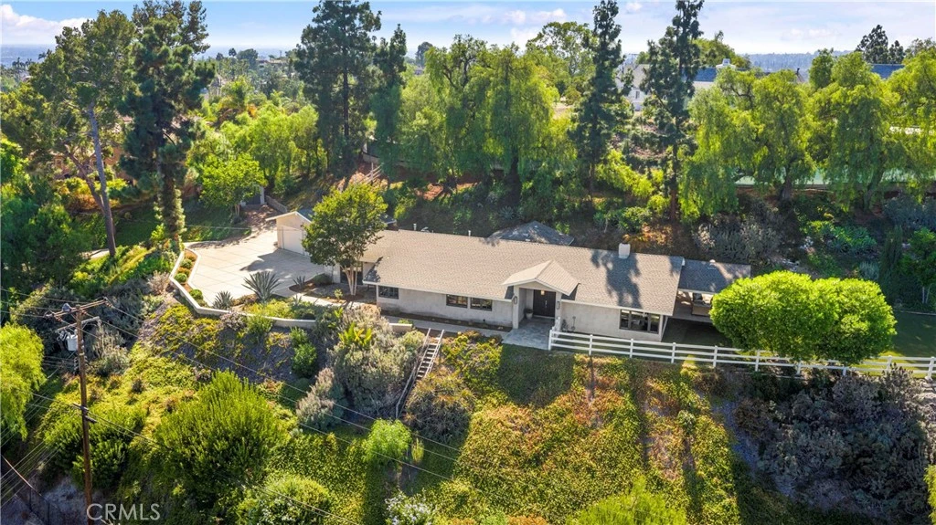
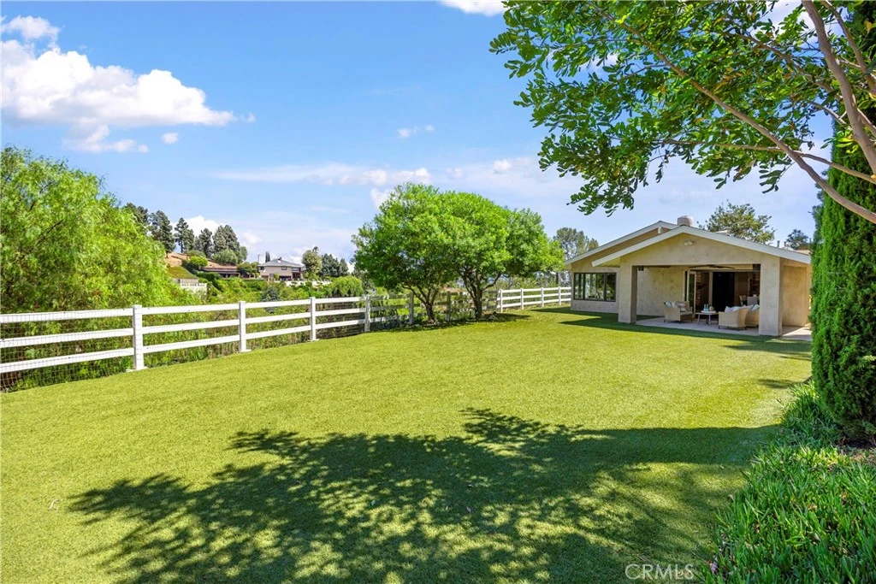

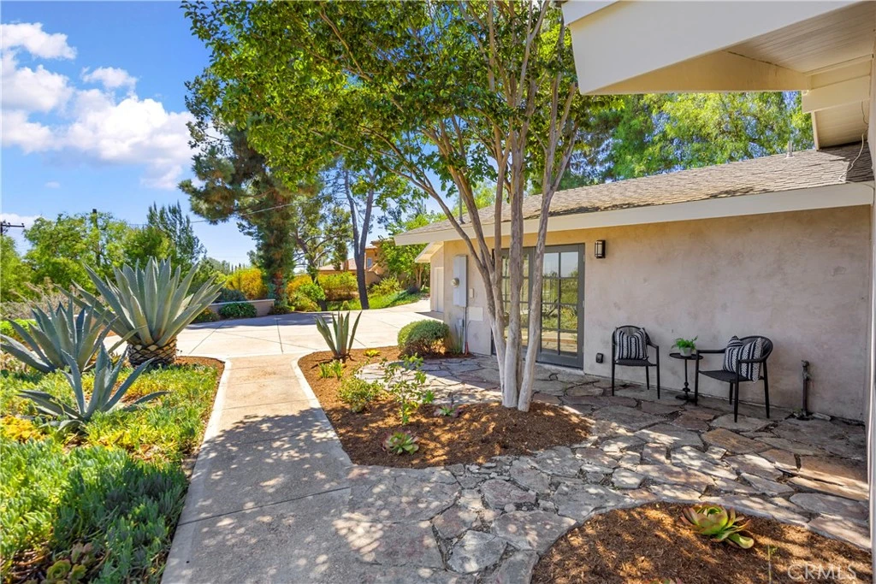
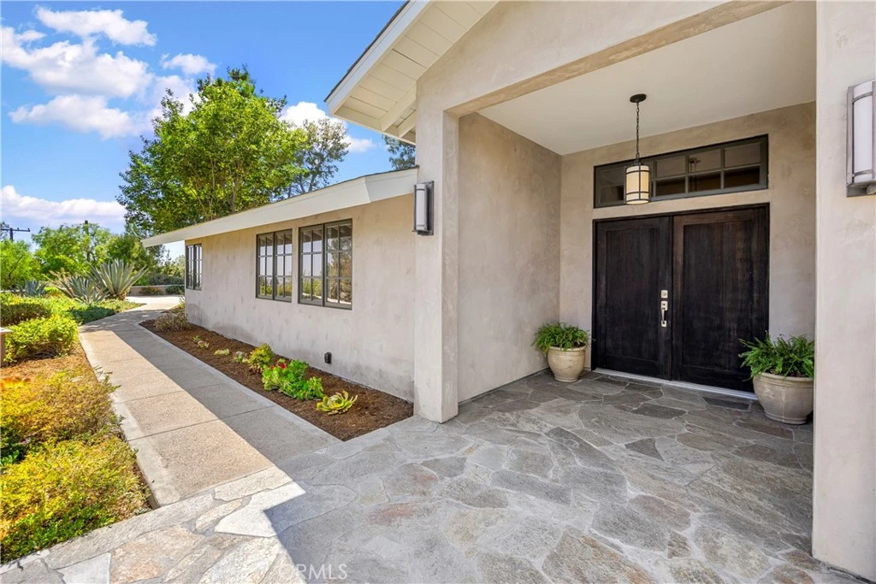
Set high above the hillside on over an acre, 2201 Skyline Dr. is a rare view property on one of Raymond Hills’ most coveted streets. An automated gate opens to a long private drive leading to a single-level residence of nearly 2,500 square feet. Originally built in 1962 and taken down to the studs in a recent comprehensive renovation, the home was rebuilt with an artisan’s hand: grand wood entry doors, hand-troweled plaster inside and out, vaulted and beamed ceilings, wide-plank hardwood floors, Sierra Pacific energy-efficient windows and doors, and updated electrical, plumbing and lighting. The custom kitchen features granite counters, a six-burner range, double ovens, built-in refrigerator and generous counter seating overlooking the living and dining areas surrounding a dramatic dual-sided stone fireplace. Stackable glass doors open to a large covered patio, sweeping lawn, white ranch fencing, mature trees and mountain views. A built-in barbecue island with grill, Big Green Egg, vented hood and seating creates an outdoor kitchen of its own. The vaulted primary suite opens through French doors to a private patio. Both bathrooms showcase extensive stonework and richly finished surfaces. The primary bath features a floating dual vanity, jetted tub, oversized frameless glass shower, private water closet and walk-in dressing room with custom built-ins. A fourth bedroom currently serves as a study with custom wood built-ins. Private, beautifully crafted and surrounded by panoramic hillside views, 2201 Skyline is a property of uncommon scale and presence. Its 45,040-square-foot setting offers space and seclusion rarely found in Raymond Hills, while views framed from nearly every room keep the landscape at the heart of the home. An exceptional opportunity on one of Fullerton’s most coveted hillside streets.
Property Facts
bed
Bedrooms
4
bathtub
Bathrooms
2
square_foot
Square Feet
2,544
landscape
Lot Size
45,040 sqft
calendar_month
Year Built
1962
home_work
Property Type
Single Family Residence
timer
Days on Market
0
payments
HOA Fee
N/A
garage
Garage Total
2
fingerprint
MLS #
PW26181470
Interior Details
General Interior
Interior Features
Breakfast Bar, Breakfast Area, Ceiling Fans, Cathedral Ceilings, Separate Formal Dining Room, Granite Counters, Open Floorplan, Recessed Lighting, Storage, All Bedrooms Down, Bedroom On Main Level, French Doors Atrium Doors, Main Level Primary, Primary Suite, Walk In Closets
Flooring
Carpet, Wood
Fireplace
Dining Room, Living Room, Multi Sided
Kitchen & Appliances
Appliances
Six Burner Stove, Double Oven, Dishwasher, Gas Cooktop, Disposal, Microwave, Refrigerator
Laundry
Inside, Laundry Room
Bed & Bath
Main Level Bedrooms
4
Main Level Bathrooms
2
Climate Control
Cooling
Central Air
Parking
Total Parking Spaces
9
Garage Spaces
2
Open Parking Spaces
7
Parking Features
Door Multi, Direct Access, Driveway, Driveway Up Slope From Street, Garage, Gated
Exterior & Lot
Building & Construction
Patio & Porch
Rear Porch, Covered, Front Porch, Open, Patio, Rooftop
Lot & Grounds
Lot Features
Zero To One Unit Acre, Back Yard, Lot Over40000 Sqft, Secluded, Trees, Yard
Sewer
Public Sewer
Water Source
Public
Community & HOA
Community Features
Suburban
Mortgage Calculator
Total Monthly
$0
Principal & Interest:
$0Property Tax:
$0Home Insurance:
$0HOA Fees:
$0$
$
%
Nearby Schools
| Rating | School Name |
|---|---|
N/A | Rosary Academy Private School |
N/A | St Juliana Falconieri School Private School |
10 | Acacia Elementary Elementary School |
6 | Rolling Hills Elementary Elementary School |
10 | Beechwood Elementary Elementary School |
Convenience Score
Market Insights
92831|Fullerton
Estimated Value
Calculating...
No change vs. last year
Value history is still building for this area.
Market Temperature
Seller'sBalancedBuyer's
0d30d60d180d
Balanced
Balanced market
30 Days
Avg. time on market
This is a Balanced Market. Homes are selling at a moderate pace.
Flood & Climate Risk
Noise Levels

Ready to Take the Next Step?
Get expert support from a local agent today.
call
(800)-330-9306Available 9AM - 7PM
Similar Homes You Might Like
Based on price, location, and features