Topfind Realty
Renting

Search Rentals

Houses for RentTownhomes for RentCondos for RentView All Rentals →

Renting Resources

Why Rent With UsRenter GuideRent vs Buy Calculator

Renter Articles

How to Negotiate RentUnderstanding Your LeaseMoving Checklist for RentersAll Renter Articles
Buying

Search Homes

Houses for SaleTownhomes for SaleCondos for SaleView All Homes →

Buying Resources

Why Buy With UsBuyer GuideAffordability CalculatorInvestment CalculatorProperty Tax Calculator

Buyer Articles

Home Inspection TipsFirst-Time Buyer ChecklistPacking Secrets
Selling

Selling Tools

Home ValuationFind a Seller's Agent

Selling Resources

Why Sell With UsSeller GuideNet Sheet CalcHELOC Calculator

Seller Articles

Strategic PricingMaximize Profit When SellingSell While Buying Your Next Home
Mortgage Rates

Today's Rates

Mortgage RatesRefinance RatesLoan ComparisonHELOC Calculator

Mortgage Resources

Understanding Mortgage RatesFirst-Time Homebuyer GuideWhen to Refinance Your Mortgage
Realtors
Topfind
Houses for RentTownhomes for RentCondos for RentView All Rentals →
Why Rent With UsRenter GuideRent vs Buy Calculator
How to Negotiate RentUnderstanding Your LeaseMoving Checklist for Renters
Houses for SaleTownhomes for SaleCondos for SaleView All Homes →
Why Buy With UsBuyer GuideAffordability CalculatorInvestment CalculatorProperty Tax Calculator
Home Inspection TipsFirst-Time Buyer ChecklistPacking Secrets
Home ValuationFind a Seller's Agent
Why Sell With UsSeller GuideNet Sheet CalcHELOC Calculator
Strategic PricingMaximize Profit When SellingSell While Buying Your Next Home
Mortgage RatesRefinance RatesLoan ComparisonHELOC Calculator
Understanding Mortgage RatesFirst-Time Homebuyer GuideWhen to Refinance Your Mortgage
groupRealtorsinfoAbout Us
Continue with Google
Sign InSign Up
Topfind Realty
Renting

Search Rentals

Houses for RentTownhomes for RentCondos for RentView All Rentals →

Renting Resources

Why Rent With UsRenter GuideRent vs Buy Calculator

Renter Articles

How to Negotiate RentUnderstanding Your LeaseMoving Checklist for RentersAll Renter Articles
Buying

Search Homes

Houses for SaleTownhomes for SaleCondos for SaleView All Homes →

Buying Resources

Why Buy With UsBuyer GuideAffordability CalculatorInvestment CalculatorProperty Tax Calculator

Buyer Articles

Home Inspection TipsFirst-Time Buyer ChecklistPacking Secrets
Selling

Selling Tools

Home ValuationFind a Seller's Agent

Selling Resources

Why Sell With UsSeller GuideNet Sheet CalcHELOC Calculator

Seller Articles

Strategic PricingMaximize Profit When SellingSell While Buying Your Next Home
Mortgage Rates

Today's Rates

Mortgage RatesRefinance RatesLoan ComparisonHELOC Calculator

Mortgage Resources

Understanding Mortgage RatesFirst-Time Homebuyer GuideWhen to Refinance Your Mortgage
Realtors
Topfind
Houses for RentTownhomes for RentCondos for RentView All Rentals →
Why Rent With UsRenter GuideRent vs Buy Calculator
How to Negotiate RentUnderstanding Your LeaseMoving Checklist for Renters
Houses for SaleTownhomes for SaleCondos for SaleView All Homes →
Why Buy With UsBuyer GuideAffordability CalculatorInvestment CalculatorProperty Tax Calculator
Home Inspection TipsFirst-Time Buyer ChecklistPacking Secrets
Home ValuationFind a Seller's Agent
Why Sell With UsSeller GuideNet Sheet CalcHELOC Calculator
Strategic PricingMaximize Profit When SellingSell While Buying Your Next Home
Mortgage RatesRefinance RatesLoan ComparisonHELOC Calculator
Understanding Mortgage RatesFirst-Time Homebuyer GuideWhen to Refinance Your Mortgage
groupRealtorsinfoAbout Us
Continue with Google
Sign InSign Up
Real Estate/CA/Fullerton/1638 Clear Creek Drive
Photo 1 of 1638 Clear Creek Drive
Photo 2 of 1638 Clear Creek Drive
1 / 20
Main
Interior 1
Interior 2
Interior 3
Interior 4
imagesmode View 20 photos
For Sale
$1,790,000
Est. $10,024/mo

1638 Clear Creek Drive, Fullerton, CA 92833

bed
4
Bedrooms
bathtub
3
Bathrooms
square_foot
2,857
Sq Ft

About this home

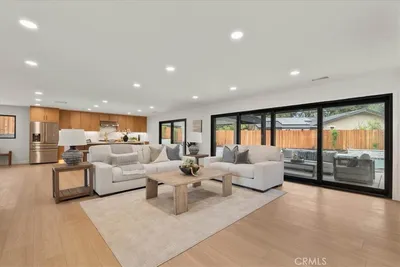
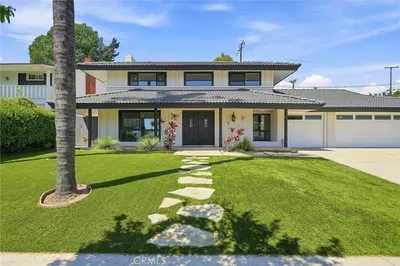
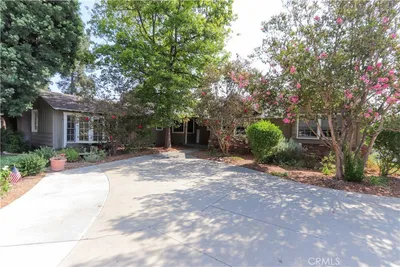
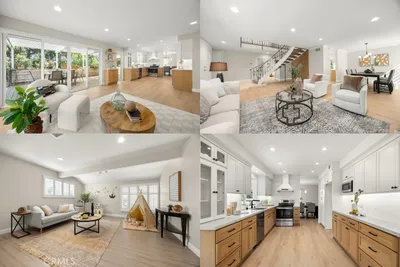
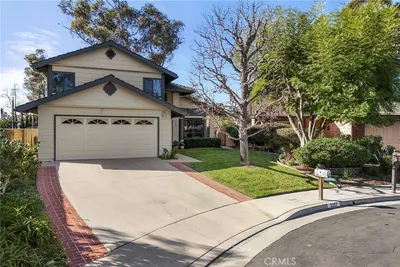
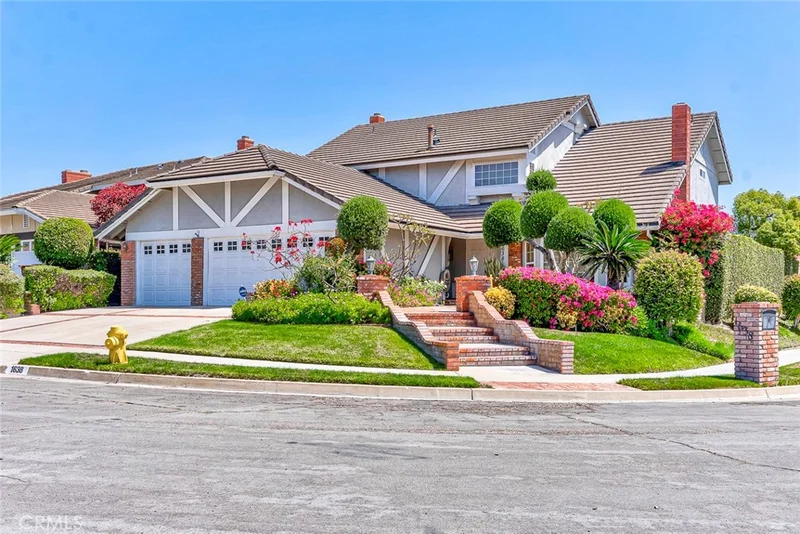
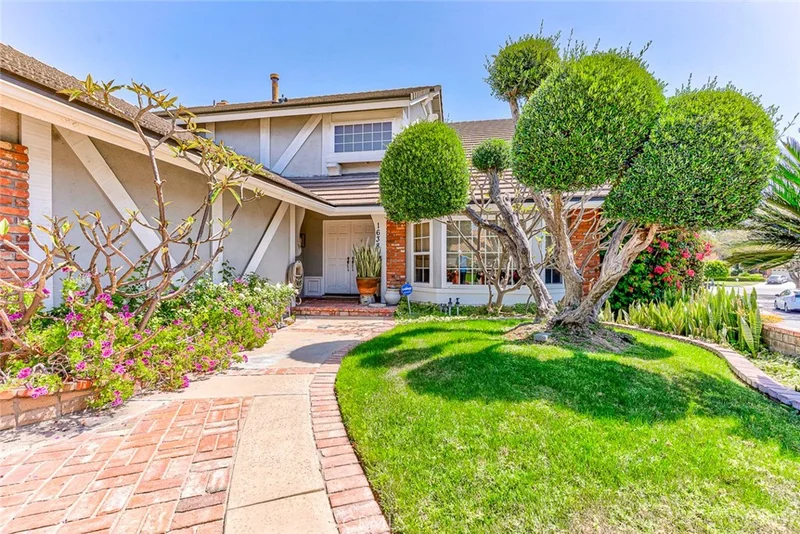
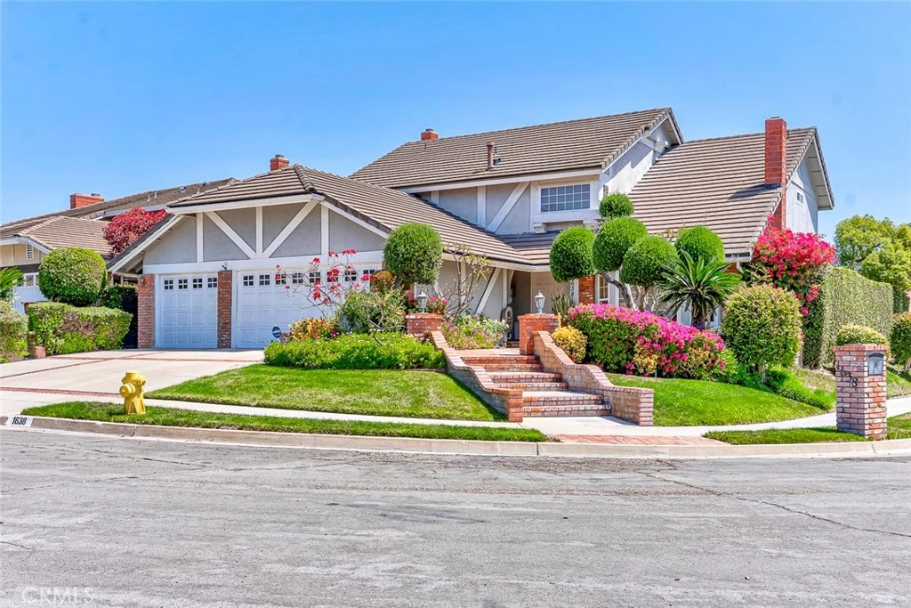

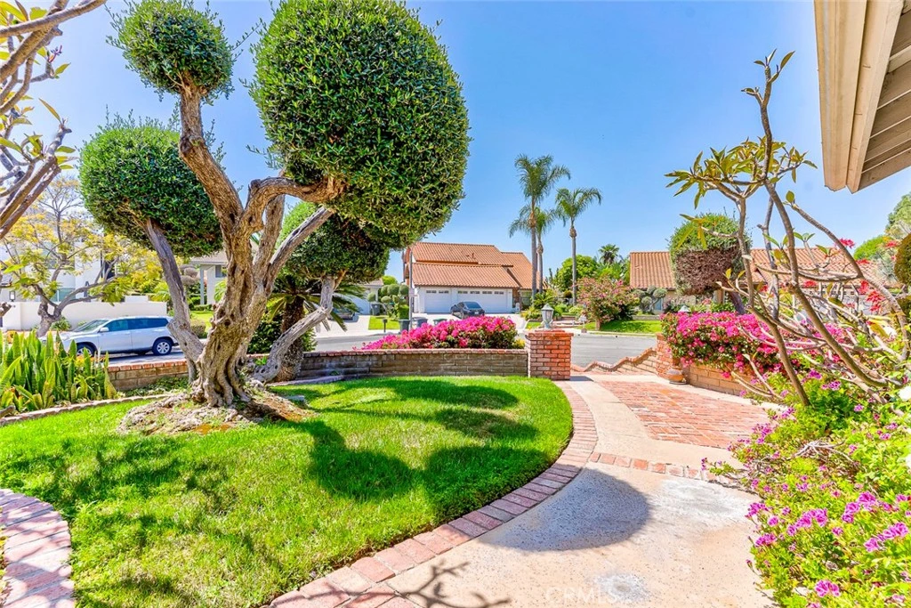
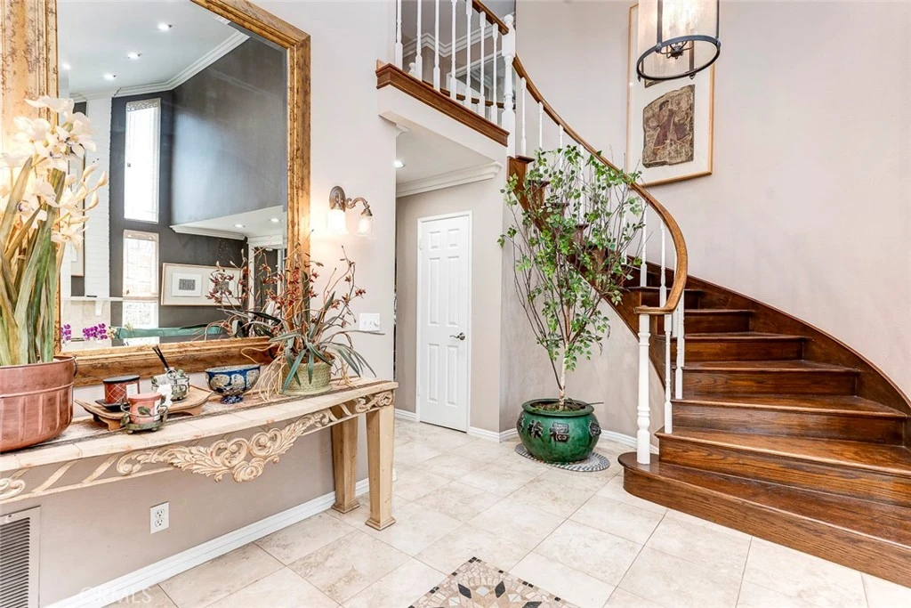
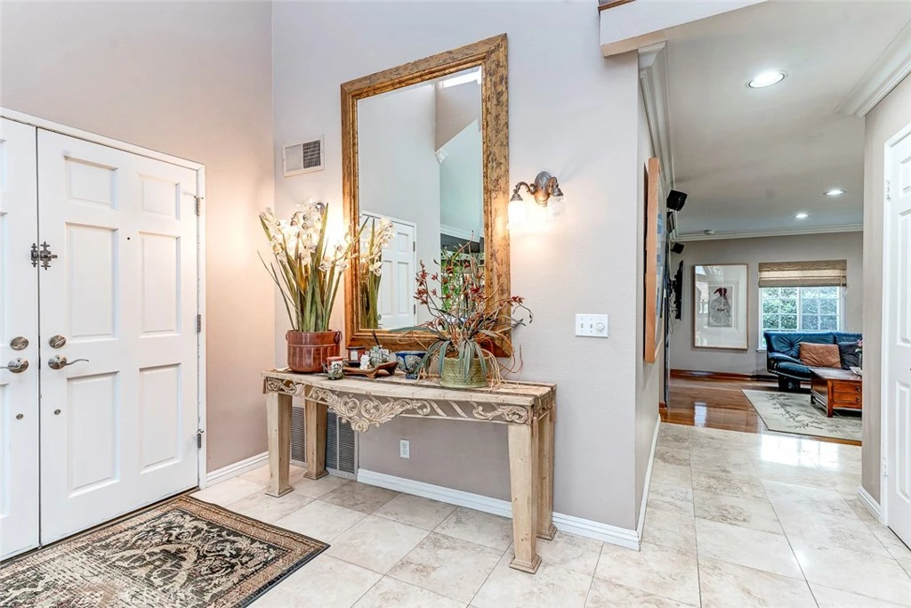
This exquisite residence is the largest model in the desirable Island residence surrounded by the LOS COYOTES County club, within walking distance of the golf course, "Just 5 Minutes Walking to Pro Shop". The home is 2,857 square feet with 4 bedrooms and 2.75 bathrooms (one of which includes a bedroom and full bath on the main floor). Set on a corner lot, you are welcomed by mature trees and vibrant blooms. Upon entering, you’ll be greeted by high ceilings and a spiral staircase. Formal living room boasts aesthetic harmony, you’ll see vaulted ceilings, a fireplace and all custom draped with natural sunlight. Every space has been meticulously crafted to reflect exceptional taste. The kitchen features granite countertops with matching backsplash tiles, recessed lighting and a charming garden window overlooking water fall in well maintained picturesque backyard, filling the home with peaceful energy. The main level has oak and travertine tile floors complemented by crown molding, double-paned windows, and sliding doors. The master bedroom has a walk-in closet and a his-and-hers double sink vanity. There is a separate indoor laundry room alongside a 3-car direct-access garage with built-in cabinets and its own driveway. The outdoor area is a perfect getaway alone or with friends, featuring spacious covered patio, built-in BBQ with flagstone floors accompanied by a serene waterfall and full of lush plants. In addition to all these amenities, the home is located within excellent schools (Sunny Hills High, Parks Jr. High and Sunset Elementary). This is a rare home conveniently located near a golf course, parks, cafes, shopping plazas, restaurants and freeways for easy access to LA or South OC. No HOA. No Mello-Roos. Your dream home is waiting.

Property Facts

bed

Bedrooms

4

bathtub

Bathrooms

3

square_foot

Square Feet

2,857

landscape

Lot Size

6,720 sqft

calendar_month

Year Built

1978

home_work

Property Type

Single Family Residence

timer

Days on Market

120

payments

HOA Fee

N/A

garage

Garage Total

3

fingerprint

MLS #

PW26086157

Interior Details

General Interior

Interior Features

Granite Counters, High Ceilings, Bedroom On Main Level, Walk In Closets

Flooring

Carpet, Tile, Wood

Fireplace

Family Room, Living Room

Kitchen & Appliances

Appliances

Built In Range, Gas Cooktop, Disposal, Gas Oven, Range Hood, Water Heater

Laundry

Washer Hookup, Gas Dryer Hookup, Inside, Laundry Room

Bed & Bath

Main Level Bedrooms

1

Main Level Bathrooms

1

Climate Control

Cooling

Central Air

Heating

Central, Forced Air

Parking

Total Parking Spaces

3

Garage Spaces

3

Attached Garage

Yes

Parking Features

Direct Access, Driveway, Garage

Exterior & Lot

Building & Construction

Patio & Porch

Covered, Patio, Tile

Fencing

Block

Security

Smoke Detectors

Construction

Stucco

Foundation

Slab

Roof

Tile

Lot & Grounds

Lot Features

Back Yard, Corner Lot, Sprinklers In Front, Sprinkler System

Sewer

Public Sewer

Water Source

Public

Community & HOA

Community Features

Golf, Street Lights, Sidewalks

Mortgage Calculator

Total Monthly

$0

Principal & Interest:
$0
Property Tax:
$0
Home Insurance:
$0
HOA Fees:
$0
$
$
%

Nearby Schools

RatingSchool NameGradesDistance
9
Charles G. Emery Elementary
Elementary School
P-50.5 mi
10
Robert C. Fisler Elementary
Elementary School
K-80.8 mi
7
Gordon H. Beatty Middle
Middle School
6-80.9 mi
9
Sunset Lane Elementary
Elementary School
K-61.0 mi
1
El Camino High (Continuation)
High School
9-121.1 mi

Convenience Score

Market Insights

92833|Fullerton

Estimated Value

Calculating...
No change vs. last year
Value history is still building for this area.

Market Temperature

Seller'sBalancedBuyer's
0d30d60d180d
Balanced

Balanced market

30 Days

Avg. time on market

This is a Balanced Market. Homes are selling at a moderate pace.

Flood & Climate Risk

Noise Levels

Location

1638 Clear Creek Drive

Fullerton, CA 92833

Open in Mapsopen_in_new
Topfind Realty

Ready to Take the Next Step?

Get expert support from a local agent today.

call
(800)-330-9306Available 9AM - 7PM

Similar Homes You Might Like

Based on price, location, and features
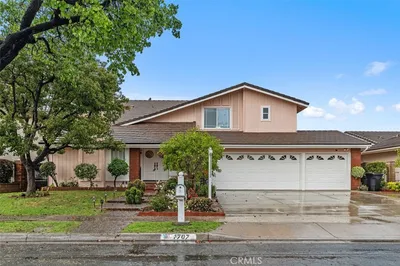
2943 San Juan Drive
VIRTUAL TOUR

$1,500,000

FOR SALE

2943 San Juan Drive, Fullerton, CA 92835

5 beds · 4 baths · 2,713 sqft

812 N Euclid
OPEN AUG 22, 5PM - 8PM
VIRTUAL TOUR

$1,290,000

FOR SALE

812 N Euclid, Fullerton, CA 92832

3 beds · 2 baths · 2,471 sqft

2000 Redondo
VIRTUAL TOUR

$2,259,000

FOR SALE

2000 Redondo, Fullerton, CA 92835

4 beds · 3 baths · 2,577 sqft

633 Dorothy
NEW 10 HRS AGO
OPEN AUG 22, 8PM - 12AM

$2,099,000

FOR SALE

633 Dorothy, Fullerton, CA 92831

5 beds · 3 baths · 2,972 sqft

3030 San Juan Dr

$1,775,000

FOR SALE

3030 San Juan Dr, Fullerton, CA 92835

4 beds · 4 baths · 2,575 sqft

2026 Lexington Drive
OPEN AUG 22, 7PM - 10PM
VIRTUAL TOUR

$1,675,000

FOR SALE

2026 Lexington Drive, Fullerton, CA 92835

4 beds · 3 baths · 3,307 sqft

3806 Rosehedge
VIDEO TOUR

$1,350,000

FOR SALE

3806 Rosehedge, Fullerton, CA 92835

4 beds · 3 baths · 2,415 sqft

2585 Sunflower
3D TOUR

$1,490,000

FOR SALE

2585 Sunflower, Fullerton, CA 92835

3 beds · 3 baths · 2,411 sqft

Recently Sold

219 Ladera Vista
VIRTUAL TOUR

$1,244,270

SOLD

219 Ladera Vista, Fullerton, CA 92831

4 beds · 3 baths · 2,513 sqft

2541 Thorn Place
3D TOUR

$1,558,000

SOLD

2541 Thorn Place, Fullerton, CA 92835

5 beds · 3 baths · 2,448 sqft

2108 Via Caliente
3D TOUR

$1,740,000

SOLD

2108 Via Caliente, Fullerton, CA 92833

5 beds · 4 baths · 3,377 sqft

2257 Seaview Drive
3D TOUR

$1,260,000

SOLD

2257 Seaview Drive, Fullerton, CA 92833

4 beds · 3 baths · 2,293 sqft

1707 Kingham Way
VIRTUAL TOUR

$1,560,000

SOLD

1707 Kingham Way, Fullerton, CA 92833

4 beds · 3 baths · 2,784 sqft

1517 Longview
VIRTUAL TOUR

$1,025,000

SOLD

1517 Longview, Fullerton, CA 92831

4 beds · 4 baths · 2,350 sqft

807 Dorothy Lane
VIRTUAL TOUR

$1,326,000

SOLD

807 Dorothy Lane, Fullerton, CA 92831

4 beds · 3 baths · 2,405 sqft

1516 Sunset Lane
3D TOUR

$1,679,000

SOLD

1516 Sunset Lane, Fullerton, CA 92833

5 beds · 4 baths · 2,725 sqft

$1,790,000
4 bd | 3 ba | 2,857 sqft
Request a tourcall
Topfind Realty

Company

  • About Us
  • Careers
  • Articles
  • Home Estimate

Explore

  • Renting
  • Buying
  • Selling
  • Realtors

Support

  • Help Center
  • Contact Us
  • Terms & Conditions
  • Privacy Policy

Topfind Realty, DRE # 02240815, is a licensed real estate broker in California. Topfind Realty pledges to support the Fair Housing Act and adhere to Equal Housing Opportunity laws.

Copyright © 2026 Topfind Realty. All Rights Reserved.