Topfind Realty
Renting

Search Rentals

Houses for RentTownhomes for RentCondos for RentView All Rentals →

Renting Resources

Why Rent With UsRenter GuideRent vs Buy Calculator

Renter Articles

How to Negotiate RentUnderstanding Your LeaseMoving Checklist for Renters
Buying

Search Homes

Houses for SaleTownhomes for SaleCondos for SaleView All Homes →

Buying Resources

Why Buy With UsBuyer GuideAffordability CalculatorInvestment CalculatorProperty Tax Calculator

Buyer Articles

Master Your New Home BudgetBeat Moving StressPacking Secrets
Selling

Selling Tools

Home ValuationFind a Seller's Agent

Selling Resources

Why Sell With UsSeller GuideNet Sheet CalcHELOC Calculator

Seller Articles

Strategic PricingDownsizing Tips
Mortgage Rates

Today's Rates

Mortgage RatesRefinance RatesLoan ComparisonHELOC Calculator

Mortgage Resources

Understanding Mortgage RatesFirst-Time Homebuyer GuideWhen to Refinance Your Mortgage
Realtors
Topfind
Houses for RentTownhomes for RentCondos for RentView All Rentals →
Why Rent With UsRenter GuideRent vs Buy Calculator
How to Negotiate RentUnderstanding Your LeaseMoving Checklist for Renters
Houses for SaleTownhomes for SaleCondos for SaleView All Homes →
Why Buy With UsBuyer GuideAffordability CalculatorInvestment CalculatorProperty Tax Calculator
Master Your New Home BudgetBeat Moving StressPacking Secrets
Home ValuationFind a Seller's Agent
Why Sell With UsSeller GuideNet Sheet CalcHELOC Calculator
Strategic PricingDownsizing Tips
Mortgage RatesRefinance RatesLoan ComparisonHELOC Calculator
Understanding Mortgage RatesFirst-Time Homebuyer GuideWhen to Refinance Your Mortgage
groupRealtorsinfoAbout Us
Continue with Google
Sign InSign Up
Topfind Realty
Renting

Search Rentals

Houses for RentTownhomes for RentCondos for RentView All Rentals →

Renting Resources

Why Rent With UsRenter GuideRent vs Buy Calculator

Renter Articles

How to Negotiate RentUnderstanding Your LeaseMoving Checklist for Renters
Buying

Search Homes

Houses for SaleTownhomes for SaleCondos for SaleView All Homes →

Buying Resources

Why Buy With UsBuyer GuideAffordability CalculatorInvestment CalculatorProperty Tax Calculator

Buyer Articles

Master Your New Home BudgetBeat Moving StressPacking Secrets
Selling

Selling Tools

Home ValuationFind a Seller's Agent

Selling Resources

Why Sell With UsSeller GuideNet Sheet CalcHELOC Calculator

Seller Articles

Strategic PricingDownsizing Tips
Mortgage Rates

Today's Rates

Mortgage RatesRefinance RatesLoan ComparisonHELOC Calculator

Mortgage Resources

Understanding Mortgage RatesFirst-Time Homebuyer GuideWhen to Refinance Your Mortgage
Realtors
Topfind
Houses for RentTownhomes for RentCondos for RentView All Rentals →
Why Rent With UsRenter GuideRent vs Buy Calculator
How to Negotiate RentUnderstanding Your LeaseMoving Checklist for Renters
Houses for SaleTownhomes for SaleCondos for SaleView All Homes →
Why Buy With UsBuyer GuideAffordability CalculatorInvestment CalculatorProperty Tax Calculator
Master Your New Home BudgetBeat Moving StressPacking Secrets
Home ValuationFind a Seller's Agent
Why Sell With UsSeller GuideNet Sheet CalcHELOC Calculator
Strategic PricingDownsizing Tips
Mortgage RatesRefinance RatesLoan ComparisonHELOC Calculator
Understanding Mortgage RatesFirst-Time Homebuyer GuideWhen to Refinance Your Mortgage
groupRealtorsinfoAbout Us
Continue with Google
Sign InSign Up
Real Estate/CA/Fullerton/1370 Clementine Way (Sold)
3d_rotation3D Tour
Main
SOLD
Interior 1
Interior 2
Interior 3
Interior 4
grid_view Show all photos
SoldClosed on June 17, 2026
$840,000
Sold Price

1370 Clementine Way, Fullerton, CA 92833

bed
3
Bedrooms
bathtub
3
Bathrooms
square_foot
1,736
Square Feet

About this home

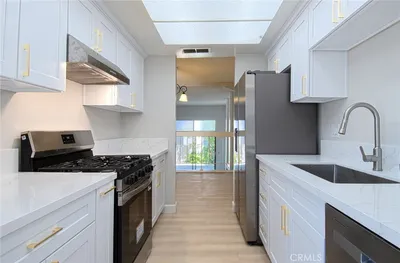
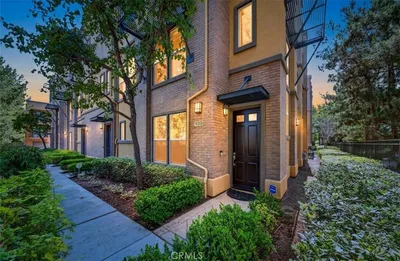
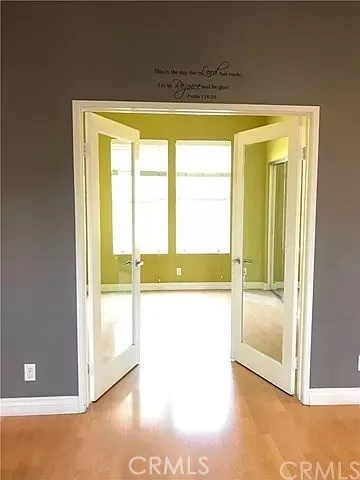
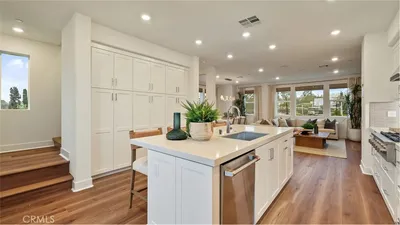
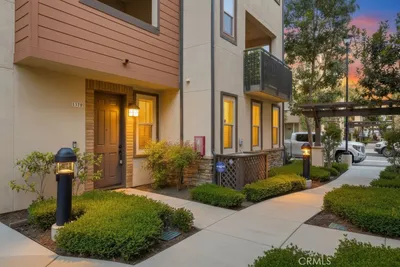
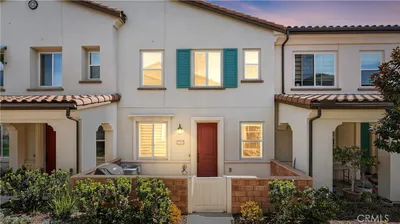
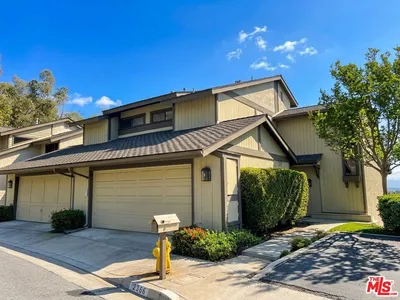
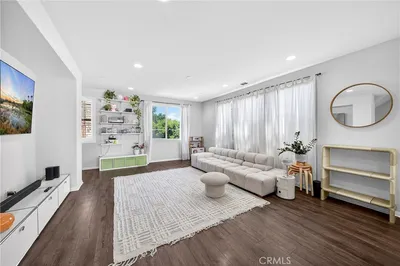
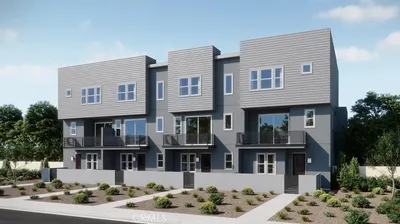
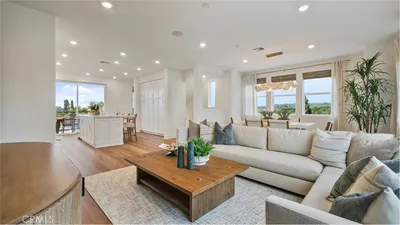
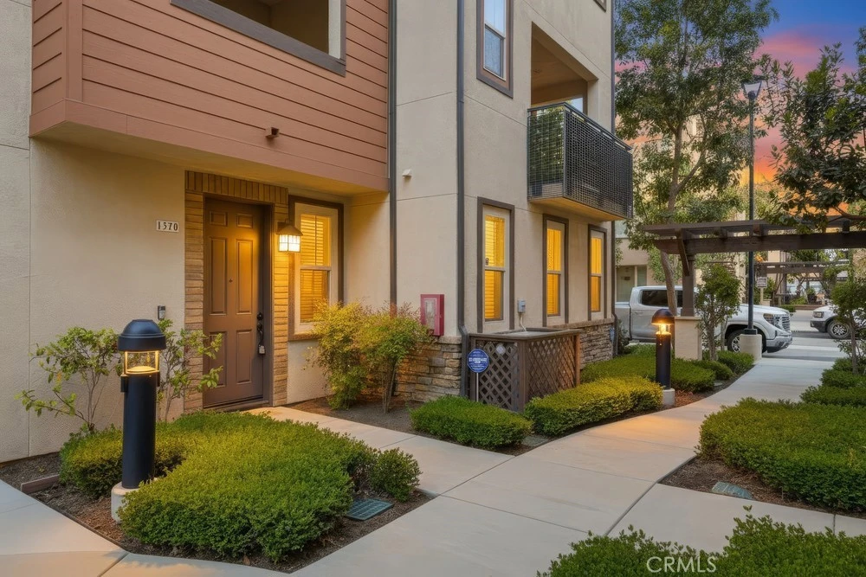
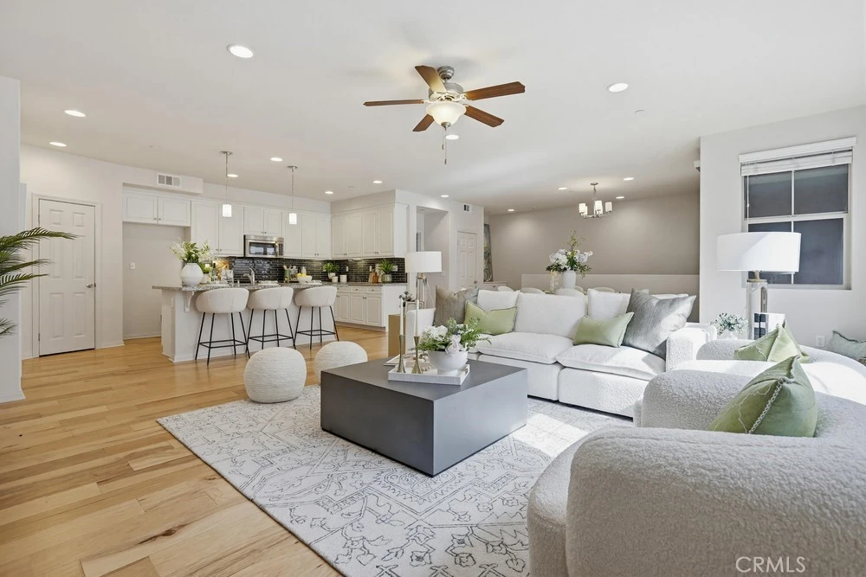
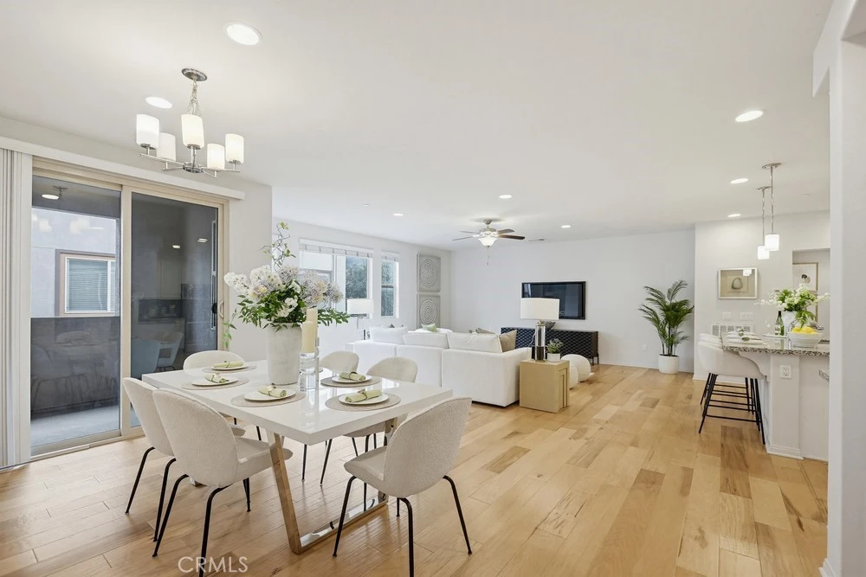
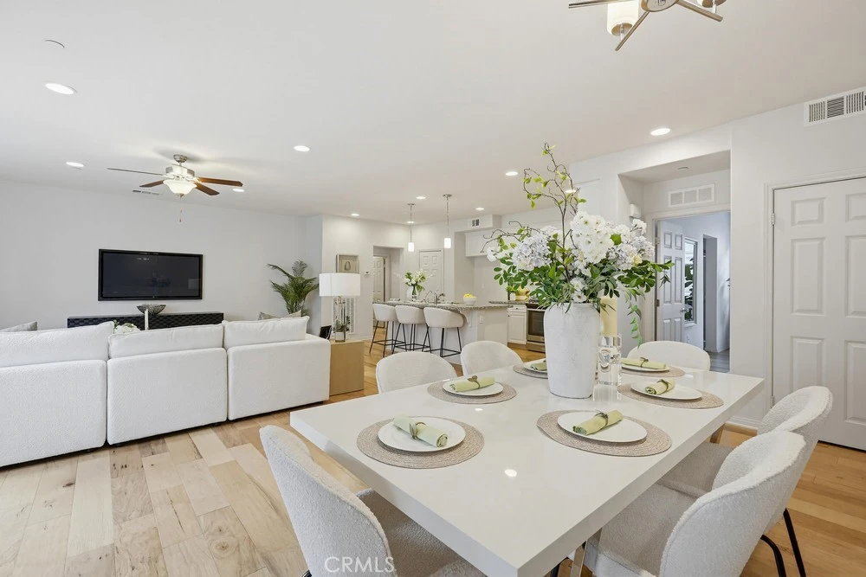
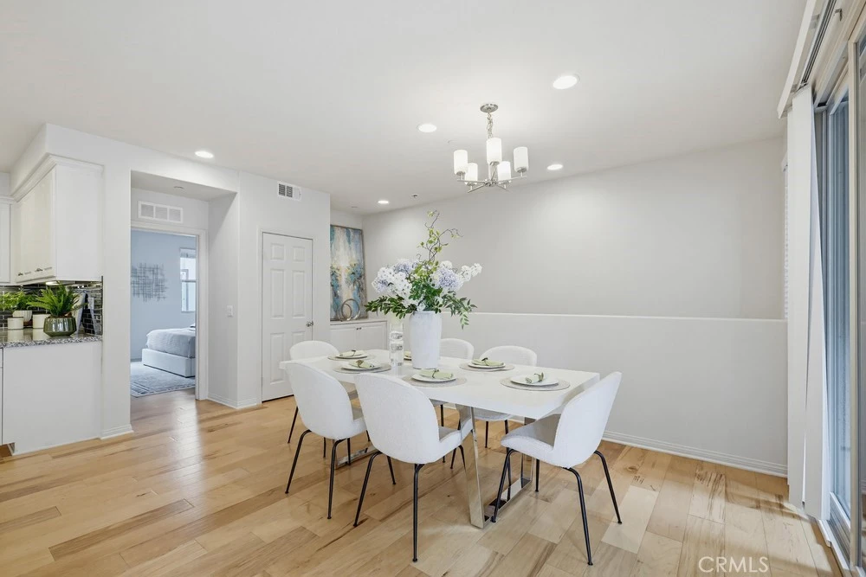
Located in a prime Fullerton neighborhood, 1370 Clementine Way is a rare find that combines modern design with a highly functional layout. Built by KB Homes in 2015, this 1,736-square-foot condo features just two levels, offering a more accessible feel than typical three-story floor plans of the era. The ground floor is a standout feature, acting as a private NextGen suite with its own separate entrance, kitchenette, and full bathroom. It is a perfect setup for multi-generational living, a secluded home office, or a long-term guest retreat. The main level upstairs is anchored by an open-concept great room that flows seamlessly between a private balcony and oversized kitchen. High-end finishes define the space, including engineered wood flooring throughout and a kitchen equipped with white cabinetry, quartz countertops, and a custom tile backsplash. Both upstairs bedrooms are designed as private ensuites with excellent separation. The primary suite is particularly spacious, offering a large walk-in closet and a bathroom with double vanities. The location is exceptionally convenient for any lifestyle. You are minutes away from the 91 and 57 freeways for an easy commute, and just a short drive from the shopping at Fullerton Metrocenter. For weekend fun, the vibrant restaurants and shops of Downtown Fullerton are right nearby. This home offers the perfect blend of a versatile floor plan and a central, sought-after location.

infoProperty Facts

bed

Bedrooms

3

bathtub

Bathrooms

3

square_foot

Square Feet

1,736

calendar_month

Year Built

2015

home_work

Property Type

Condominium

timer

Days on Market

26

payments

HOA Fee

$298/mo

garage

Garage Total

2

fingerprint

MLS #

PW26086498

chairInterior Details

General Interior

Interior Features

Balcony, Separate Formal Dining Room, Eat In Kitchen, In Law Floorplan, Open Floorplan, Bedroom On Main Level, Main Level Primary, Multiple Primary Suites, Primary Suite

Flooring

Wood

Kitchen & Appliances

Appliances

Dishwasher, Gas Range

Laundry

Inside, Laundry Closet

Bed & Bath

Main Level Master

Yes

Climate Control

Cooling

Central Air

Heating

Central

deckExterior & Lot

Nearby Schools

RatingSchool NameGradesDistance
4
Nicolas Junior High
Middle School
7-80.3 mi
3
Woodcrest Elementary
Elementary School
K-60.7 mi
6
Richman Elementary
Elementary School
K-60.8 mi
2
Henry (Patrick) Elementary
Elementary School
K-60.8 mi
5
Pacific Drive Elementary
Elementary School
K-60.8 mi

Convenience Score

Topfind Realty

This Home is Sold

Curious what your home is worth? Get a free valuation.

call
(800)-330-9306Available 9AM - 6PM

Similar Homes You Might Like

Based on price, location, and features
2256 Clark

$879,000

FOR SALE

2256 Clark, Fullerton, CA 92833

3 beds · 2 baths · 1,777 sqft

309 Metro Court

$828,000

FOR SALE

309 Metro Court, Fullerton, CA 92832

3 beds · 3 baths · 1,780 sqft

2943 Pembroke Court
OPEN AUG 15, 8PM TO 11PM

$749,900

FOR SALE

2943 Pembroke Court, Fullerton, CA 92831

3 beds · 3 baths · 1,560 sqft

1310 N Placentia

$698,000

FOR SALE

1310 N Placentia, Fullerton, CA 92831

3 beds · 3 baths · 1,562 sqft

1105 Armstrong Drive

$899,900

FOR SALE

1105 Armstrong Drive, Fullerton, CA 92833

3 beds · 3 baths · 1,695 sqft

2270 Clark

$899,000

FOR SALE

2270 Clark, Fullerton, CA 92833

3 beds · 2 baths · 1,777 sqft

1927 Houston 5
VIRTUAL TOUR

$555,000

FOR SALE

1927 Houston 5, Fullerton, CA 92833

2 beds · 2 baths · 977 sqft

1419 N Richman Knoll
3D TOUR

$2,999,000

FOR SALE

1419 N Richman Knoll, Fullerton, CA 92835

6 beds · 5 baths · 4,351 sqft

Recently Sold

1540 Wavertree

$750,000

SOLD

1540 Wavertree, Fullerton, CA 92831

3 beds · 3 baths · 1,652 sqft

1803 Lychee Street

$1,073,990

SOLD

1803 Lychee Street, Fullerton, CA 92833

3 beds · 4 baths · 1,930 sqft

1370 Clementine Way
3D TOUR

$840,000

SOLD

1370 Clementine Way, Fullerton, CA 92833

3 beds · 3 baths · 1,736 sqft

2741 Inez
VIDEO TOUR

$970,000

SOLD

2741 Inez, Fullerton, CA 92835

3 beds · 3 baths · 1,616 sqft

2366 Applewood Circle 47
3D TOUR

$952,000

SOLD

2366 Applewood Circle 47, Fullerton, CA 92833

3 beds · 3 baths · 2,071 sqft

1021 Mandarin

$860,000

SOLD

1021 Mandarin, Fullerton, CA 92833

3 beds · 4 baths · 1,875 sqft

1767 Lychee Street

$1,006,990

SOLD

1767 Lychee Street, Fullerton, CA 92833

3 beds · 3 baths · 1,842 sqft

1845 Lychee Street
VIRTUAL TOUR

$1,189,990

SOLD

1845 Lychee Street, Fullerton, CA 92833

3 beds · 4 baths · 1,931 sqft

Topfind Realty

Company

  • About Us
  • Careers
  • Articles
  • Home Estimate

Explore

  • Renting
  • Buying
  • Selling
  • Realtors

Support

  • Help Center
  • Contact Us
  • Terms & Conditions
  • Privacy Policy

Topfind Realty, DRE # 02240815, is a licensed real estate broker in California. Topfind Realty pledges to support the Fair Housing Act and adhere to Equal Housing Opportunity laws.

Copyright © 2026 Topfind Realty. All Rights Reserved.