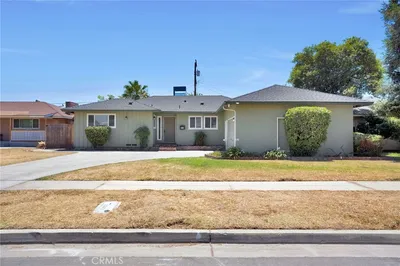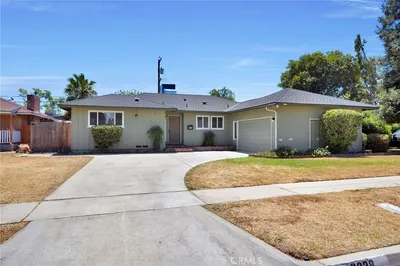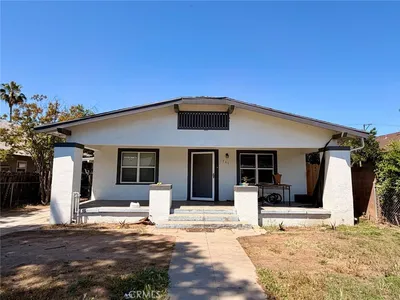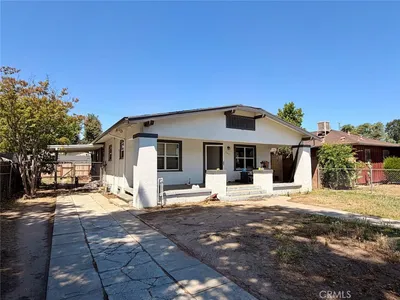
1 / 20
OPEN SUNDAY, 9PM - 11PM
$510,000FOR SALE
2 beds · 2 baths · 1,579 sqft

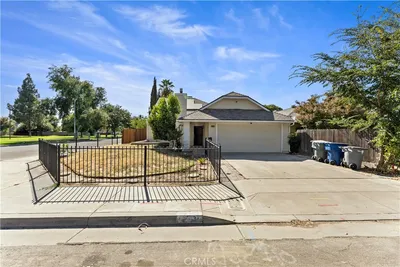
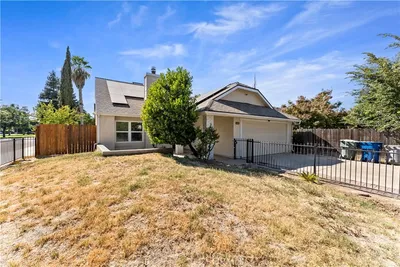
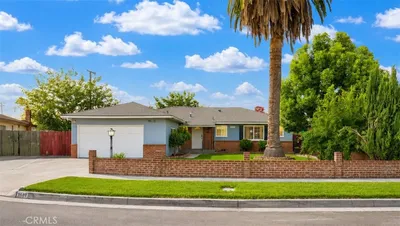
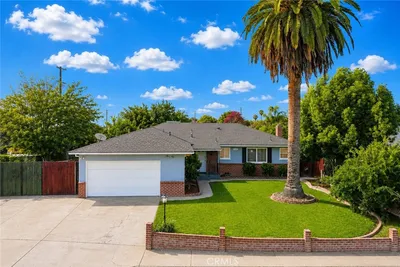
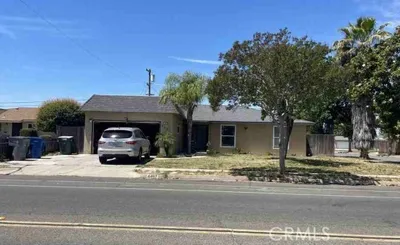
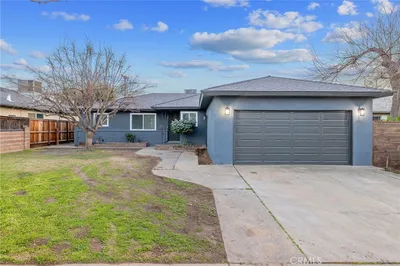
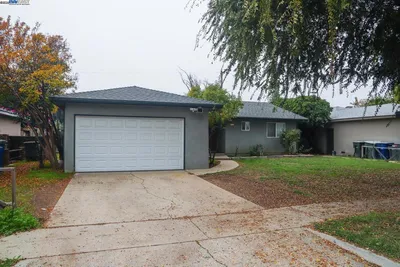
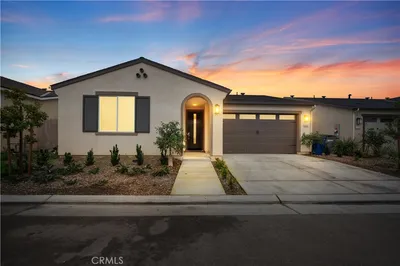
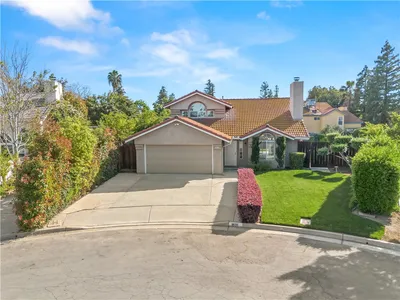
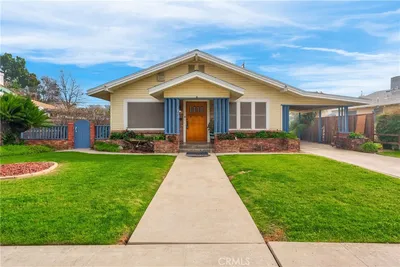
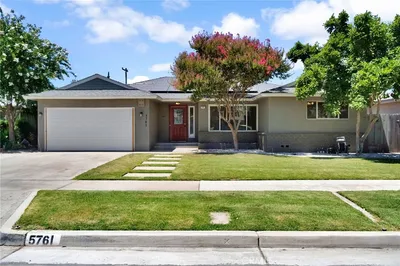
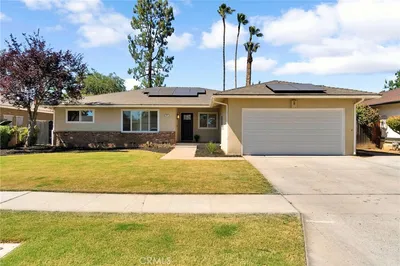
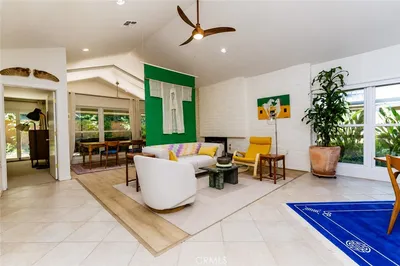
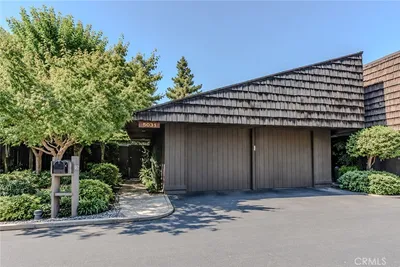
Welcome to this inviting 3-bed, 2.5-bath home nestled within the gated New Haven community. Offering 1,415 sf of comfortable living space on a 4,380 sf lot, this two-story home combines soaring ceilings, abundant natural light, and a floor plan designed for both everyday living and easy entertaining. Step inside to a spacious living room featuring updated flooring, a cozy fireplace, and dramatic vaulted ceilings that create an open & welcoming atmosphere. The adjoining dining area & kitchen provide a natural gathering space, with generous cabinet storage, ample counter space, a breakfast bar, & convenient access to the indoor laundry area & attached 2-car garage. Upstairs, the primary suite offers a peaceful retreat with a walk-in closet, dual-sink vanity, and private bath. Two additional bedrooms and a full bathroom provide plenty of flexibility for family, guests, or a home office. One of the home's most appealing features is its private backyard setting with no rear neighbor. The covered patio offers a comfortable place to relax, entertain, or simply enjoy the extra privacy. Full of potential and ready for its next chapter, this home presents a wonderful opportunity to add your own style and build equity. Ideally located near shopping, dining, schools, and everyday amenities.
Bedrooms
3
Bathrooms
3
Square Feet
1,415
Lot Size
4,380 sqft
Year Built
1987
Property Type
Single Family Residence
Days on Market
6
HOA Fee
$115/mo
Garage Total
2
MLS #
ML82046928
Interior Features
Walk In Closets
Flooring
Carpet, Laminate, Tile
Fireplace
Living Room
Cooling
Central Air
Heating
Forced Air
Foundation
Slab
Roof
Composition
| Rating | School Name |
|---|---|
9 | Clovis West High High School |
9 | Fort Washington Elementary Elementary School |
9 | Maple Creek Elementary Elementary School |
10 | Liberty Elementary Elementary School |
8 | Kastner Intermediate Middle School |

Curious what your home is worth? Get a free valuation.
Based on price, location, and features