SOLD
SoldClosed on September 19, 2025
$705,000
Sold Price5882 N Phoenix Avenue, Fresno, CA 93723
bed
4
Bedrooms
bathtub
4
Bathrooms
square_foot
3,443
Square Feet
About this home
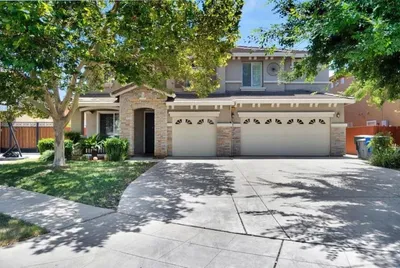
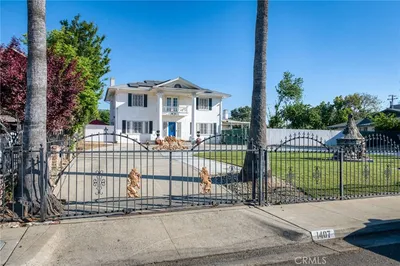
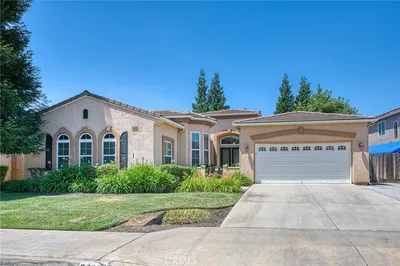
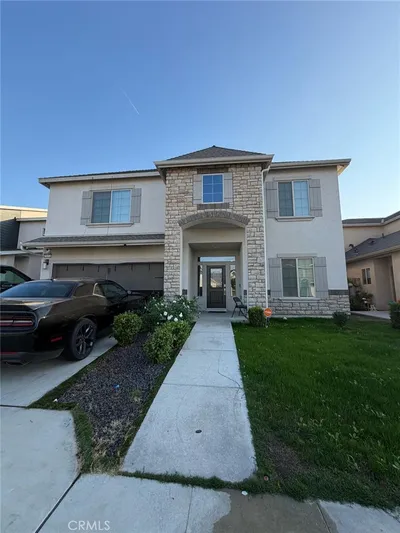
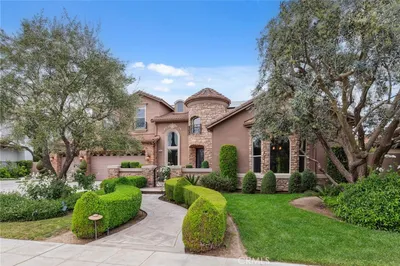
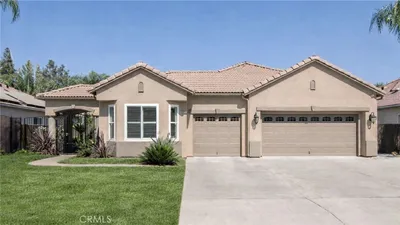
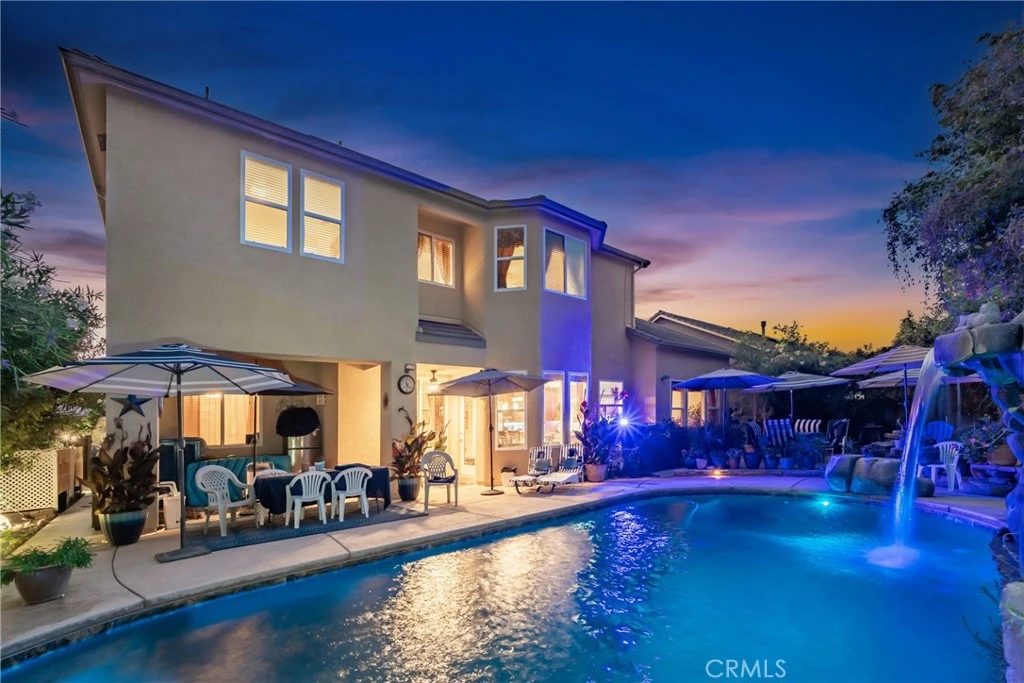
Step into elegance with this spacious 3,443 sq ft, 4-bedroom, 3-bathroom home, offering a beautifully designed living space on an 8,050 sq ft lot & 3 car garage with a blend of luxury, functionality, and comfort. Featuring a chef’s dream kitchen, with premium Thermador appliances, a sous vide stovetop, two induction cook surfaces, four natural gas burners with high-temp fast boil, four ovens & beverage frig. The granite countertops, decorative backsplash, and stainless steel farmhouse sink complete this high-end culinary space. Gaze out the kitchen to admire the resort-style swimming pool with a rock waterfall and spa, perfect for outdoor entertaining. The flexible floor plan includes a bedroom and full bathroom downstairs, ideal for guests or multi-generational living, along with a formal living room, formal dining room, and a cozy den with fireplace. Upstairs, enjoy a large game room with pool table and a 5-speaker ceiling audio system in the family room for immersive sound.
infoProperty Facts
bed
Bedrooms
4
bathtub
Bathrooms
4
square_foot
Square Feet
3,443
landscape
Lot Size
8,050 sqft
calendar_month
Year Built
2007
home_work
Property Type
Single Family Residence
timer
Days on Market
7
payments
HOA Fee
N/A
garage
Garage Total
3
fingerprint
MLS #
FR25185299
chairInterior Details
General Interior
Interior Features
Bedroom On Main Level, Walk In Closets
Fireplace
Family Room, Gas
Kitchen & Appliances
Laundry
Inside
Bed & Bath
Main Level Master
Yes
Climate Control
Cooling
Central Air
Heating
Central
deckExterior & Lot
Building & Construction
Direction Faced
West
Nearby Schools
| Rating | School Name |
|---|---|
7 | Herndon-Barstow Elementary Elementary School |
7 | Rio Vista Middle Middle School |
9 | River Bluff Elementary Elementary School |
6 | William Saroyan Elementary Elementary School |
6 | Harvest Elementary Elementary School |
Convenience Score

This Home is Sold
Curious what your home is worth? Get a free valuation.
call
(800)-330-9306Available 9AM - 6PM
Similar Homes You Might Like
Based on price, location, and features