SOLD
SoldClosed on March 4, 2026
$715,000
Sold Price9564 N Larkspur, Fresno, CA 93720
bed
4
Bedrooms
bathtub
3
Bathrooms
square_foot
2,762
Square Feet
About this home
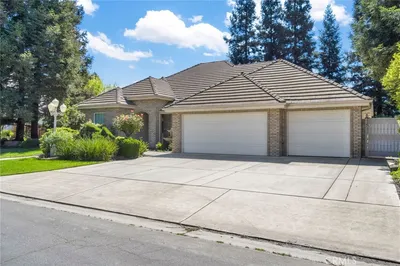
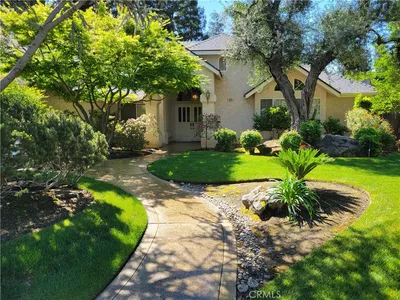
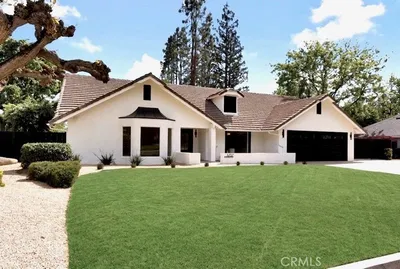
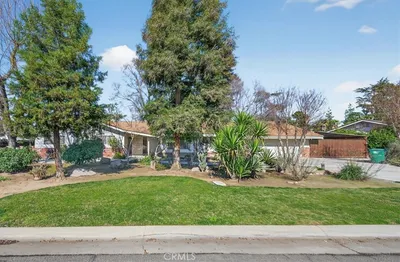
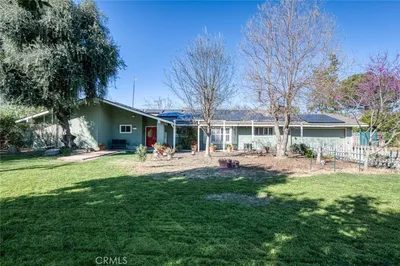
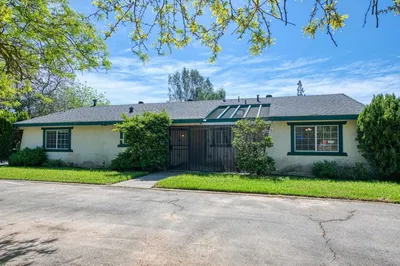
Former model home that will take your breath away! From the moment you arrive, you'll be impressed by the exceptional curb appeal. Through the custom wrought-iron gate, you're welcomed by a private casita featuring its own kitchenette, bathroom, closet, and spacious living area ideal for multi-generational living or a guest quarters! The main residence offers a highly desirable floor plan with wood shutters and a large living area The chef's kitchen showcases beautiful granite countertops, top-of-the-line stainless steel appliances, and a charming eat-in area. Down the hall are two generously sized bedrooms, a full bathroom with dual vanities, and a luxurious primary suite featuring two walk-in closets, a double vanity, soaking tub, and a stunning double-sided fireplace. Step into the backyard and fall in love with the custom patio designed for outdoor living, complete with a rustic aesthetic and cozy fireplace perfect for entertaining or relaxing year-round. Solar system for maximum energy efficiency and a location in one of Fresno's most sought-after locations makes this home a must see!. Call today to schedule your private viewing!
infoProperty Facts
bed
Bedrooms
4
bathtub
Bathrooms
3
square_foot
Square Feet
2,762
landscape
Lot Size
8,875 sqft
calendar_month
Year Built
2000
home_work
Property Type
Single Family Residence
timer
Days on Market
6
payments
HOA Fee
N/A
garage
Garage Total
3
fingerprint
MLS #
PI26026320
chairInterior Details
General Interior
Fireplace
Multi Sided
Kitchen & Appliances
Laundry
Laundry Room
Bed & Bath
Main Level Master
Yes
Climate Control
Cooling
Central Air
deckExterior & Lot
Nearby Schools
| Rating | School Name |
|---|---|
10 | Riverview Elementary Elementary School |
10 | Copper Hills Elementary Elementary School |
10 | Liberty Elementary Elementary School |
10 | Granite Ridge Intermediate Middle School |
10 | Clovis North High High School |
Convenience Score

This Home is Sold
Curious what your home is worth? Get a free valuation.
call
(800)-330-9306Available 9AM - 6PM
Similar Homes You Might Like
Based on price, location, and features