Topfind Realty
Renting

Search Rentals

Houses for RentTownhomes for RentCondos for RentView All Rentals →

Renting Resources

Why Rent With UsRenter GuideRent vs Buy Calculator

Renter Articles

How to Negotiate RentUnderstanding Your LeaseMoving Checklist for RentersAll Renter Articles
Buying

Search Homes

Houses for SaleTownhomes for SaleCondos for SaleView All Homes →

Buying Resources

Why Buy With UsBuyer GuideAffordability CalculatorInvestment CalculatorProperty Tax Calculator

Buyer Articles

Home Inspection TipsFirst-Time Buyer ChecklistImprove Your Credit Score
Selling

Selling Tools

Home ValuationNet Sheet CalculatorHELOC CalculatorRefinance Calculator

Selling Resources

Why Sell With UsSeller GuideFind a Seller's Agent

Seller Articles

Strategic PricingMaximize Profit When SellingSell While Buying Your Next Home
Mortgage

Today's Rates

Mortgage RatesRefinance Rates

Mortgage Tools

Mortgage CalculatorLoan Comparison

Mortgage Resources

Why Pre-Approval MattersCompare Mortgage OffersFind the Right Loan Program
Realtors
Topfind
Houses for RentTownhomes for RentCondos for RentView All Rentals →
Why Rent With UsRenter GuideRent vs Buy Calculator
How to Negotiate RentUnderstanding Your LeaseMoving Checklist for Renters
Houses for SaleTownhomes for SaleCondos for SaleView All Homes →
Why Buy With UsBuyer GuideAffordability CalculatorInvestment CalculatorProperty Tax Calculator
Home Inspection TipsFirst-Time Buyer ChecklistImprove Your Credit Score
Home ValuationNet Sheet CalculatorHELOC CalculatorRefinance Calculator
Why Sell With UsSeller GuideFind a Seller's Agent
Strategic PricingMaximize Profit When SellingSell While Buying Your Next Home
Mortgage RatesRefinance RatesMortgage CalculatorLoan Comparison
Why Pre-Approval MattersCompare Mortgage OffersFind the Right Loan Program
groupRealtorsinfoAbout Us
Continue with Google
Sign InSign Up
Topfind Realty
Renting

Search Rentals

Houses for RentTownhomes for RentCondos for RentView All Rentals →

Renting Resources

Why Rent With UsRenter GuideRent vs Buy Calculator

Renter Articles

How to Negotiate RentUnderstanding Your LeaseMoving Checklist for RentersAll Renter Articles
Buying

Search Homes

Houses for SaleTownhomes for SaleCondos for SaleView All Homes →

Buying Resources

Why Buy With UsBuyer GuideAffordability CalculatorInvestment CalculatorProperty Tax Calculator

Buyer Articles

Home Inspection TipsFirst-Time Buyer ChecklistImprove Your Credit Score
Selling

Selling Tools

Home ValuationNet Sheet CalculatorHELOC CalculatorRefinance Calculator

Selling Resources

Why Sell With UsSeller GuideFind a Seller's Agent

Seller Articles

Strategic PricingMaximize Profit When SellingSell While Buying Your Next Home
Mortgage

Today's Rates

Mortgage RatesRefinance Rates

Mortgage Tools

Mortgage CalculatorLoan Comparison

Mortgage Resources

Why Pre-Approval MattersCompare Mortgage OffersFind the Right Loan Program
Realtors
Topfind
Houses for RentTownhomes for RentCondos for RentView All Rentals →
Why Rent With UsRenter GuideRent vs Buy Calculator
How to Negotiate RentUnderstanding Your LeaseMoving Checklist for Renters
Houses for SaleTownhomes for SaleCondos for SaleView All Homes →
Why Buy With UsBuyer GuideAffordability CalculatorInvestment CalculatorProperty Tax Calculator
Home Inspection TipsFirst-Time Buyer ChecklistImprove Your Credit Score
Home ValuationNet Sheet CalculatorHELOC CalculatorRefinance Calculator
Why Sell With UsSeller GuideFind a Seller's Agent
Strategic PricingMaximize Profit When SellingSell While Buying Your Next Home
Mortgage RatesRefinance RatesMortgage CalculatorLoan Comparison
Why Pre-Approval MattersCompare Mortgage OffersFind the Right Loan Program
groupRealtorsinfoAbout Us
Continue with Google
Sign InSign Up
Real Estate/CA/Fresno/5659 W Menlo (Sold)
Main
SOLD
SoldClosed on July 31, 2026
$439,900
Sold Price

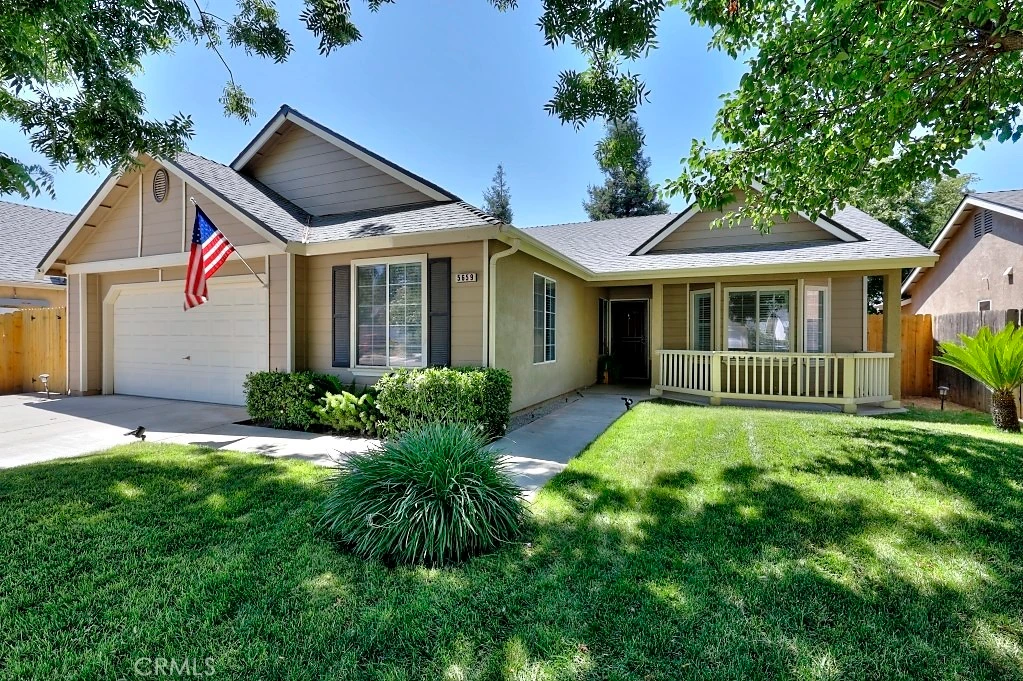
5659 W Menlo, Fresno, CA 93722

bed
3
Bedrooms
bathtub
3
Bathrooms
square_foot
1,893
Square Feet

About this home

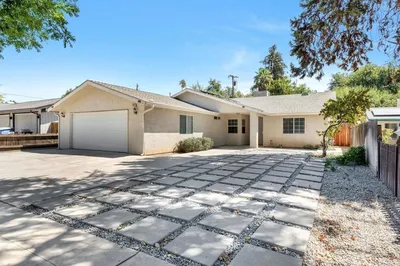
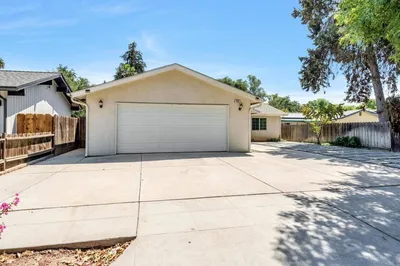
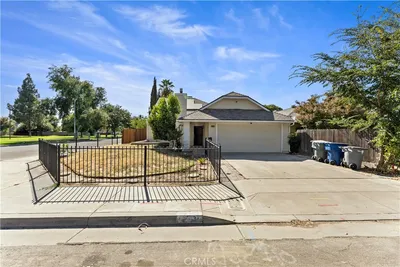
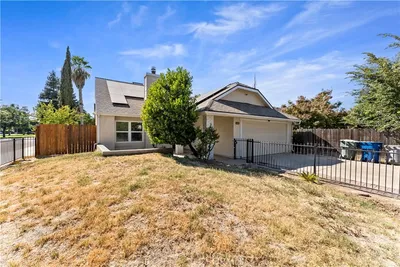

Come and discover this beautifully maintained and thoughtfully upgraded home that truly shows pride of ownership. Step inside and fall in love with the warm wood-look luxury vinyl flooring, soaring vaulted ceilings, and spacious great room featuring a cozy fireplace. Updated light fixtures and ceiling fans add a stylish touch throughout the home. The charming breakfast nook offers bay windows overlooking the backyard, creating the perfect spot to enjoy your morning coffee. The chef-inspired kitchen is equipped with granite countertops, a glass tile backsplash, newer gas cooktop, stainless steel hood and dishwasher, built-in oven and microwave, and a generous pantry for ample storage. At the front of the home, the formal dining room provides a versatile space that could also serve as a home office, den, or sitting room. Retreat to the spacious primary suite featuring a walk-in closet and private access to the backyard. The luxurious ensuite bath boasts a relaxing soaking tub, oversized shower stall, dual vanities with vessel sinks, and plenty of room to unwind. Three additional bedrooms are generously sized and share an updated hall bath complete with a newer glass-enclosed shower, dual sink vanity, and tile flooring. Step outside to enjoy the large, covered patio, perfect for entertaining or relaxing year-round. The backyard also features a newer fence on the right side, a newer gate on the left, and convenient Beehive smart sprinklers for efficient irrigation. Additional amenities include an owned water softener, making this home as functional as it is beautiful. Immaculately maintained, extensively upgraded, and truly move-in ready, this exceptional home offers comfort, style, and modern conveniences throughout. It is a must-see!

infoProperty Facts

bed

Bedrooms

3

bathtub

Bathrooms

3

square_foot

Square Feet

1,893

landscape

Lot Size

6,420 sqft

calendar_month

Year Built

2000

home_work

Property Type

Single Family Residence

timer

Days on Market

2

payments

HOA Fee

N/A

garage

Garage Total

2

fingerprint

MLS #

MC26138077

chairInterior Details

General Interior

Interior Features

Breakfast Area, Ceiling Fans, Granite Counters, See Remarks, Walk In Closets

Flooring

Laminate, Tile

Fireplace

Family Room, Wood Burning

Kitchen & Appliances

Appliances

Dishwasher, Gas Cooktop, Disposal, Microwave, Range Hood

Laundry

Inside

Bed & Bath

Main Level Master

Yes

Climate Control

Cooling

Central Air

Heating

Central

deckExterior & Lot

Building & Construction

Patio & Porch

Covered

Security

Carbon Monoxide Detectors, Smoke Detectors

Construction

Stucco, Wood Siding

Foundation

Slab

Roof

Composition

Nearby Schools

RatingSchool NameGradesDistance
6
William Saroyan Elementary
Elementary School
K-60.3 mi
9
River Bluff Elementary
Elementary School
K-60.6 mi
7
Rio Vista Middle
Middle School
7-80.8 mi
8
Norman Liddell Elementary
Elementary School
K-61.0 mi
7
Herndon-Barstow Elementary
Elementary School
K-61.4 mi

Convenience Score

Topfind Realty

This Home is Sold

Curious what your home is worth? Get a free valuation.

call
(800)-330-9306Available 9AM - 6PM

Similar Homes You Might Like

Based on price, location, and features
5110 N Fruit, Fresno, CA 93711
1 / 20
VIRTUAL TOUR
$369,000FOR SALE
5110 N Fruit, Fresno, CA 93711

3 beds · 3 baths · 2,092 sqft

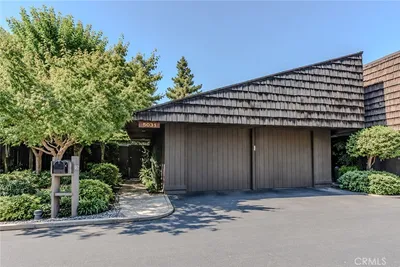
5031 N Van Ness, Fresno, CA 93711
1 / 20
OPEN SUNDAY, 9PM - 11PM
$510,000FOR SALE
5031 N Van Ness, Fresno, CA 93711

2 beds · 2 baths · 1,579 sqft

7668 N Hayston, Fresno, CA 93720
1 / 21
$599,000FOR SALE
7668 N Hayston, Fresno, CA 93720

3 beds · 2 baths · 2,036 sqft

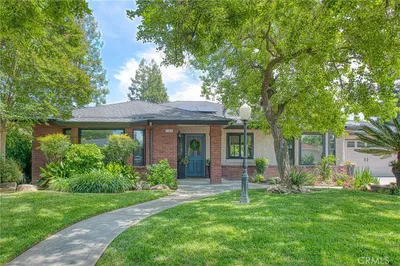
1145 E Woodhaven Lane, Fresno, CA 93720
1 / 20
$549,500FOR SALE
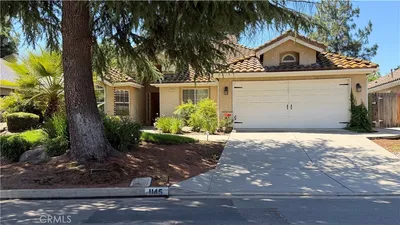
1145 E Woodhaven Lane, Fresno, CA 93720

3 beds · 2 baths · 1,875 sqft

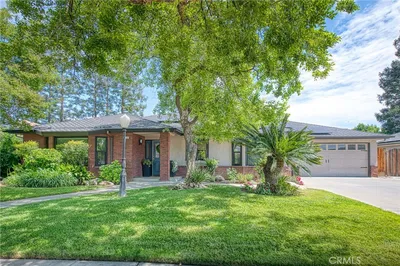
2231 E Pryor Drive, Fresno, CA 93720
1 / 20
VIRTUAL TOUR
$494,000FOR SALE
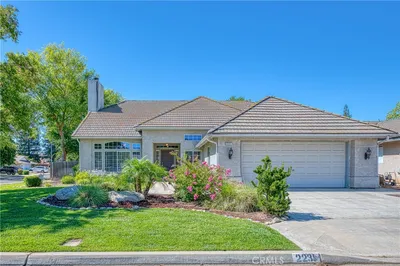
2231 E Pryor Drive, Fresno, CA 93720

3 beds · 2 baths · 1,734 sqft

413 S Villa Street, Fresno, CA 93727
1 / 26
NEW 6 DAYS AGO
OPEN SUNDAY, 6PM - 11PM
$479,000FOR SALE
413 S Villa Street, Fresno, CA 93727

4 beds · 3 baths · 2,009 sqft

2521 N Selland Avenue, Fresno, CA 93722
1 / 26
NEW 6 DAYS AGO
3D TOUR
$350,000FOR SALE
2521 N Selland Avenue, Fresno, CA 93722

3 beds · 2 baths · 1,520 sqft

4198 N Reed, Fresno, CA 93723
1 / 19
$435,000FOR SALE
4198 N Reed, Fresno, CA 93723

3 beds · 3 baths · 1,955 sqft

Recently Sold

5064 A N Wishon, Fresno, CA 93704
3D TOUR
$215,000
5064 A N Wishon, Fresno, CA 93704

2 beds · 2 baths · 1,602 sqft

4355 W Shields Avenue, Fresno, CA 93722
VIRTUAL TOUR
$589,000
4355 W Shields Avenue, Fresno, CA 93722

3 beds · 2 baths · 2,258 sqft

9659 N Shenandoah, Fresno, CA 93720
$400,000
9659 N Shenandoah, Fresno, CA 93720

3 beds · 3 baths · 1,902 sqft

697 E Scott Avenue, Fresno, CA 93710
3D TOUR
$380,000
697 E Scott Avenue, Fresno, CA 93710

3 beds · 2 baths · 1,520 sqft

2725 E Teaberry Drive, Fresno, CA 93730
$435,000
2725 E Teaberry Drive, Fresno, CA 93730

3 beds · 3 baths · 1,893 sqft

6567 Pine, Fresno, CA 93727
VIDEO TOUR
$450,000
6567 Pine, Fresno, CA 93727

4 beds · 2 baths · 1,622 sqft

6808 W Lucas, Fresno, CA 93722
VIRTUAL TOUR
$419,000
6808 W Lucas, Fresno, CA 93722

3 beds · 2 baths · 1,766 sqft

6380 N 5th St, Fresno, CA 93710
$365,000
6380 N 5th St, Fresno, CA 93710

3 beds · 2 baths · 1,776 sqft

Topfind Realty
Download on theApp StoreGET IT ONGoogle Play

Company

  • About Us
  • Careers
  • Articles
  • Home Estimate

Explore

  • Renting
  • Buying
  • Selling
  • Realtors

Support

  • Help Center
  • Contact Us
  • Terms & Conditions
  • Privacy Policy

Tools

  • Mortgage Calculator
  • Affordability Calculator
  • Rent vs Buy Calculator
  • Refinance Calculator

Topfind Realty, DRE # 02240815, is a licensed real estate broker in California. Topfind Realty pledges to support the Fair Housing Act and adhere to Equal Housing Opportunity laws.

Copyright © 2026 Topfind Realty. All Rights Reserved.