Topfind Realty
Renting

Search Rentals

Houses for RentTownhomes for RentCondos for RentView All Rentals →

Renting Resources

Why Rent With UsRenter GuideRent vs Buy Calculator

Renter Articles

How to Negotiate RentUnderstanding Your LeaseMoving Checklist for RentersAll Renter Articles
Buying

Search Homes

Houses for SaleTownhomes for SaleCondos for SaleView All Homes →

Buying Resources

Why Buy With UsBuyer GuideAffordability CalculatorInvestment CalculatorProperty Tax Calculator

Buyer Articles

Home Inspection TipsFirst-Time Buyer ChecklistImprove Your Credit Score
Selling

Selling Tools

Home ValuationNet Sheet CalculatorHELOC CalculatorRefinance Calculator

Selling Resources

Why Sell With UsSeller GuideFind a Seller's Agent

Seller Articles

Strategic PricingMaximize Profit When SellingSell While Buying Your Next Home
Mortgage

Today's Rates

Mortgage RatesRefinance Rates

Mortgage Tools

Mortgage CalculatorLoan Comparison

Mortgage Resources

Why Pre-Approval MattersCompare Mortgage OffersFind the Right Loan Program
Realtors
Topfind
Houses for RentTownhomes for RentCondos for RentView All Rentals →
Why Rent With UsRenter GuideRent vs Buy Calculator
How to Negotiate RentUnderstanding Your LeaseMoving Checklist for Renters
Houses for SaleTownhomes for SaleCondos for SaleView All Homes →
Why Buy With UsBuyer GuideAffordability CalculatorInvestment CalculatorProperty Tax Calculator
Home Inspection TipsFirst-Time Buyer ChecklistImprove Your Credit Score
Home ValuationNet Sheet CalculatorHELOC CalculatorRefinance Calculator
Why Sell With UsSeller GuideFind a Seller's Agent
Strategic PricingMaximize Profit When SellingSell While Buying Your Next Home
Mortgage RatesRefinance RatesMortgage CalculatorLoan Comparison
Why Pre-Approval MattersCompare Mortgage OffersFind the Right Loan Program
groupRealtorsinfoAbout Us
Continue with Google
Sign InSign Up
Topfind Realty
Renting

Search Rentals

Houses for RentTownhomes for RentCondos for RentView All Rentals →

Renting Resources

Why Rent With UsRenter GuideRent vs Buy Calculator

Renter Articles

How to Negotiate RentUnderstanding Your LeaseMoving Checklist for RentersAll Renter Articles
Buying

Search Homes

Houses for SaleTownhomes for SaleCondos for SaleView All Homes →

Buying Resources

Why Buy With UsBuyer GuideAffordability CalculatorInvestment CalculatorProperty Tax Calculator

Buyer Articles

Home Inspection TipsFirst-Time Buyer ChecklistImprove Your Credit Score
Selling

Selling Tools

Home ValuationNet Sheet CalculatorHELOC CalculatorRefinance Calculator

Selling Resources

Why Sell With UsSeller GuideFind a Seller's Agent

Seller Articles

Strategic PricingMaximize Profit When SellingSell While Buying Your Next Home
Mortgage

Today's Rates

Mortgage RatesRefinance Rates

Mortgage Tools

Mortgage CalculatorLoan Comparison

Mortgage Resources

Why Pre-Approval MattersCompare Mortgage OffersFind the Right Loan Program
Realtors
Topfind
Houses for RentTownhomes for RentCondos for RentView All Rentals →
Why Rent With UsRenter GuideRent vs Buy Calculator
How to Negotiate RentUnderstanding Your LeaseMoving Checklist for Renters
Houses for SaleTownhomes for SaleCondos for SaleView All Homes →
Why Buy With UsBuyer GuideAffordability CalculatorInvestment CalculatorProperty Tax Calculator
Home Inspection TipsFirst-Time Buyer ChecklistImprove Your Credit Score
Home ValuationNet Sheet CalculatorHELOC CalculatorRefinance Calculator
Why Sell With UsSeller GuideFind a Seller's Agent
Strategic PricingMaximize Profit When SellingSell While Buying Your Next Home
Mortgage RatesRefinance RatesMortgage CalculatorLoan Comparison
Why Pre-Approval MattersCompare Mortgage OffersFind the Right Loan Program
groupRealtorsinfoAbout Us
Continue with Google
Sign InSign Up
Real Estate/CA/Fresno/4545 N Meridian (Sold)
Main
SOLD
SoldClosed on April 29, 2026
$379,000
Sold Price

4545 N Meridian, Fresno, CA 93726

bed
3
Bedrooms
bathtub
2
Bathrooms
square_foot
1,460
Square Feet

About this home

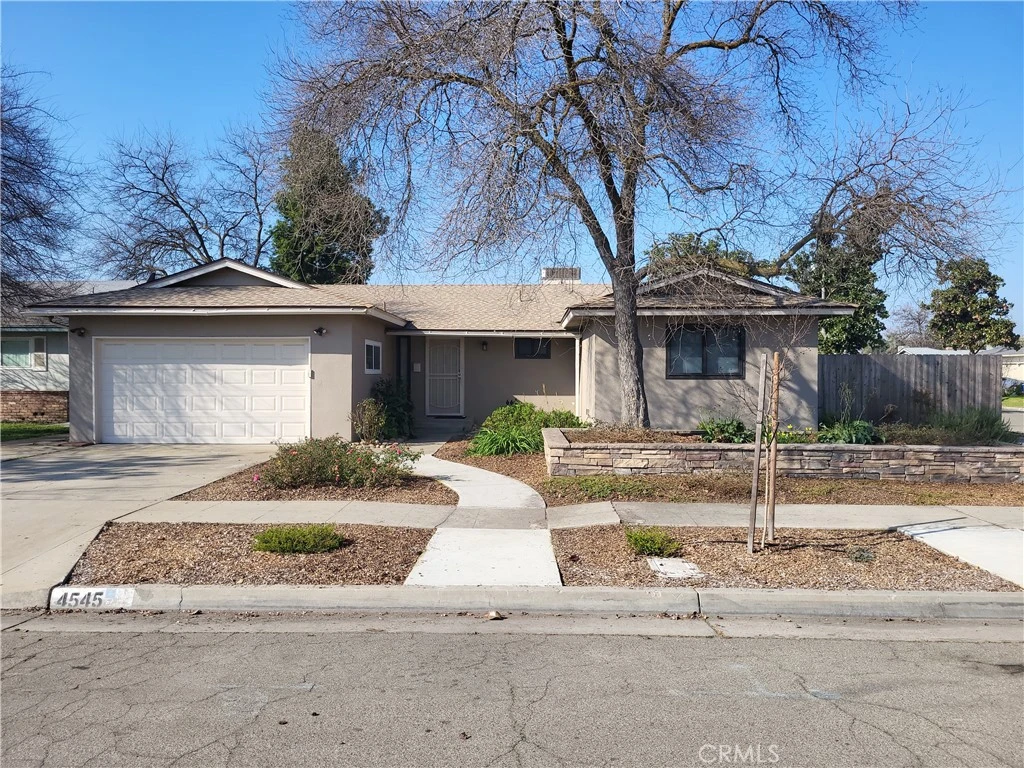
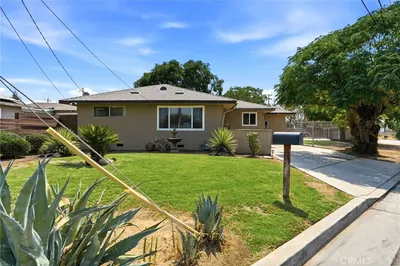
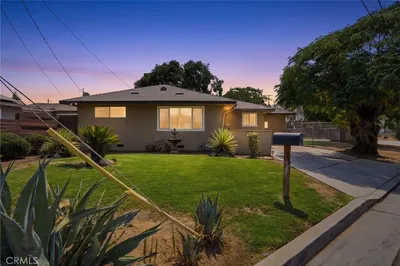
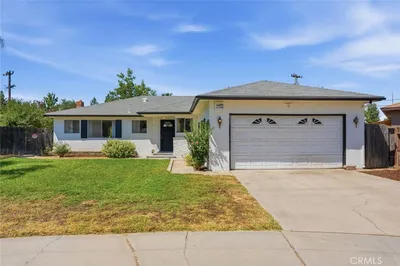
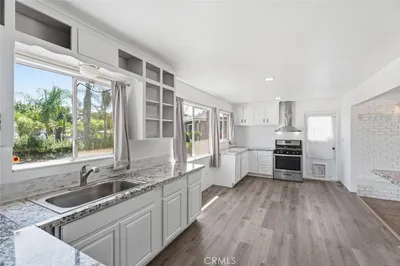
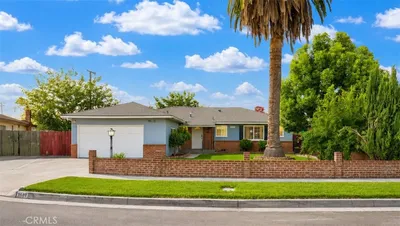
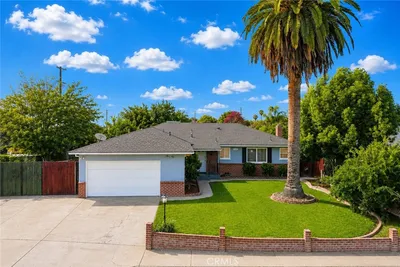
Welcome to 4545 N Meridian Ave, centrally located in the beautiful city of Fresno, CA. This fully renovated and well-maintained property boasts 3 bedrooms, 2 full bathrooms, and a plethora of desirable features that make it an ideal place to call home. As you approach the property, you are greeted by a pleasing landscape and a welcoming front porch. The attractive, easy-care landscaping includes automated watering system. Step inside to discover spacious and inviting rooms, abundant LED ceiling lights, construction-grade vinyl flooring, and a cozy fireplace, perfect for relaxing or entertaining guests. The beautiful kitchen is a chef's dream, featuring granite countertops, high-grade appliances, generous counter space, and a convenient breakfast bar. This kitchen includes abundant, solid wood cabinetry with full-extension drawers and soft-close doors. The adjacent pantry is fitted with multiple pull-out drawers for ample storage. The open dining/family room area is ideal for enjoying family meals or hosting dinner parties. The master bedroom is a peaceful retreat, offering a generous amount of space, dual closets, and an en-suite bathroom with a deluxe walk-in shower. Both bathrooms have luxurious granite countertops and lovely, solid wood cabinets. Mirrored medicine cabinets provide bonus storage space. The two additional bedrooms are perfect for guests, children, or a home office. Outside, the backyard is a private oasis with a sizable, covered patio allowing for year-round use. The spacious yard includes a large storage shed, an RV pad, and raised gardening area. Additional highlights of this property include recently replaced central heating and AC unit and roof. A whole-house fan and quiet ceiling fans efficiently add to your comfort. The two-car garage contains a washer and dryer, a utility sink, and valuable Husky cabinets and workbench. A refrigerator is included with the property.

infoProperty Facts

bed

Bedrooms

3

bathtub

Bathrooms

2

square_foot

Square Feet

1,460

landscape

Lot Size

6,868 sqft

calendar_month

Year Built

1967

home_work

Property Type

Single Family Residence

timer

Days on Market

51

payments

HOA Fee

N/A

garage

Garage Total

2

fingerprint

MLS #

OC26026760

chairInterior Details

General Interior

Interior Features

Ceiling Fans, Crown Molding, Eat In Kitchen, Granite Counters, Recessed Lighting, Storage, All Bedrooms Down

Flooring

Vinyl

Fireplace

Dining Room

Kitchen & Appliances

Appliances

Dishwasher, Electric Range, Disposal, Gas Range, Gas Water Heater, Microwave, Refrigerator, Range Hood, Self Cleaning Oven, Vented Exhaust Fan, Water Purifier, Dryer, Washer

Laundry

In Garage

Bed & Bath

Main Level Master

Yes

Climate Control

Cooling

Central Air, Attic Fan

Heating

Forced Air

deckExterior & Lot

Building & Construction

Patio & Porch

Concrete

Fencing

Wood

Construction

Frame, Stucco

Roof

Composition

Nearby Schools

RatingSchool NameGradesDistance
2
Vinland Elementary
Elementary School
K-60.2 mi
5
Viking Elementary
Elementary School
K-60.8 mi
2
Thomas Elementary
Elementary School
K-60.9 mi
3
Centennial Elementary
Elementary School
K-61.1 mi
6
Erma Duncan Polytechnical High
High School
9-121.2 mi

Convenience Score

Topfind Realty

This Home is Sold

Curious what your home is worth? Get a free valuation.

call
(800)-330-9306Available 9AM - 6PM

Similar Homes You Might Like

Based on price, location, and features
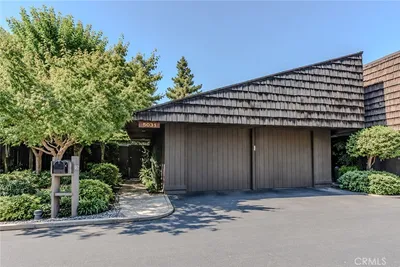
5031 N Van Ness, Fresno, CA 93711
1 / 20
OPEN SUNDAY, 9PM - 11PM
$510,000FOR SALE
5031 N Van Ness, Fresno, CA 93711

2 beds · 2 baths · 1,579 sqft

2231 E Pryor Drive, Fresno, CA 93720
1 / 20
VIRTUAL TOUR
$494,000FOR SALE
2231 E Pryor Drive, Fresno, CA 93720

3 beds · 2 baths · 1,734 sqft

2521 N Selland Avenue, Fresno, CA 93722
1 / 26
NEW 6 DAYS AGO
3D TOUR
$350,000FOR SALE
2521 N Selland Avenue, Fresno, CA 93722

3 beds · 2 baths · 1,520 sqft

632 N College, Fresno, CA 93728
1 / 20
$280,000FOR SALE
632 N College, Fresno, CA 93728

3 beds · 1 baths · 1,195 sqft

5142 N Polk, Fresno, CA 93722
1 / 20
$339,000FOR SALE
5142 N Polk, Fresno, CA 93722

3 beds · 1 baths · 1,351 sqft

641 E Scott, Fresno, CA 93710
1 / 20
$379,000FOR SALE
641 E Scott, Fresno, CA 93710

4 beds · 2 baths · 1,744 sqft

3849 E Dayton Avenue, Fresno, CA 93726
1 / 20
$375,000FOR SALE
3849 E Dayton Avenue, Fresno, CA 93726

3 beds · 2 baths · 1,456 sqft

2938 E Willis, Fresno, CA 93726
1 / 20
$390,000FOR SALE
2938 E Willis, Fresno, CA 93726

4 beds · 2 baths · 1,583 sqft

Recently Sold

5064 A N Wishon, Fresno, CA 93704
3D TOUR
$215,000
5064 A N Wishon, Fresno, CA 93704

2 beds · 2 baths · 1,602 sqft

697 E Scott Avenue, Fresno, CA 93710
3D TOUR
$380,000
697 E Scott Avenue, Fresno, CA 93710

3 beds · 2 baths · 1,520 sqft

4295 N Archie Avenue, Fresno, CA 93726
$325,000
4295 N Archie Avenue, Fresno, CA 93726

3 beds · 2 baths · 1,214 sqft

6567 Pine, Fresno, CA 93727
VIDEO TOUR
$450,000
6567 Pine, Fresno, CA 93727

4 beds · 2 baths · 1,622 sqft

3284 E Pine Ave, Fresno, CA 93703
$249,900
3284 E Pine Ave, Fresno, CA 93703

3 beds · 1 baths · 1,328 sqft

1631 E Deyoung, Fresno, CA 93720
VIRTUAL TOUR
$490,000
1631 E Deyoung, Fresno, CA 93720

3 beds · 2 baths · 1,484 sqft

1912 N Vagedes, Fresno, CA 93705
$357,000
1912 N Vagedes, Fresno, CA 93705

3 beds · 2 baths · 1,408 sqft

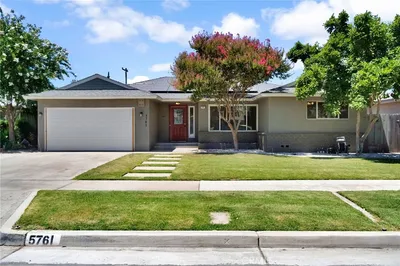
5761 N Callisch, Fresno, CA 93710
VIRTUAL TOUR
$425,000
5761 N Callisch, Fresno, CA 93710

3 beds · 2 baths · 1,626 sqft

Topfind Realty
Download on theApp StoreGET IT ONGoogle Play

Company

  • About Us
  • Careers
  • Articles
  • Home Estimate

Explore

  • Renting
  • Buying
  • Selling
  • Realtors

Support

  • Help Center
  • Contact Us
  • Terms & Conditions
  • Privacy Policy

Tools

  • Mortgage Calculator
  • Affordability Calculator
  • Rent vs Buy Calculator
  • Refinance Calculator

Topfind Realty, DRE # 02240815, is a licensed real estate broker in California. Topfind Realty pledges to support the Fair Housing Act and adhere to Equal Housing Opportunity laws.

Copyright © 2026 Topfind Realty. All Rights Reserved.