Topfind Realty
Renting

Search Rentals

Houses for RentTownhomes for RentCondos for RentView All Rentals →

Renting Resources

Why Rent With UsRenter GuideRent vs Buy Calculator

Renter Articles

How to Negotiate RentUnderstanding Your LeaseMoving Checklist for Renters
Buying

Search Homes

Houses for SaleTownhomes for SaleCondos for SaleView All Homes →

Buying Resources

Why Buy With UsBuyer GuideAffordability CalculatorInvestment CalculatorProperty Tax Calculator

Buyer Articles

Master Your New Home BudgetBeat Moving StressPacking Secrets
Selling

Selling Tools

Home ValuationFind a Seller's Agent

Selling Resources

Why Sell With UsSeller GuideNet Sheet CalcHELOC Calculator

Seller Articles

Strategic PricingDownsizing Tips
Mortgage Rates

Today's Rates

Mortgage RatesRefinance RatesLoan ComparisonHELOC Calculator

Mortgage Resources

Understanding Mortgage RatesFirst-Time Homebuyer GuideWhen to Refinance Your Mortgage
Realtors
Topfind
Houses for RentTownhomes for RentCondos for RentView All Rentals →
Why Rent With UsRenter GuideRent vs Buy Calculator
How to Negotiate RentUnderstanding Your LeaseMoving Checklist for Renters
Houses for SaleTownhomes for SaleCondos for SaleView All Homes →
Why Buy With UsBuyer GuideAffordability CalculatorInvestment CalculatorProperty Tax Calculator
Master Your New Home BudgetBeat Moving StressPacking Secrets
Home ValuationFind a Seller's Agent
Why Sell With UsSeller GuideNet Sheet CalcHELOC Calculator
Strategic PricingDownsizing Tips
Mortgage RatesRefinance RatesLoan ComparisonHELOC Calculator
Understanding Mortgage RatesFirst-Time Homebuyer GuideWhen to Refinance Your Mortgage
groupRealtorsinfoAbout Us
Continue with Google
Sign InSign Up
Topfind Realty
Renting

Search Rentals

Houses for RentTownhomes for RentCondos for RentView All Rentals →

Renting Resources

Why Rent With UsRenter GuideRent vs Buy Calculator

Renter Articles

How to Negotiate RentUnderstanding Your LeaseMoving Checklist for Renters
Buying

Search Homes

Houses for SaleTownhomes for SaleCondos for SaleView All Homes →

Buying Resources

Why Buy With UsBuyer GuideAffordability CalculatorInvestment CalculatorProperty Tax Calculator

Buyer Articles

Master Your New Home BudgetBeat Moving StressPacking Secrets
Selling

Selling Tools

Home ValuationFind a Seller's Agent

Selling Resources

Why Sell With UsSeller GuideNet Sheet CalcHELOC Calculator

Seller Articles

Strategic PricingDownsizing Tips
Mortgage Rates

Today's Rates

Mortgage RatesRefinance RatesLoan ComparisonHELOC Calculator

Mortgage Resources

Understanding Mortgage RatesFirst-Time Homebuyer GuideWhen to Refinance Your Mortgage
Realtors
Topfind
Houses for RentTownhomes for RentCondos for RentView All Rentals →
Why Rent With UsRenter GuideRent vs Buy Calculator
How to Negotiate RentUnderstanding Your LeaseMoving Checklist for Renters
Houses for SaleTownhomes for SaleCondos for SaleView All Homes →
Why Buy With UsBuyer GuideAffordability CalculatorInvestment CalculatorProperty Tax Calculator
Master Your New Home BudgetBeat Moving StressPacking Secrets
Home ValuationFind a Seller's Agent
Why Sell With UsSeller GuideNet Sheet CalcHELOC Calculator
Strategic PricingDownsizing Tips
Mortgage RatesRefinance RatesLoan ComparisonHELOC Calculator
Understanding Mortgage RatesFirst-Time Homebuyer GuideWhen to Refinance Your Mortgage
groupRealtorsinfoAbout Us
Continue with Google
Sign InSign Up
Real Estate/CA/Fresno/3342 W Alluvial Avenue (Sold)
play_circleVideo Tour
Main
SOLD
SoldClosed on December 2, 2024
$875,000
Sold Price

3342 W Alluvial Avenue, Fresno, CA 93711

bed
2
Bedrooms
bathtub
2
Bathrooms
square_foot
2,254
Square Feet

About this home

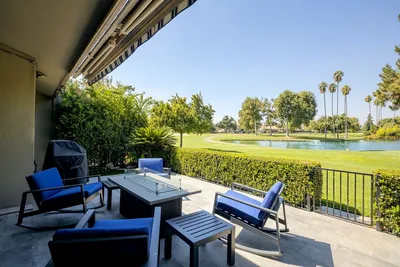
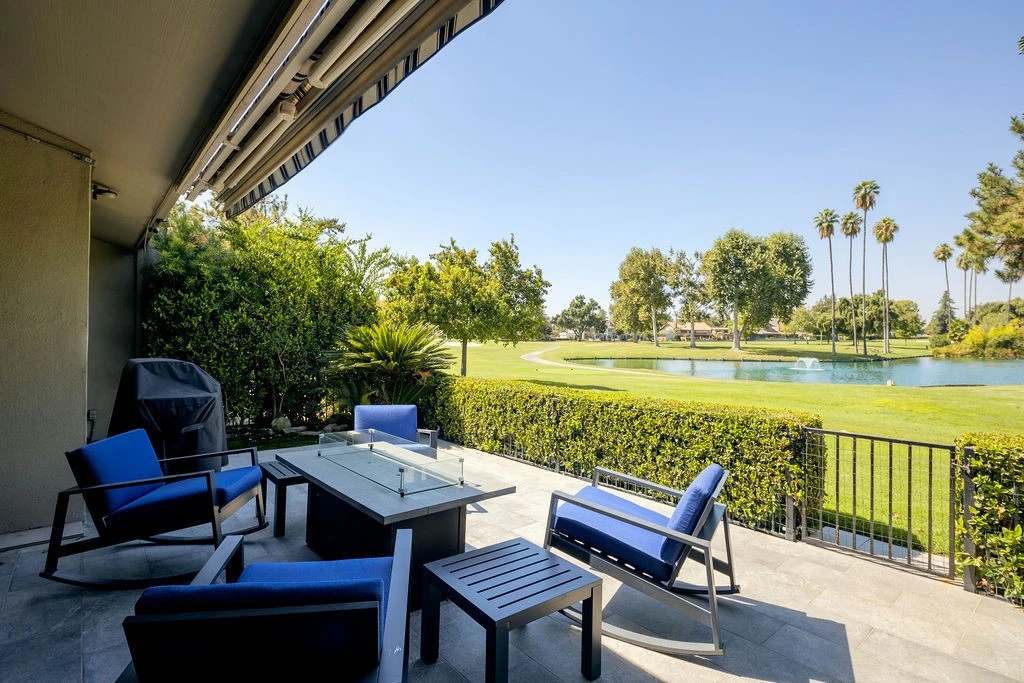
Welcome to 3342 W Alluvial Ave, nestled in the picturesque neighborhood surrounding San Joaquin County Club. This extra special home is one of six single level units located in the Fairway 7 Townhouses and of those six, one of two to offer a garage. As you step into the home, you'll be enchanted by the panoramic views of fairway 7 and enclosed garden spaces with koi pond. Designed for entertaining, the home features an open layout with a living room, dining room, & well-appointed kitchen complete with GE appliances, and 5 burner gas cooktop. The primary suite, with French door entry and private garden, is a luxurious retreat, boasting a walk in shower with dual shower heads, a generous walk-in closet and dual-vanity. Storage abounds in the oversized laundry/utility room, and large pantry/storage room. The residence is equipped with notable amenities including, dual pane windows, custom Fir 5 panel shaker style front door, granite countertops, Hunter Douglas Silhouette sheer shades, durable laminate floors and Kitchen Kraft cabinetry throughout. Leased solar under the NEM 2 tariff provides a fixed payment per month with 0% annual escalation (solar is grandfathered in on PGE's NEM 2 until 2040). The extra large 2 car garage offers plenty of space to park your golf cart. Imagine sitting on your patio and enjoying beautiful sunsets over the water and course, playing a round of golf, meeting your friends for a drink or meal at the club or throwing a private pool party in the community clubhouse. This home is beyond a residence, it is luxury, lifestyle and comfort.

infoProperty Facts

bed

Bedrooms

2

bathtub

Bathrooms

2

square_foot

Square Feet

2,254

landscape

Lot Size

5,560 sqft

calendar_month

Year Built

1973

home_work

Property Type

Condominium

timer

Days on Market

51

payments

HOA Fee

$370/mo

garage

Garage Total

2

fingerprint

MLS #

FR24199880

chairInterior Details

General Interior

Interior Features

Beamed Ceilings, Built In Features, Separate Formal Dining Room, Granite Counters, Open Floorplan, Pantry, Recessed Lighting, All Bedrooms Down, Atrium, Bedroom On Main Level, Main Level Primary, Primary Suite, Walk In Pantry

Flooring

Laminate

Fireplace

Family Room

Accessibility

Safe Emergency Egress From Home

Kitchen & Appliances

Appliances

Double Oven, Dishwasher, Gas Cooktop, Disposal, Microwave

Laundry

Inside, Laundry Room

Bed & Bath

Main Level Master

Yes

Climate Control

Cooling

Central Air

Heating

Central

deckExterior & Lot

Building & Construction

Roof

Composition

Nearby Schools

RatingSchool NameGradesDistance
8
H. Roger Tatarian Elementary
Elementary School
K-60.3 mi
6
Figarden Elementary
Elementary School
K-61.3 mi
8
Starr Elementary
Elementary School
K-61.8 mi
7
Malloch Elementary
Elementary School
K-61.9 mi
8
Norman Liddell Elementary
Elementary School
K-61.9 mi

Convenience Score

Topfind Realty

This Home is Sold

Curious what your home is worth? Get a free valuation.

call
(800)-330-9306Available 9AM - 6PM

Similar Homes You Might Like

Based on price, location, and features
2890 Huntington 110

$310,000

FOR SALE

2890 Huntington 110, Fresno, CA 93721

3 beds · 3 baths · 2,106 sqft

5110 N Fruit
VIRTUAL TOUR

$369,000

FOR SALE

5110 N Fruit, Fresno, CA 93711

3 beds · 3 baths · 2,092 sqft

3232 Princeton
VIRTUAL TOUR

$375,000

FOR SALE

3232 Princeton, Fresno, CA 93722

beds · baths · sqft

5451 W Santa Ana Avenue
3D TOUR

$278,200

FOR SALE

5451 W Santa Ana Avenue, Fresno, CA 93722

2 beds · 2 baths · 1,005 sqft

3101 Finchwood Ave
VIRTUAL TOUR

$729,990

FOR SALE

3101 Finchwood Ave, Fresno, CA 93619

3 beds · 5 baths · 2,496 sqft

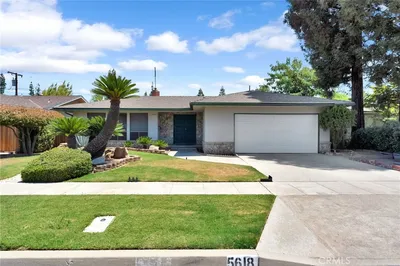
5618 N 9th Street

$384,000

FOR SALE

5618 N 9th Street, Fresno, CA 93710

3 beds · 2 baths · 1,572 sqft

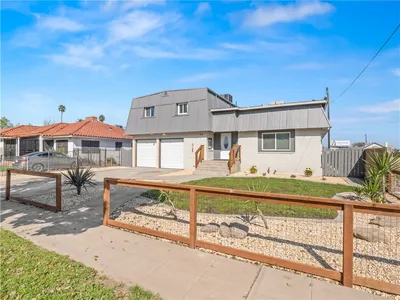
4785 E Washington

$399,900

FOR SALE

4785 E Washington, Fresno, CA 93702

3 beds · 3 baths · 2,620 sqft

7668 N Hayston

$599,000

FOR SALE

7668 N Hayston, Fresno, CA 93720

3 beds · 2 baths · 2,036 sqft

Recently Sold

3342 W Alluvial Avenue
VIDEO TOUR

$875,000

SOLD

3342 W Alluvial Avenue, Fresno, CA 93711

2 beds · 2 baths · 2,254 sqft

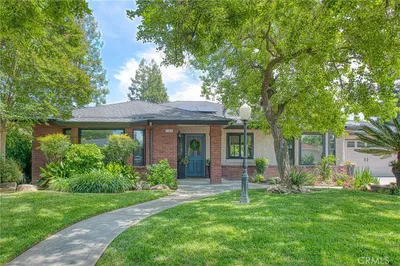
5867 E Club View

$570,000

SOLD

5867 E Club View, Fresno, CA 93727

4 beds · 3 baths · 2,544 sqft

5064 A N Wishon
3D TOUR

$215,000

SOLD

5064 A N Wishon, Fresno, CA 93704

2 beds · 2 baths · 1,602 sqft

6732 E Harvey
VIRTUAL TOUR

$645,000

SOLD

6732 E Harvey, Fresno, CA 93727

3 beds · 2 baths · 2,463 sqft

1543 N Thorne Avenue
VIRTUAL TOUR

$309,000

SOLD

1543 N Thorne Avenue, Fresno, CA 93728

2 beds · 1 baths · 1,082 sqft

5728 N Monte Avenue 1
VIDEO TOUR

$296,000

SOLD

5728 N Monte Avenue 1, Fresno, CA 93711

2 beds · 2 baths · 1,090 sqft

1812 W Bellaire Way
VIRTUAL TOUR

$338,500

SOLD

1812 W Bellaire Way, Fresno, CA 93705

3 beds · 1 baths · 1,086 sqft

1257 N Bailey
3D TOUR

$238,000

SOLD

1257 N Bailey, Fresno, CA 93727

3 beds · 2 baths · 1,104 sqft

Topfind Realty

Company

  • About Us
  • Careers
  • Articles
  • Home Estimate

Explore

  • Renting
  • Buying
  • Selling
  • Realtors

Support

  • Help Center
  • Contact Us
  • Terms & Conditions
  • Privacy Policy

Topfind Realty, DRE # 02240815, is a licensed real estate broker in California. Topfind Realty pledges to support the Fair Housing Act and adhere to Equal Housing Opportunity laws.

Copyright © 2026 Topfind Realty. All Rights Reserved.