imagesmode View 20 photos
For Sale
$1,299,000
Est. $7,274/mo333 W River Court, Fresno, CA 93711
bed
4
Bedrooms
bathtub
4
Bathrooms
square_foot
4,343
Square Feet
About this home
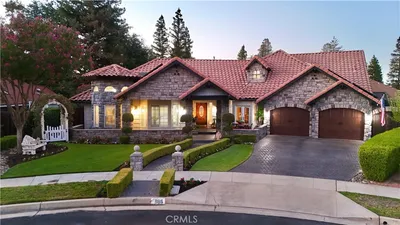
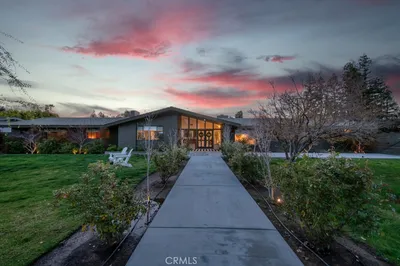
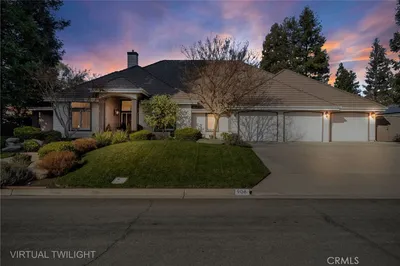
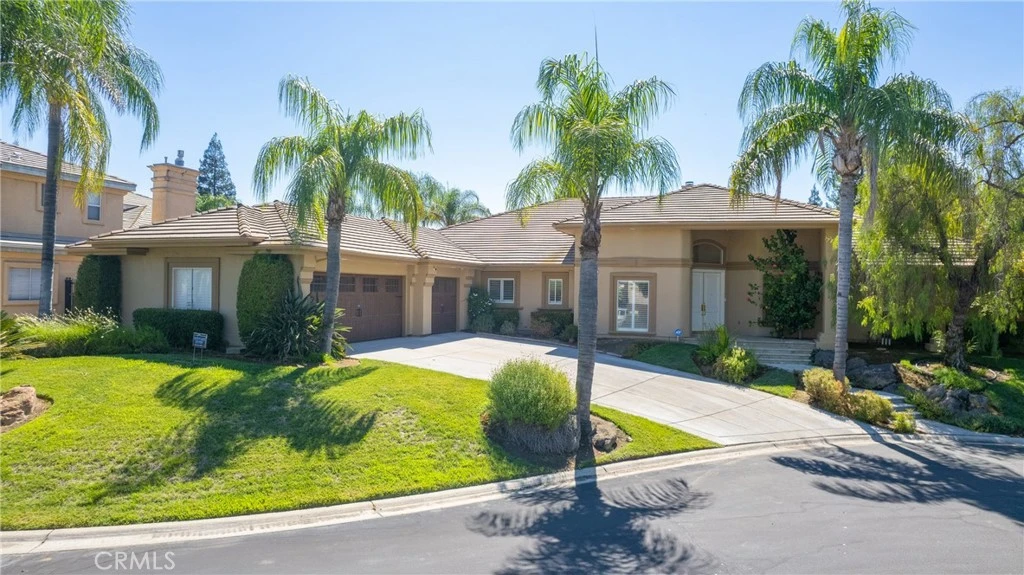
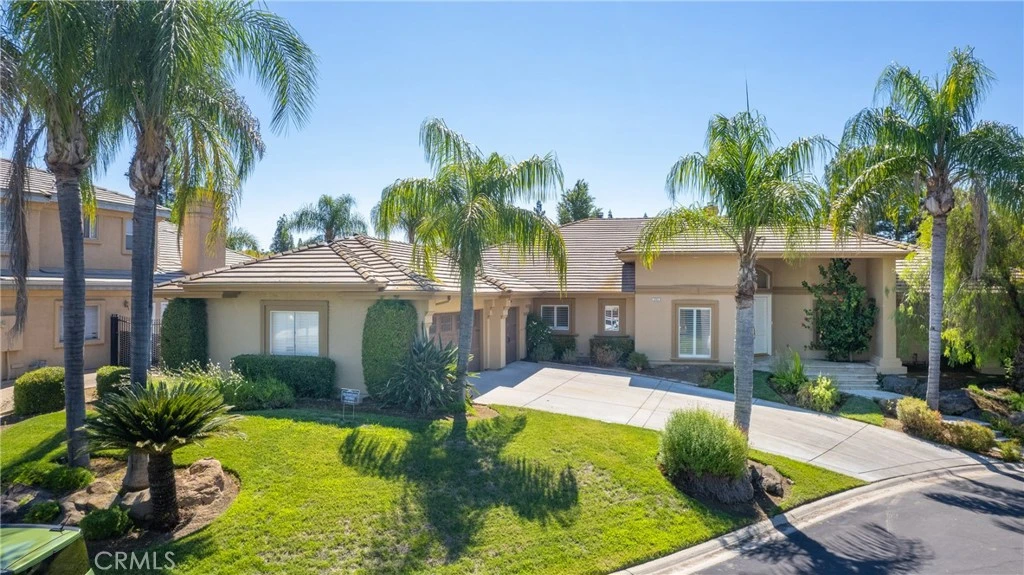
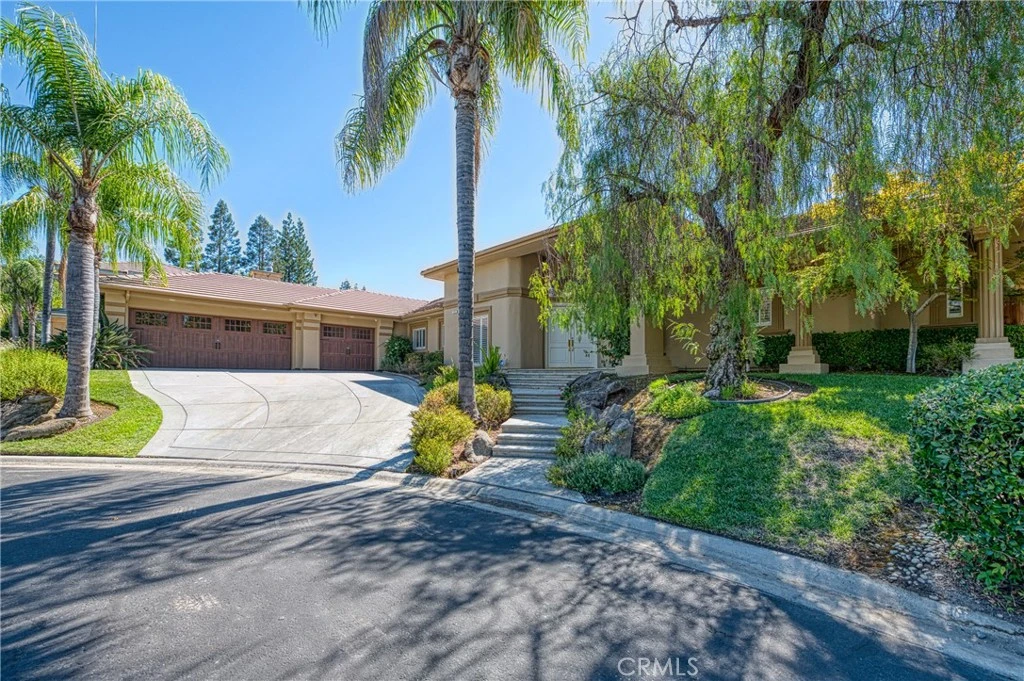
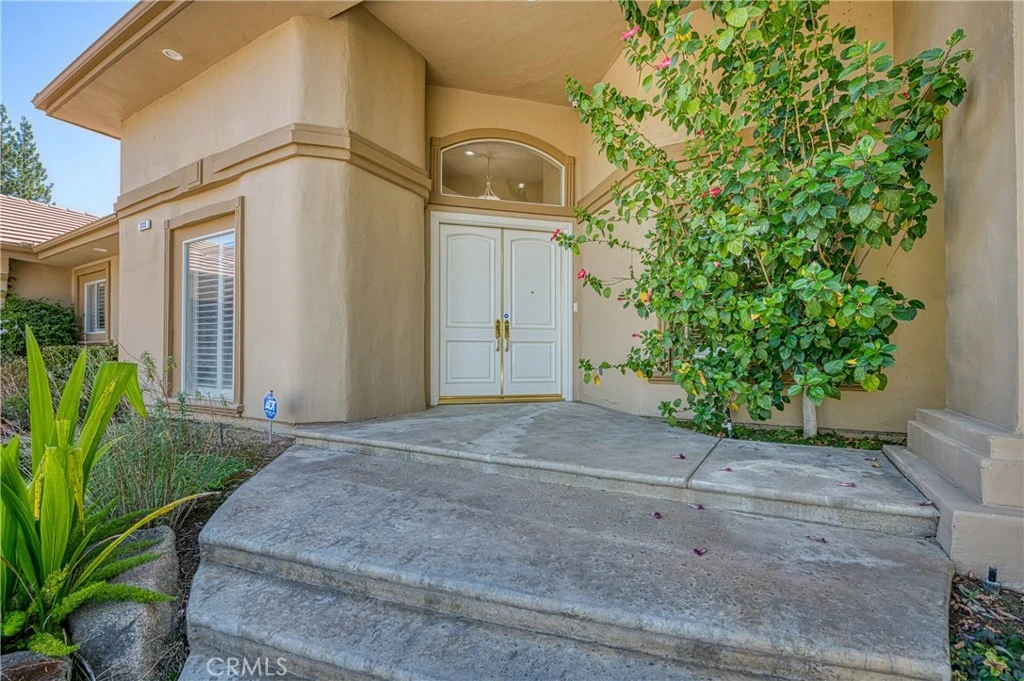
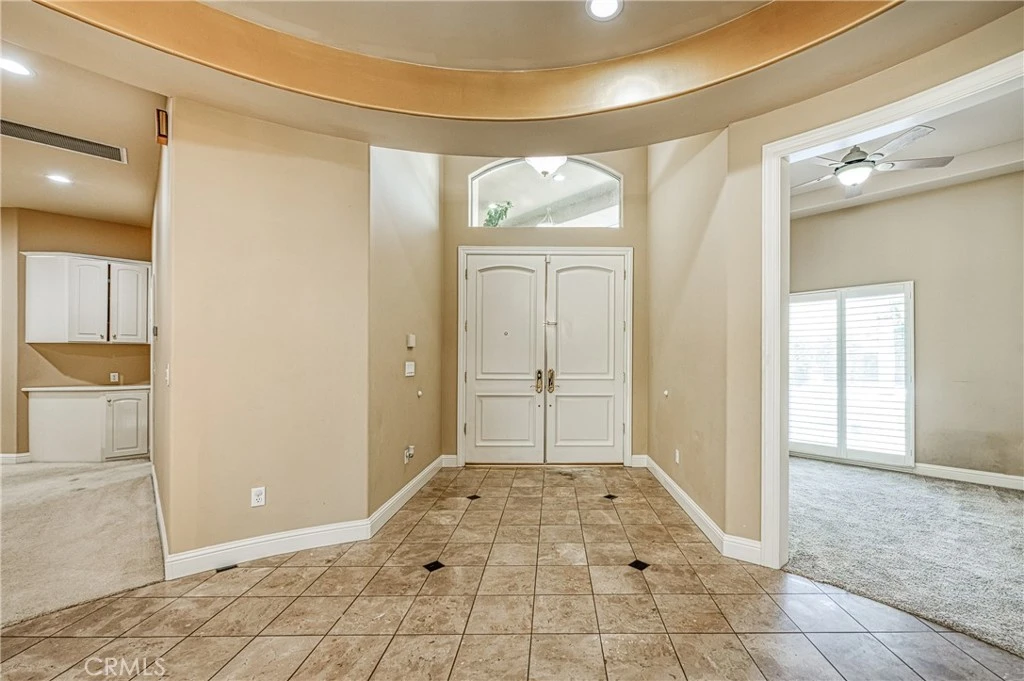
Welcome to this beautiful, sprawling single-story retreat, located in an exclusive gated enclave in Fresno's Bluffs area. Set on approximately .35 acres, this 4,343-square-foot home offers four bedrooms, 3.75 bathrooms, a private office and generous spaces designed for living and entertaining. The circular marble foyer sets the stage with columns and a detailed ceiling. From there, the home opens to the formal living and dining areas, where large windows fill the rooms with natural light. A fireplace and step-down marble bar add character and create a memorable setting for gatherings. At the heart of the home is a spacious kitchen with a large center island, breakfast bar, dining area, abundant cabinetry and walk-in pantry. The kitchen flows into a second living room featuring wood flooring, built-in cabinetry and a second fireplace. The office includes a full wall of built-in shelving and storage. The primary suite is a retreat of its own, with a sitting area, tray ceiling, large walk-in closet and French doors opening to the backyard. The primary bathroom features dual vanities, marble finishes and an oversized soaking tub. Two additional bedrooms share a Jack-and-Jill bathroom and include large closets and built-in desks. The backyard offers mature landscaping, shade trees, a covered patio, a wide lawn and plenty of room to add a pool. Plantation shutters, a large laundry room with extensive cabinetry and custom garage doors complete the home. Located within Clovis Unified School District near the San Joaquin River, Woodward Park, shopping and dining.
Property Facts
bed
Bedrooms
4
bathtub
Bathrooms
4
square_foot
Square Feet
4,343
landscape
Lot Size
15,120 sqft
calendar_month
Year Built
1997
home_work
Property Type
Single Family Residence
timer
Days on Market
0
payments
HOA Fee
$145/mo
garage
Garage Total
3
fingerprint
MLS #
FR26173891
Interior Details
General Interior
Interior Features
Wet Bar, Built In Features, Tray Ceilings, Ceiling Fans, Central Vacuum, High Ceilings, Open Floorplan, Pantry, Stone Counters, Recessed Lighting, All Bedrooms Down, Entrance Foyer, Jack And Jill Bath, Main Level Primary, Primary Suite, Walk In Pantry, Walk In Closets
Fireplace
Family Room, Gas, Living Room
Kitchen & Appliances
Appliances
Six Burner Stove, Built In Range, Double Oven, Dishwasher, Gas Cooktop, Disposal, Microwave, Refrigerator, Self Cleaning Oven
Laundry
Inside
Bed & Bath
Main Level Bedrooms
1
Main Level Bathrooms
1
Climate Control
Cooling
Central Air
Heating
Central
Parking
Total Parking Spaces
3
Garage Spaces
3
Attached Garage
Yes
Parking Features
Door Multi, Garage
Exterior & Lot
Building & Construction
Patio & Porch
Concrete, Covered
Roof
Concrete
Lot & Grounds
Lot Features
Zero To One Unit Acre
Sewer
Public Sewer
Water Source
Private
Community & HOA
Association Info
HOA Fee$145
FrequencyMonthly
HOA Amenities
Maintenance Grounds, Other
Community Features
Biking, Hiking, Valley
Mortgage Calculator
Total Monthly
$0
Principal & Interest:
$0Property Tax:
$0Home Insurance:
$0HOA Fees:
$0$
$
%
Nearby Schools
| Rating | School Name |
|---|---|
3 | Pinedale Elementary Elementary School |
N/A | Valley Children's Hospital Elementary School |
8 | Kastner Intermediate Middle School |
9 | Valley Oak Elementary Elementary School |
9 | Fort Washington Elementary Elementary School |
Convenience Score
Market Insights
93711|Fresno
analytics
Estimated Value
Calculating...
trending_up0%vs. last year
202120222023202420252026
Market Temperature
Seller'sBalancedBuyer's
0d30d60d180d
Balanced
Balanced market
30 Days
Avg. time on market
This is a Balanced Market. Homes are selling at a moderate pace.
flood
Flood & Climate Risk
Flood Risk
Minimal — not in a FEMA flood zone
Wildfire Risk
Moderate — near wildland-urban interface
Heat Risk
Low — moderate summer temperatures
Earthquake Risk
Southern California seismic zone
volume_up
Noise Levels
TrafficQuiet residential street
AirportMinimal airport noise
CommercialLow commercial activity nearby

Ready to Take the Next Step?
Get expert support from a local agent today.
call
(800)-330-9306Available 9AM - 7PM
Similar Homes You Might Like
Based on price, location, and features