For Sale
$1,025,000
Est. $5,740/mo886 E Richmond, Fresno, CA 93720
bed
4
Bedrooms
bathtub
4
Bathrooms
square_foot
3,605
Square Feet
About this home
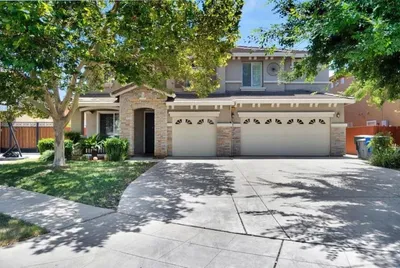
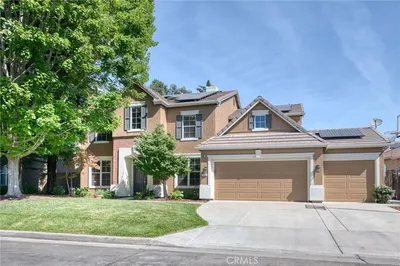
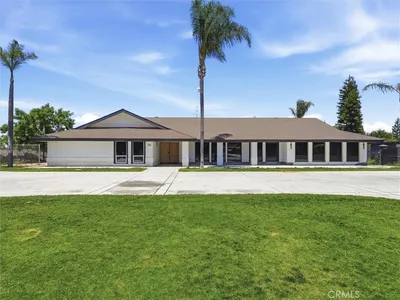
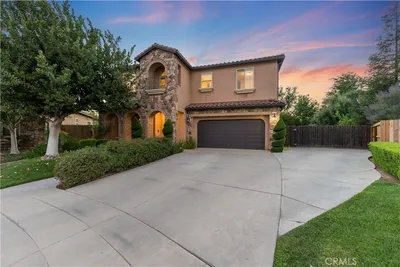
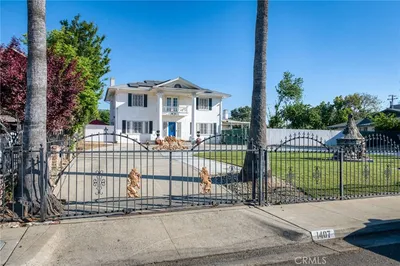
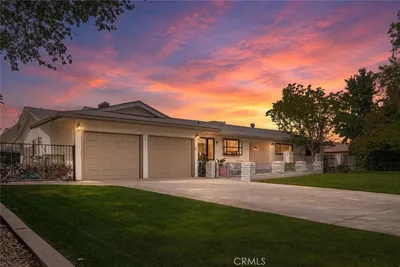
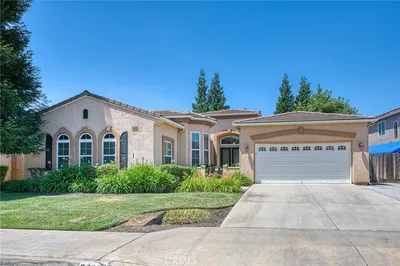
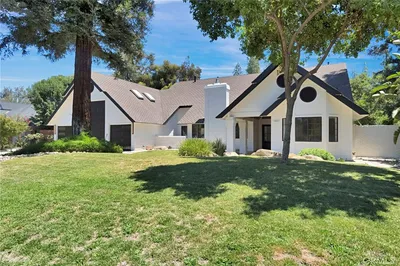
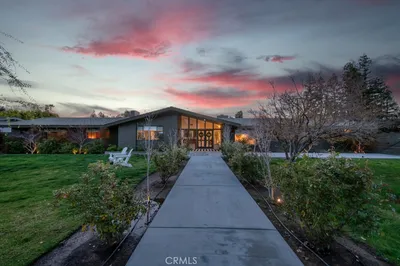
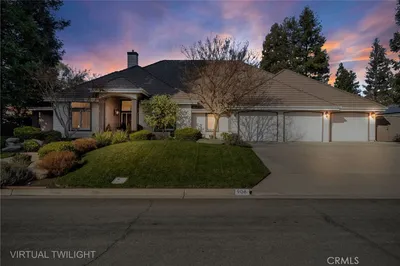
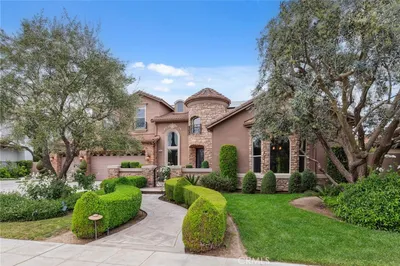
Tucked away on a quiet cul-de-sac, this exceptional 3,605-square-foot 4 bedroom, 3 bath custom estate offers timeless elegance, refined finishes, and seamless indoor-outdoor living. Stunning curb appeal features a distinctive stone elevation, mature landscaping, colorful blooms, garden arbor, picket gate, stamped-concrete driveway and walkway, custom garage doors, and a beautiful wooden gate framed by a stone arch. Inside, the gourmet kitchen opens to the inviting family room with soaring wood-beam ceilings, while the finished enclosed patio and upstairs loft with pool table provide ideal spaces for entertaining. The luxurious primary suite, spacious bedrooms, and versatile living areas offer comfort and flexibility. Step outside to a resort-style backyard with a sparkling pool, tranquil water features, outdoor fireplace, and a private all-brick courtyard featuring multiple fountains and a relaxing jacuzzi---your own peaceful retreat for entertaining or unwinding. Conveniently located near premier schools, shopping, dining, and parks, this remarkable home truly offers luxury living at its finest. Bed, bath and sq ft. is different than tax records if important buyer to verify.
Property Facts
bed
Bedrooms
4
bathtub
Bathrooms
4
square_foot
Square Feet
3,605
landscape
Lot Size
10,925 sqft
calendar_month
Year Built
1986
home_work
Property Type
Single Family Residence
timer
Days on Market
0
payments
HOA Fee
N/A
garage
Garage Total
2
fingerprint
MLS #
FR26172314
Interior Details
General Interior
Interior Features
Beamed Ceilings, Breakfast Bar, Built In Features, Breakfast Area, Ceiling Fans, Crown Molding, Cathedral Ceilings, Dry Bar, Separate Formal Dining Room, Eat In Kitchen, High Ceilings, Pantry, Tile Counters, Bar, Wired For Sound, Utility Room, Walk In Pantry
Flooring
Carpet, Tile
Fireplace
Blower Fan, Insert, Family Room, Masonry, Primary Bedroom, Outside, Wood Burning, Wood Burning Stove, Zero Clearance
Kitchen & Appliances
Appliances
Built In Range, Dishwasher, Electric Oven, Freezer, Gas Cooktop, Disposal, Microwave, Refrigerator, Range Hood, Vented Exhaust Fan, Water Heater, Dryer, Washer
Laundry
Washer Hookup, Electric Dryer Hookup, Laundry Room
Bed & Bath
Main Level Bedrooms
3
Main Level Bathrooms
3
Climate Control
Cooling
Central Air
Heating
Central, Fireplaces
Parking
Total Parking Spaces
2
Garage Spaces
2
Attached Garage
Yes
Parking Features
Concrete, Door Multi, Driveway, Garage, Garage Door Opener
Exterior & Lot
Building & Construction
Patio & Porch
Enclosed, Tile
Fencing
Wood
Roof
Tile
Lot & Grounds
Lot Features
Cul De Sac, Drip Irrigation Bubblers, Sprinklers In Rear, Sprinklers In Front, Sprinkler System, Yard
Pool Features
Fenced, In Ground, Pebble, Private
Spa Features
Above Ground, Fiberglass, Private
Sewer
Public Sewer
Water Source
Public
Community & HOA
Association Info
Community Features
Biking, Curbs, Gutters
Mortgage Calculator
Total Monthly
$0
Principal & Interest:
$0Property Tax:
$0Home Insurance:
$0HOA Fees:
$0$
$
%
Nearby Schools
| Rating | School Name |
|---|---|
9 | Fort Washington Elementary Elementary School |
9 | Clovis West High High School |
8 | Kastner Intermediate Middle School |
8 | Lincoln Elementary Elementary School |
9 | Maple Creek Elementary Elementary School |
Convenience Score
Market Insights
93720|Fresno
analytics
Estimated Value
Calculating...
trending_up0%vs. last year
202120222023202420252026
Market Temperature
Seller'sBalancedBuyer's
0d30d60d180d
Balanced
Balanced market
30 Days
Avg. time on market
This is a Balanced Market. Homes are selling at a moderate pace.
flood
Flood & Climate Risk
Flood Risk
Minimal — not in a FEMA flood zone
Wildfire Risk
Moderate — near wildland-urban interface
Heat Risk
Low — moderate summer temperatures
Earthquake Risk
Southern California seismic zone
volume_up
Noise Levels
TrafficQuiet residential street
AirportMinimal airport noise
CommercialLow commercial activity nearby

Ready to Take the Next Step?
Get expert support from a local agent today.
call
(800)-330-9306Available 9AM - 7PM
Similar Homes You Might Like
Based on price, location, and features