Topfind Realty
Renting

Search Rentals

Houses for RentTownhomes for RentCondos for RentView All Rentals →

Renting Resources

Why Rent With UsRenter GuideRent vs Buy Calculator

Renter Articles

How to Negotiate RentUnderstanding Your LeaseMoving Checklist for RentersAll Renter Articles
Buying

Search Homes

Houses for SaleTownhomes for SaleCondos for SaleView All Homes →

Buying Resources

Why Buy With UsBuyer GuideAffordability CalculatorInvestment CalculatorProperty Tax Calculator

Buyer Articles

Home Inspection TipsFirst-Time Buyer ChecklistImprove Your Credit Score
Selling

Selling Tools

Home ValuationNet Sheet CalculatorHELOC CalculatorRefinance Calculator

Selling Resources

Why Sell With UsSeller GuideFind a Seller's Agent

Seller Articles

Strategic PricingMaximize Profit When SellingSell While Buying Your Next Home
Mortgage

Today's Rates

Mortgage RatesRefinance Rates

Mortgage Tools

Mortgage CalculatorLoan Comparison

Mortgage Resources

Why Pre-Approval MattersCompare Mortgage OffersFind the Right Loan Program
Realtors
Topfind
Houses for RentTownhomes for RentCondos for RentView All Rentals →
Why Rent With UsRenter GuideRent vs Buy Calculator
How to Negotiate RentUnderstanding Your LeaseMoving Checklist for Renters
Houses for SaleTownhomes for SaleCondos for SaleView All Homes →
Why Buy With UsBuyer GuideAffordability CalculatorInvestment CalculatorProperty Tax Calculator
Home Inspection TipsFirst-Time Buyer ChecklistImprove Your Credit Score
Home ValuationNet Sheet CalculatorHELOC CalculatorRefinance Calculator
Why Sell With UsSeller GuideFind a Seller's Agent
Strategic PricingMaximize Profit When SellingSell While Buying Your Next Home
Mortgage RatesRefinance RatesMortgage CalculatorLoan Comparison
Why Pre-Approval MattersCompare Mortgage OffersFind the Right Loan Program
groupRealtorsinfoAbout Us
Continue with Google
Sign InSign Up
Topfind Realty
Renting

Search Rentals

Houses for RentTownhomes for RentCondos for RentView All Rentals →

Renting Resources

Why Rent With UsRenter GuideRent vs Buy Calculator

Renter Articles

How to Negotiate RentUnderstanding Your LeaseMoving Checklist for RentersAll Renter Articles
Buying

Search Homes

Houses for SaleTownhomes for SaleCondos for SaleView All Homes →

Buying Resources

Why Buy With UsBuyer GuideAffordability CalculatorInvestment CalculatorProperty Tax Calculator

Buyer Articles

Home Inspection TipsFirst-Time Buyer ChecklistImprove Your Credit Score
Selling

Selling Tools

Home ValuationNet Sheet CalculatorHELOC CalculatorRefinance Calculator

Selling Resources

Why Sell With UsSeller GuideFind a Seller's Agent

Seller Articles

Strategic PricingMaximize Profit When SellingSell While Buying Your Next Home
Mortgage

Today's Rates

Mortgage RatesRefinance Rates

Mortgage Tools

Mortgage CalculatorLoan Comparison

Mortgage Resources

Why Pre-Approval MattersCompare Mortgage OffersFind the Right Loan Program
Realtors
Topfind
Houses for RentTownhomes for RentCondos for RentView All Rentals →
Why Rent With UsRenter GuideRent vs Buy Calculator
How to Negotiate RentUnderstanding Your LeaseMoving Checklist for Renters
Houses for SaleTownhomes for SaleCondos for SaleView All Homes →
Why Buy With UsBuyer GuideAffordability CalculatorInvestment CalculatorProperty Tax Calculator
Home Inspection TipsFirst-Time Buyer ChecklistImprove Your Credit Score
Home ValuationNet Sheet CalculatorHELOC CalculatorRefinance Calculator
Why Sell With UsSeller GuideFind a Seller's Agent
Strategic PricingMaximize Profit When SellingSell While Buying Your Next Home
Mortgage RatesRefinance RatesMortgage CalculatorLoan Comparison
Why Pre-Approval MattersCompare Mortgage OffersFind the Right Loan Program
groupRealtorsinfoAbout Us
Continue with Google
Sign InSign Up
Real Estate/CA/Fresno/1459 Carlyle Way (Sold)
Main
SOLD
SoldClosed on November 24, 2025
$1,013,000
Sold Price

1459 Carlyle Way, Fresno, CA 93730

bed
4
Bedrooms
bathtub
3
Bathrooms
square_foot
3,142
Square Feet

About this home

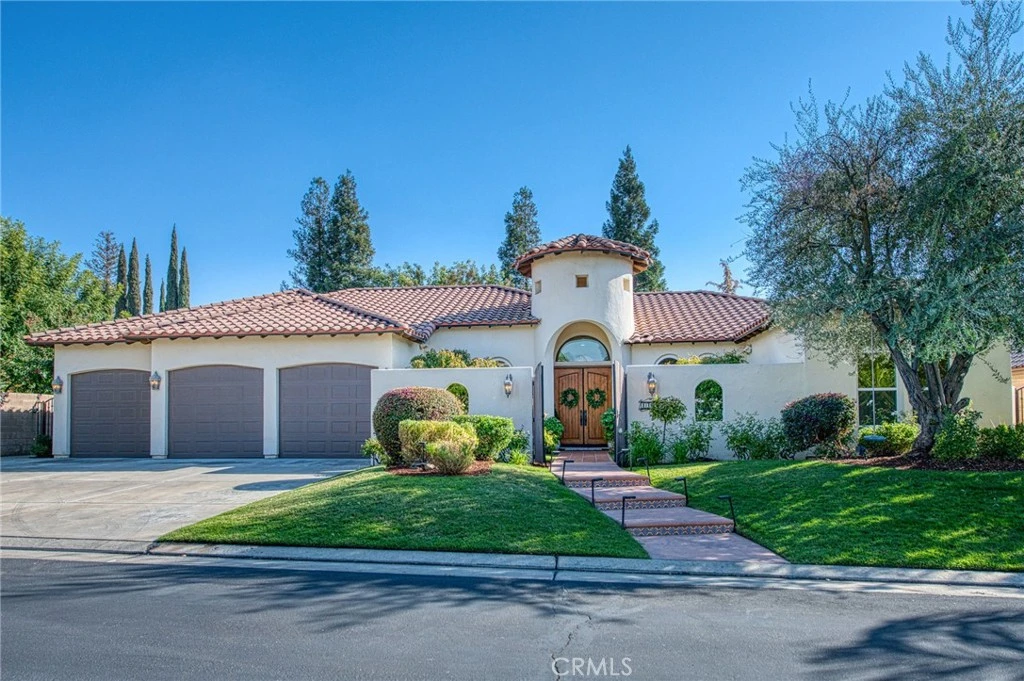
Located in the exclusive, gated community of Country Club At The Fort, this beautiful Benart custom built home offers single level living at its finest. Inspired by Santa Barbara architecture, the home's U-shaped design is centered around a stunning rear yard, featuring a Saltillo tiled patio and a spacious lawn. The design ensures that every window offers beautiful views of the grounds, and multiple French doors provide seamless access. The home's open concept layout effortlessly connects kitchen, dining and the great room, which are all anchored by a ceiling with large wood beams. The kitchen is fantastic, boasting a gas range, stainless steel appliances, double ovens, a pantry and beautiful granite countertops with ample bar seating. With 4 generous bedrooms and a versatile bonus room - perfect for a home office or media room - there is plenty of space for everyone. The primary suite has a fully updated bathroom, complete with a separate water closet, a relaxing soaking tub and a curb less easy entry shower. Throughout this home you will find hard surface flooring and built in closet organization systems, adding both style and function. The private backyard is a serene retreat with white roses, a lush lawn and a block fence for privacy. Room in the garage for 3 cars, an electric charging station and a temperature-controlled wine room. All within the highly sought after Fugman and Clovis North School District. Call for a private tour today! Bath count differs from tax records. Buyer to verify if important.

infoProperty Facts

bed

Bedrooms

4

bathtub

Bathrooms

3

square_foot

Square Feet

3,142

landscape

Lot Size

12,920 sqft

calendar_month

Year Built

2005

home_work

Property Type

Single Family Residence

timer

Days on Market

6

payments

HOA Fee

$100/mo

garage

Garage Total

3

fingerprint

MLS #

FR25219435

chairInterior Details

General Interior

Interior Features

Primary Suite, Utility Room, Walk In Pantry, Wine Cellar, Walk In Closets

Fireplace

Living Room

Kitchen & Appliances

Laundry

Inside

Bed & Bath

Main Level Master

Yes

Climate Control

Cooling

Central Air

Heating

Central

deckExterior & Lot

Nearby Schools

RatingSchool NameGradesDistance
10
James S. Fugman Elementary
Elementary School
K-60.3 mi
10
Copper Hills Elementary
Elementary School
K-60.9 mi
10
Liberty Elementary
Elementary School
K-61.0 mi
10
Riverview Elementary
Elementary School
K-61.1 mi
10
Granite Ridge Intermediate
Middle School
7-81.2 mi

Convenience Score

Topfind Realty

This Home is Sold

Curious what your home is worth? Get a free valuation.

call
(800)-330-9306Available 9AM - 6PM

Similar Homes You Might Like

Based on price, location, and features
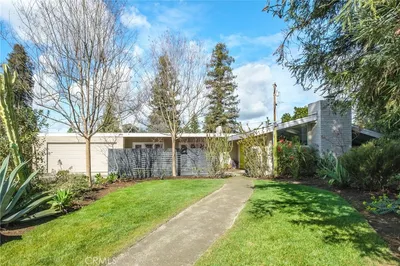

5025 W Birch, Fresno, CA 93722
1 / 48
3D TOUR
$729,999FOR SALE
5025 W Birch, Fresno, CA 93722

3 beds · 3 baths · 2,523 sqft

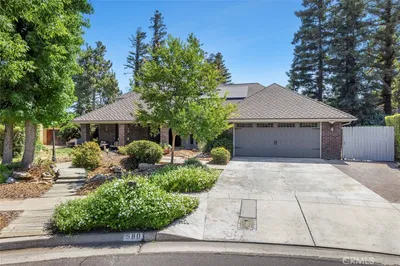
1264 W Celeste, Fresno, CA 93711
1 / 64
VIRTUAL TOUR
$699,000FOR SALE
1264 W Celeste, Fresno, CA 93711

4 beds · 3 baths · 2,675 sqft

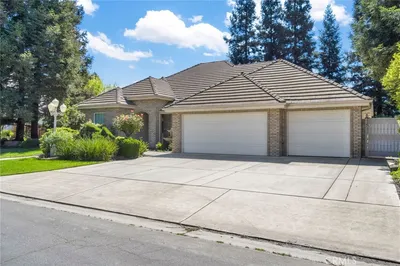
805 E Kelso, Fresno, CA 93720
1 / 67
NEW 6 DAYS AGO
VIRTUAL TOUR
$859,999FOR SALE
805 E Kelso, Fresno, CA 93720

5 beds · 3 baths · 3,100 sqft

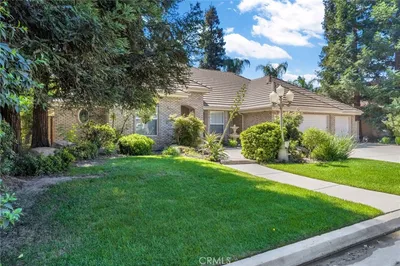
886 E Richmond, Fresno, CA 93720
1 / 20
$997,000FOR SALE
886 E Richmond, Fresno, CA 93720

4 beds · 4 baths · 3,605 sqft

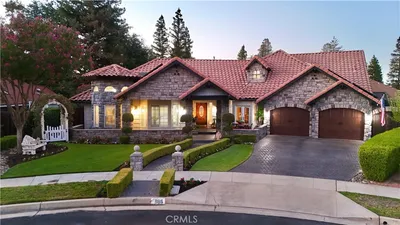
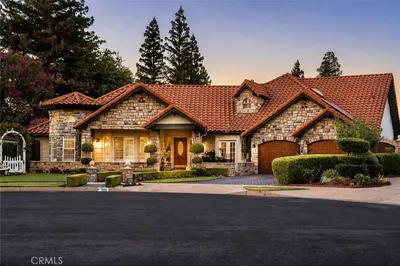
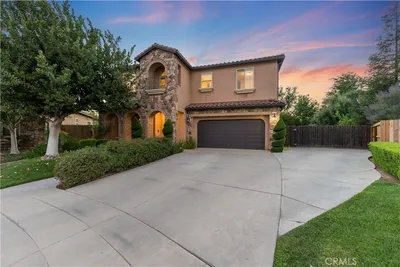
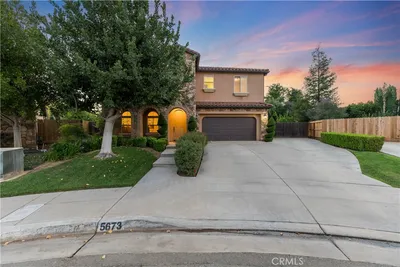
5673 N Sycamore, Fresno, CA 93723
1 / 20
3D TOUR
$800,000FOR SALE
5673 N Sycamore, Fresno, CA 93723

5 beds · 3 baths · 3,414 sqft

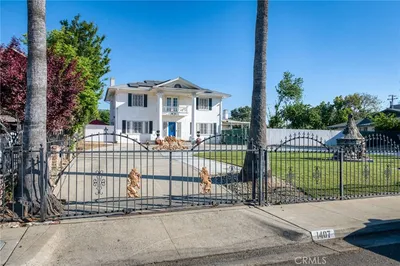
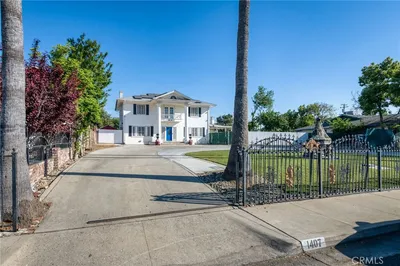
1407 E Princeton, Fresno, CA 93704
1 / 74
VIRTUAL TOUR
$519,000FOR SALE
1407 E Princeton, Fresno, CA 93704

3 beds · 3 baths · 2,957 sqft

1335 S Waverly, Fresno, CA 93727
1 / 20
$715,000FOR SALE
1335 S Waverly, Fresno, CA 93727

3 beds · 3 baths · 2,677 sqft

2612 E Shea Drive, Fresno, CA 93720
1 / 20
$699,000FOR SALE
2612 E Shea Drive, Fresno, CA 93720

4 beds · 3 baths · 3,155 sqft

Recently Sold

5867 E Club View, Fresno, CA 93727
$570,000
5867 E Club View, Fresno, CA 93727

4 beds · 3 baths · 2,544 sqft

5385 N Van Ness Boulevard, Fresno, CA 93711
VIRTUAL TOUR
$1,100,000
5385 N Van Ness Boulevard, Fresno, CA 93711

4 beds · 4 baths · 3,556 sqft

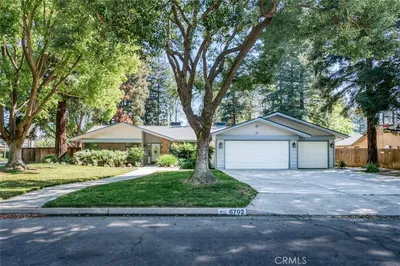
6702 N Dolores, Fresno, CA 93711
VIRTUAL TOUR
$755,000
6702 N Dolores, Fresno, CA 93711

4 beds · 2 baths · 2,756 sqft

906 Sutton, Fresno, CA 93720
$1,085,000
906 Sutton, Fresno, CA 93720

5 beds · 3 baths · 3,676 sqft

5952 E Truman, Fresno, CA 93727
$580,000
5952 E Truman, Fresno, CA 93727

5 beds · 4 baths · 3,167 sqft

2203 N Laverne, Fresno, CA 93727
$610,000
2203 N Laverne, Fresno, CA 93727

4 beds · 3 baths · 2,518 sqft

6009 W Goux, Fresno, CA 93722
$650,000
6009 W Goux, Fresno, CA 93722

3 beds · 3 baths · 2,692 sqft

580 E Salem, Fresno, CA 93720
$680,000
580 E Salem, Fresno, CA 93720

4 beds · 2 baths · 2,604 sqft

Topfind Realty
Download on theApp StoreGET IT ONGoogle Play

Company

  • About Us
  • Careers
  • Articles
  • Home Estimate

Explore

  • Renting
  • Buying
  • Selling
  • Realtors

Support

  • Help Center
  • Contact Us
  • Terms & Conditions
  • Privacy Policy

Tools

  • Mortgage Calculator
  • Affordability Calculator
  • Rent vs Buy Calculator
  • Refinance Calculator

Topfind Realty, DRE # 02240815, is a licensed real estate broker in California. Topfind Realty pledges to support the Fair Housing Act and adhere to Equal Housing Opportunity laws.

Copyright © 2026 Topfind Realty. All Rights Reserved.