Topfind Realty
Renting

Search Rentals

Houses for RentTownhomes for RentCondos for RentView All Rentals →

Renting Resources

Why Rent With UsRenter GuideRent vs Buy Calculator

Renter Articles

How to Negotiate RentUnderstanding Your LeaseMoving Checklist for Renters
Buying

Search Homes

Houses for SaleTownhomes for SaleCondos for SaleView All Homes →

Buying Resources

Why Buy With UsBuyer GuideAffordability CalculatorInvestment CalculatorProperty Tax Calculator

Buyer Articles

Master Your New Home BudgetBeat Moving StressPacking Secrets
Selling

Selling Tools

Home ValuationFind a Seller's Agent

Selling Resources

Why Sell With UsSeller GuideNet Sheet CalcHELOC Calculator

Seller Articles

Strategic PricingDownsizing Tips
Mortgage Rates

Today's Rates

Mortgage RatesRefinance RatesLoan ComparisonHELOC Calculator

Mortgage Resources

Understanding Mortgage RatesFirst-Time Homebuyer GuideWhen to Refinance Your Mortgage
Realtors
Topfind
Houses for RentTownhomes for RentCondos for RentView All Rentals →
Why Rent With UsRenter GuideRent vs Buy Calculator
How to Negotiate RentUnderstanding Your LeaseMoving Checklist for Renters
Houses for SaleTownhomes for SaleCondos for SaleView All Homes →
Why Buy With UsBuyer GuideAffordability CalculatorInvestment CalculatorProperty Tax Calculator
Master Your New Home BudgetBeat Moving StressPacking Secrets
Home ValuationFind a Seller's Agent
Why Sell With UsSeller GuideNet Sheet CalcHELOC Calculator
Strategic PricingDownsizing Tips
Mortgage RatesRefinance RatesLoan ComparisonHELOC Calculator
Understanding Mortgage RatesFirst-Time Homebuyer GuideWhen to Refinance Your Mortgage
groupRealtorsinfoAbout Us
Continue with Google
Sign InSign Up
Topfind Realty
Renting

Search Rentals

Houses for RentTownhomes for RentCondos for RentView All Rentals →

Renting Resources

Why Rent With UsRenter GuideRent vs Buy Calculator

Renter Articles

How to Negotiate RentUnderstanding Your LeaseMoving Checklist for Renters
Buying

Search Homes

Houses for SaleTownhomes for SaleCondos for SaleView All Homes →

Buying Resources

Why Buy With UsBuyer GuideAffordability CalculatorInvestment CalculatorProperty Tax Calculator

Buyer Articles

Master Your New Home BudgetBeat Moving StressPacking Secrets
Selling

Selling Tools

Home ValuationFind a Seller's Agent

Selling Resources

Why Sell With UsSeller GuideNet Sheet CalcHELOC Calculator

Seller Articles

Strategic PricingDownsizing Tips
Mortgage Rates

Today's Rates

Mortgage RatesRefinance RatesLoan ComparisonHELOC Calculator

Mortgage Resources

Understanding Mortgage RatesFirst-Time Homebuyer GuideWhen to Refinance Your Mortgage
Realtors
Topfind
Houses for RentTownhomes for RentCondos for RentView All Rentals →
Why Rent With UsRenter GuideRent vs Buy Calculator
How to Negotiate RentUnderstanding Your LeaseMoving Checklist for Renters
Houses for SaleTownhomes for SaleCondos for SaleView All Homes →
Why Buy With UsBuyer GuideAffordability CalculatorInvestment CalculatorProperty Tax Calculator
Master Your New Home BudgetBeat Moving StressPacking Secrets
Home ValuationFind a Seller's Agent
Why Sell With UsSeller GuideNet Sheet CalcHELOC Calculator
Strategic PricingDownsizing Tips
Mortgage RatesRefinance RatesLoan ComparisonHELOC Calculator
Understanding Mortgage RatesFirst-Time Homebuyer GuideWhen to Refinance Your Mortgage
groupRealtorsinfoAbout Us
Continue with Google
Sign InSign Up
Real Estate/CA/Fremont/48074 Chann Ct (Sold)
3d_rotation3D Tour
Main
SOLD
SoldClosed on June 29, 2026
$2,110,000
Sold Price

48074 Chann Ct, Fremont, CA 94539

bed
5
Bedrooms
bathtub
3
Bathrooms
square_foot
1,821
Square Feet

About this home

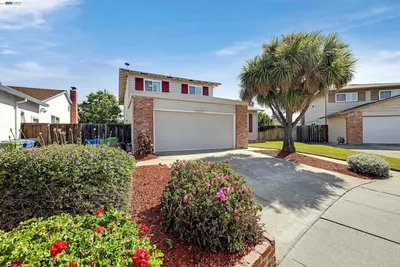
Location, location, location! Welcome to this beautifully updated Warm Springs home tucked away on a quiet court and backing to Booster Park with lovely views of the Mission Hills. This spacious residence offers two master suites, one upstairs and one downstairs. The main level offers 3 bedrooms and 2 full bathrooms, including the second primary suite upstairs, with a full bathroom and sitting room, offering flexibility for families, guests, or a home office. The versatile floor plan is designed for comfortable living and entertaining. The inviting living room flows into the dining area featuring a cozy fireplace and sliding glass door opening to the backyard patio. The updated kitchen boasts granite countertops, custom wood cabinetry, and a sunny breakfast nook. Additional upgrades include refinished hardwood flooring throughout, fresh interior and exterior paint, newly installed LED recessed lighting, dual pane windows, new interior doors with modern black hardware, updated switches, outlet covers, and GFCI outlets, updated bathrooms, central air conditioning, freshly painted garage walls and floor, and a brand-new composition shingle roof for peace of mind. Step outside to enjoy the spacious backyard featuring a large custom paver patio, generous play area, and an adorable custom playhouse, perfect for making lasting memories. Located in a highly sought-after neighborhood served by top-rated public schools, this home also offers beautiful hill views, proximity to shopping and dining, and easy access to BART, Highways 880 and 680, and major Silicon Valley companies.

infoProperty Facts

bed

Bedrooms

5

bathtub

Bathrooms

3

square_foot

Square Feet

1,821

landscape

Lot Size

6,720 sqft

calendar_month

Year Built

1964

home_work

Property Type

Single Family Residence

timer

Days on Market

6

payments

HOA Fee

N/A

garage

Garage Total

2

fingerprint

MLS #

41136475

chairInterior Details

General Interior

Interior Features

Breakfast Area

Flooring

Tile, Wood

Fireplace

Living Room

Kitchen & Appliances

Appliances

Gas Water Heater

Climate Control

Cooling

Central Air

Heating

Forced Air

deckExterior & Lot

Building & Construction

Construction

Wood Siding

Roof

Shingle

Nearby Schools

RatingSchool NameGradesDistance
10
Warm Springs Elementary
Elementary School
3-50.4 mi
N/A
James Leitch Elementary
Elementary School
K-20.7 mi
N/A
GOLDEN HARVEST MONTESSORI SCHOOL
Private School
K-121.5 mi
N/A
VALOR ACADEMY
Private School
K-121.5 mi
9
Joseph Weller Elementary
Elementary School
K-61.6 mi

Convenience Score

Topfind Realty

This Home is Sold

Curious what your home is worth? Get a free valuation.

call
(800)-330-9306Available 9AM - 6PM

Similar Homes You Might Like

Based on price, location, and features
5088 Amberwood Drive
VIRTUAL TOUR

$1,499,000

FOR SALE

5088 Amberwood Drive, Fremont, CA 94555

4 beds · 3 baths · 1,710 sqft

35924 Nicolet Ct
VIRTUAL TOUR

$1,988,000

FOR SALE

35924 Nicolet Ct, Fremont, CA 94536

4 beds · 3 baths · 2,160 sqft

41008 Asilomar Ter
3D TOUR

$1,425,000

FOR SALE

41008 Asilomar Ter, Fremont, CA 94538

4 beds · 4 baths · 2,094 sqft

39666 Whitecap Way
VIDEO TOUR

$1,499,888

FOR SALE

39666 Whitecap Way, Fremont, CA 94538

4 beds · 2 baths · 1,826 sqft

801 Lippert Ave
VIRTUAL TOUR

$1,799,000

FOR SALE

801 Lippert Ave, Fremont, CA 94539

4 beds · 2 baths · 1,544 sqft

41548 Casabella Cmn
3D TOUR

$1,780,000

FOR SALE

41548 Casabella Cmn, Fremont, CA 94539

4 beds · 3 baths · 2,034 sqft

5545 Crimson Cir
VIRTUAL TOUR

$1,890,000

FOR SALE

5545 Crimson Cir, Fremont, CA 94538

4 beds · 3 baths · 1,763 sqft

34561 Winslow ter
3D TOUR

$1,899,000

FOR SALE

34561 Winslow ter, Fremont, CA 94555

4 beds · 3 baths · 2,027 sqft

Recently Sold

37861 Glenmoor Dr
VIRTUAL TOUR

$2,389,950

SOLD

37861 Glenmoor Dr, Fremont, CA 94536

4 beds · 3 baths · 2,019 sqft

35950 Wellington Pl

$1,398,000

SOLD

35950 Wellington Pl, Fremont, CA 94536

4 beds · 2 baths · 1,797 sqft

42642 Sully St
VIRTUAL TOUR

$2,495,000

SOLD

42642 Sully St, Fremont, CA 94539

4 beds · 3 baths · 2,028 sqft

161 Hackamore Ln

$1,999,888

SOLD

161 Hackamore Ln, Fremont, CA 94539

4 beds · 3 baths · 2,028 sqft

3041 Christine Court
VIRTUAL TOUR

$1,799,888

SOLD

3041 Christine Court, Fremont, CA 94536

4 beds · 3 baths · 2,182 sqft

39446 Zacate Ave
VIRTUAL TOUR

$1,895,000

SOLD

39446 Zacate Ave, Fremont, CA 94539

4 beds · 3 baths · 1,734 sqft

39676 Bruning St

$1,598,000

SOLD

39676 Bruning St, Fremont, CA 94538

4 beds · 2 baths · 2,010 sqft

3863 Harlequin Ter

$1,525,000

SOLD

3863 Harlequin Ter, Fremont, CA 94555

4 beds · 3 baths · 1,853 sqft

Topfind Realty

Company

  • About Us
  • Careers
  • Articles
  • Home Estimate

Explore

  • Renting
  • Buying
  • Selling
  • Realtors

Support

  • Help Center
  • Contact Us
  • Terms & Conditions
  • Privacy Policy

Topfind Realty, DRE # 02240815, is a licensed real estate broker in California. Topfind Realty pledges to support the Fair Housing Act and adhere to Equal Housing Opportunity laws.

Copyright © 2026 Topfind Realty. All Rights Reserved.