1 / 20
$5,000FOR RENT
4 beds · 3 baths · 1,637 sqft
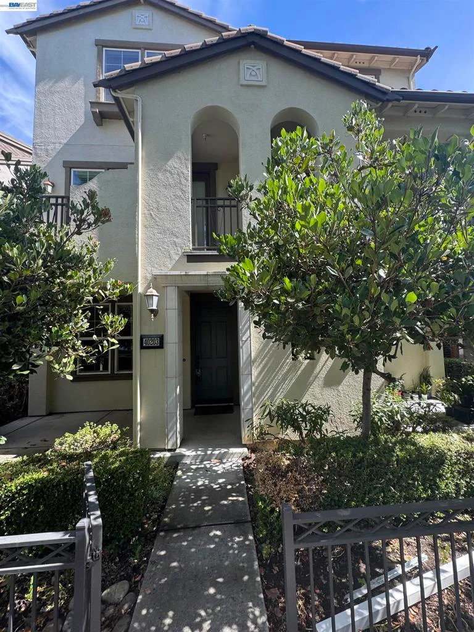
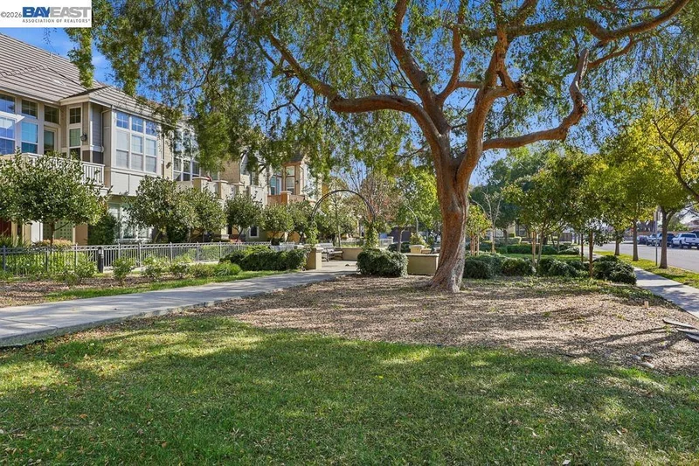
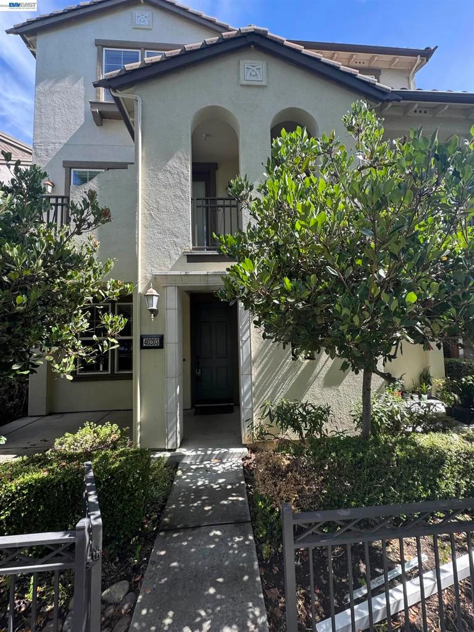
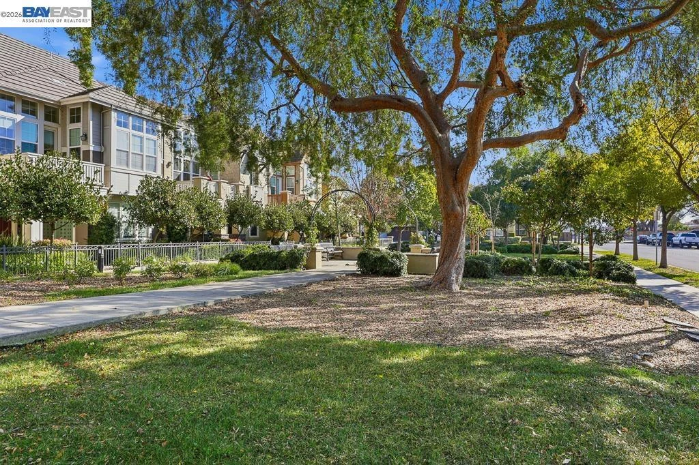
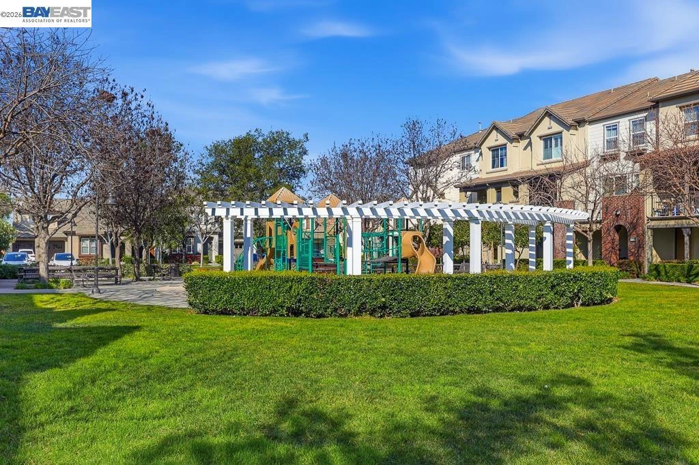
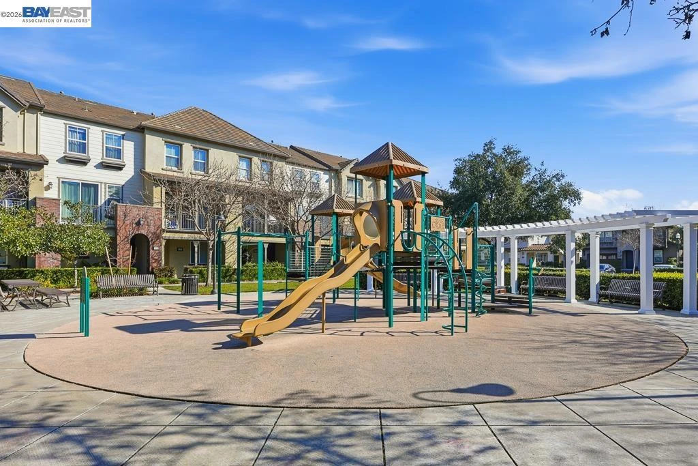
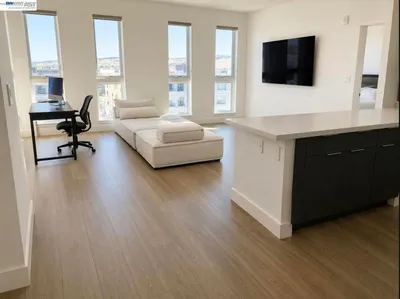
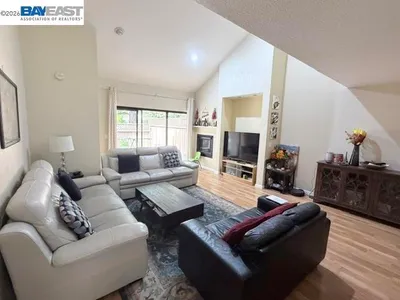
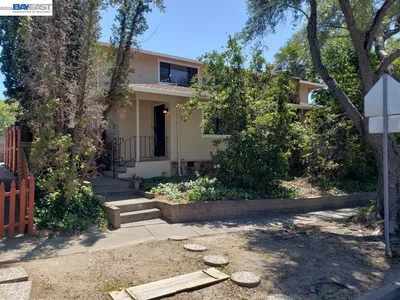
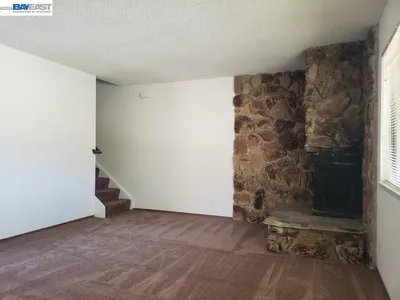
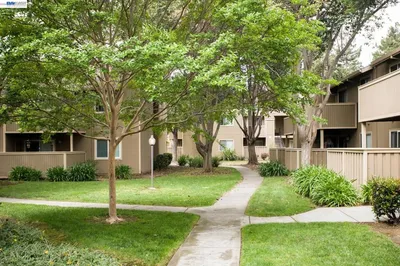
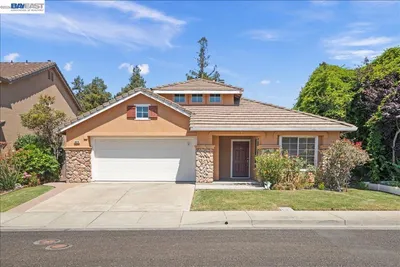
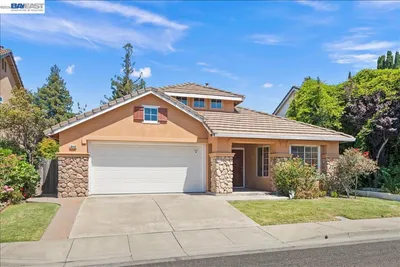
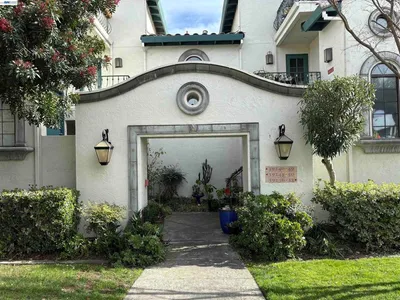
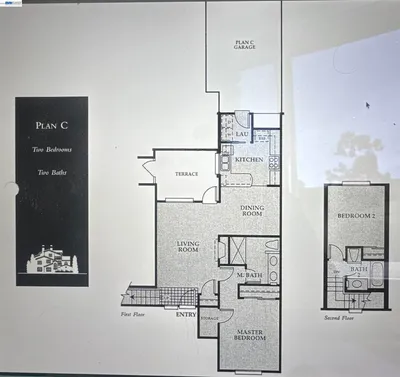
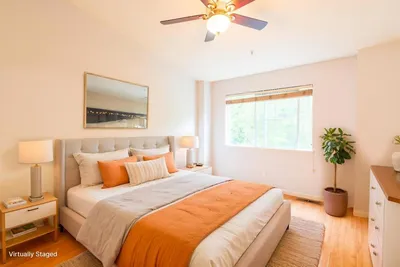
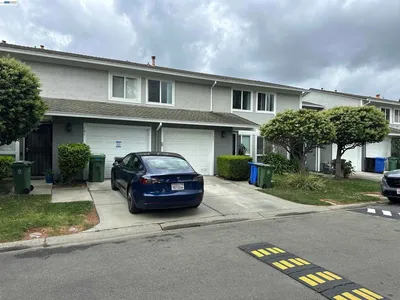
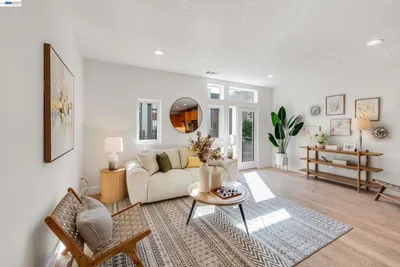
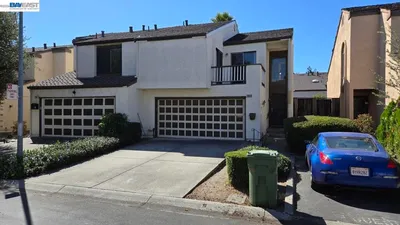
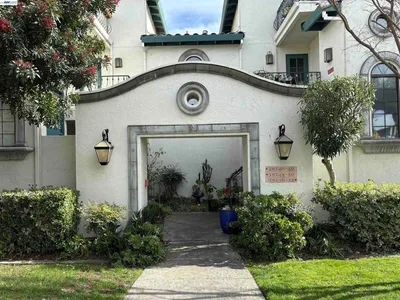

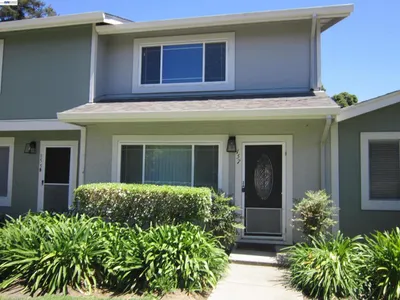
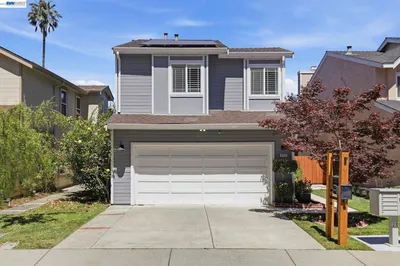
Located in the desirable Rosewood community, this stunning 3-story luxury townhome offers 4 bedrooms, 4 full bathrooms, and an attached 2-car garage, presented on the rental market for the very first time. Step inside to a completely refreshed interior featuring crisp new paint and sleek, brand-new luxury vinyl plank flooring throughout every level. Designed with modern living and flexibility in mind, the open-concept main level boasts a light-filled living area that flows effortlessly into a gourmet kitchen outfitted with premium granite countertops, a center island, and stainless steel appliances. The rare four-bedroom layout includes a versatile ground-floor bedroom and full bathroom—ideal for a home office, guest space, or multi-generational living—along with two generous primary suites on the upper level, providing ultimate comfort and privacy. Central A/C and heating ensure year-round climate control, while the home's contemporary finishes give it a pristine, staged feel. Outside your front door, enjoy a beautifully landscaped neighborhood featuring quiet walking paths and an on-site park and playground. Situated in a prime Fremont location near local parks, libraries, shopping, and dining, this home offers exceptional convenience with quick access to major freeways for an easy Silicon Valley commute.
Rent Includes
None
Year Built
2008
Days on Market
0
| Rating | School Name |
|---|---|
7 | John Blacow Elementary Elementary School |
8 | G. M. Walters Middle Middle School |
10 | John M. Horner Middle Middle School |
N/A | Our Lady Of Guadalupe School Private School |
N/A | Mission Valley Rocp High School |

Get expert support from a local agent today.
Based on price, location, and features