SoldClosed on July 15, 2026
$1,650,000
Sold Price38590 Canyon Heights Dr, Fremont, CA 94536
bed
3
Bedrooms
bathtub
2
Bathrooms
square_foot
1,762
Square Feet
About this home
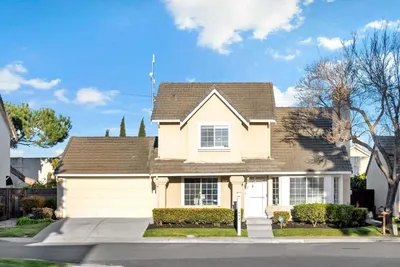
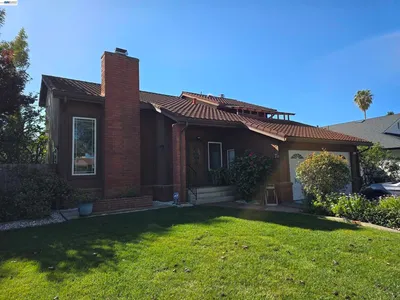
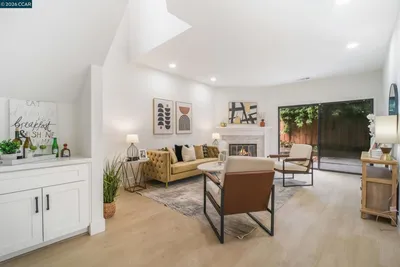
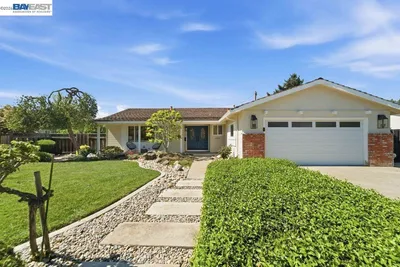
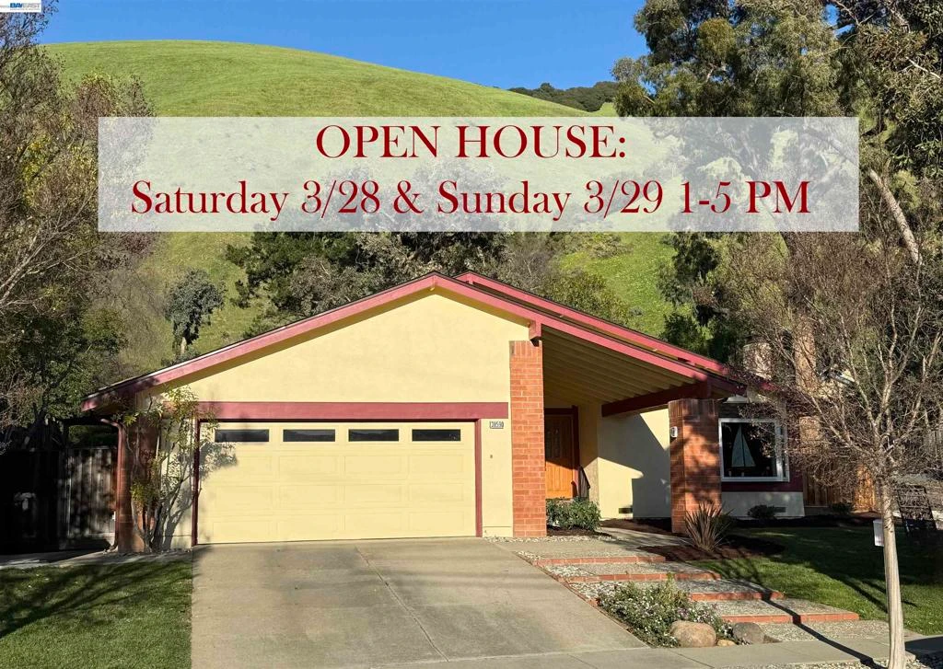
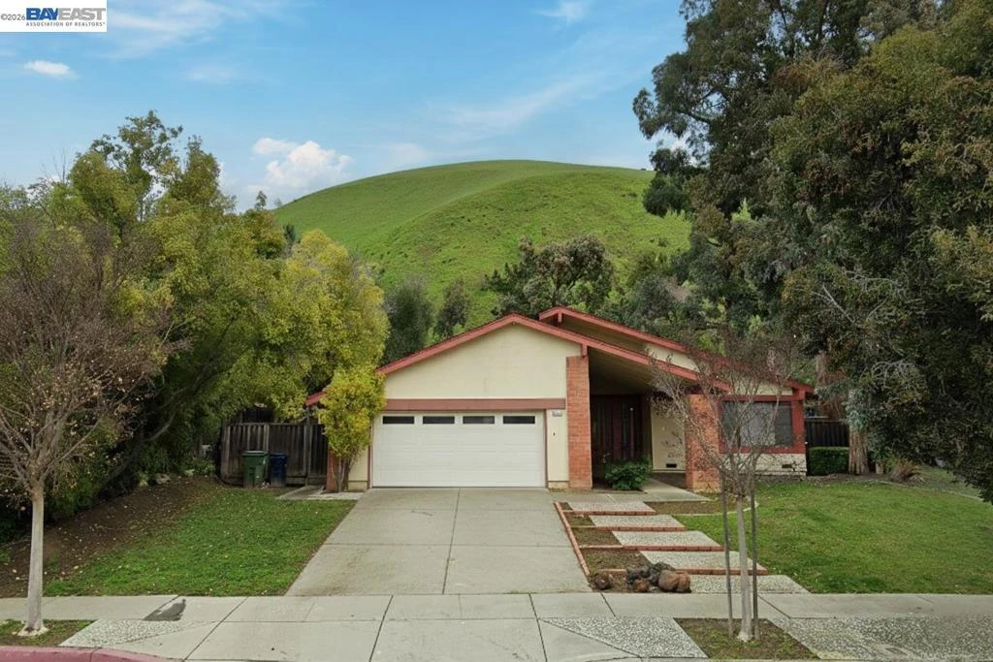
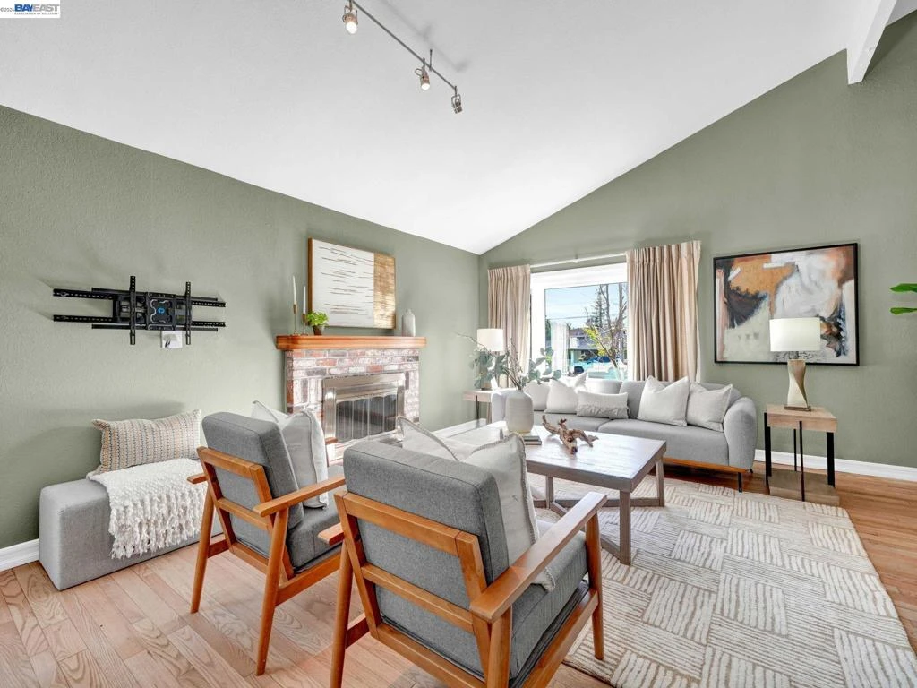
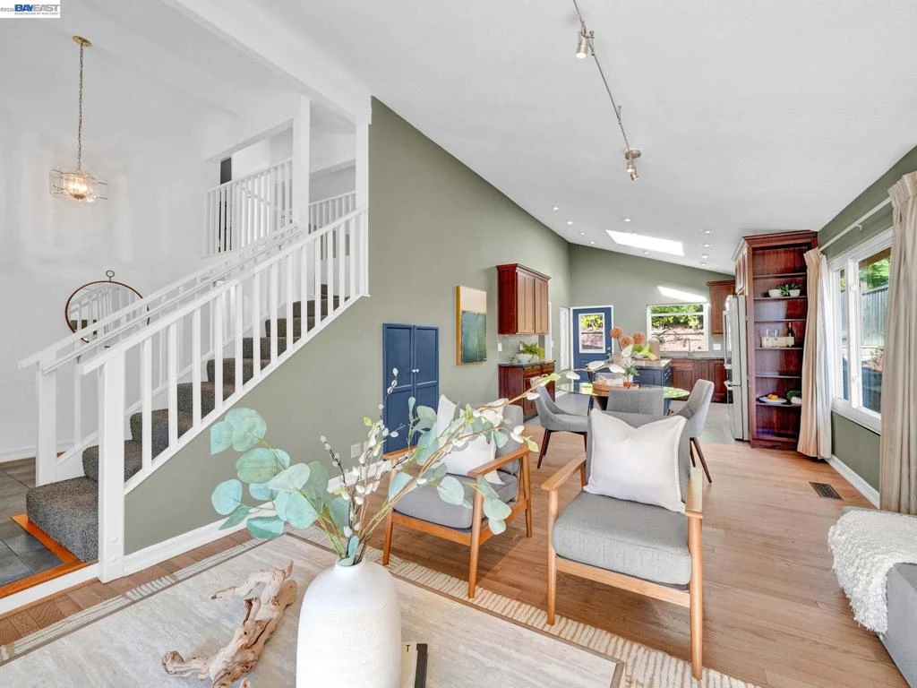
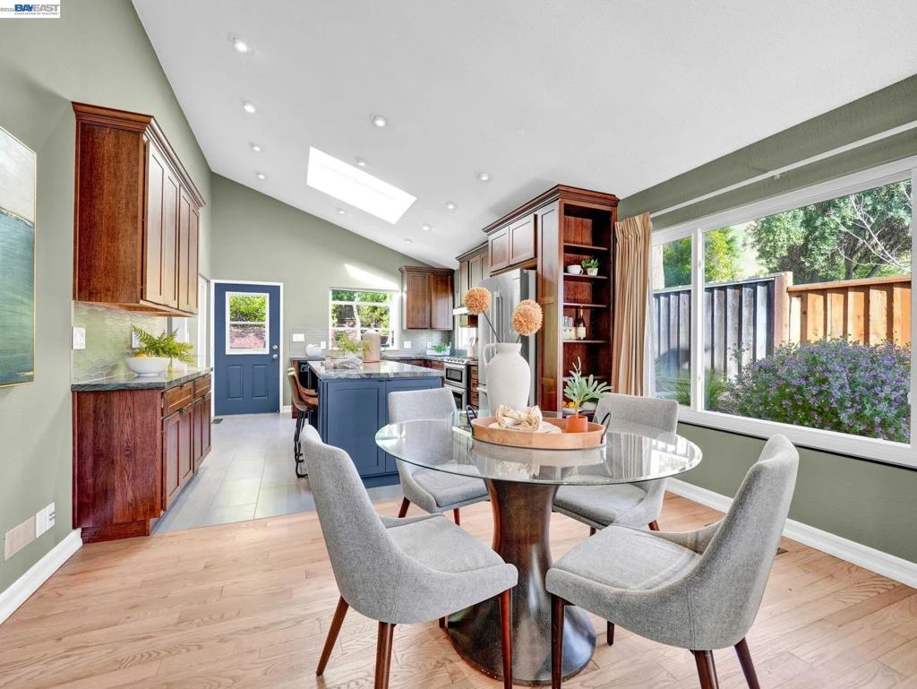
Beautiful Millwood home with approx. $500,000 in upgrades offering 3 bedrooms and 2 bathrooms downstairs of approx. 1,762 sq ft plus an additional approx. 288 sq ft of permitted upstairs bonus rooms, totaling 2,050 sq ft. Upstairs bonus rooms currently used as a den/loft and home office. Located on a prime west-facing premium lot with hill view. The grand double-door tile entry opens to an elegant interior featuring upgraded 3/4 inch real oak hardwood flooring and abundant built-in storage throughout. The remodeled chef’s kitchen showcases upgraded custom hardwood cabinetry, distinctive granite countertops, a large custom skylight, garden window, and an open-concept design with cathedral ceiling connecting to the main living areas. The formal dining room impresses with high ceilings, designer lights, skylight, and a built-in China showcase topped with a distinctive granite counter. Additional highlights include premium dual-pane windows and sliding glass doors throughout, fresh interior & exterior paint, updated water heater, furnace & water softener, and new roof & gutters. The 2-car garage features plenty of storage cabinets and a workbench. Enjoy the private backyard oasis with a stone patio, custom retaining walls, hardscape, and peaceful hill views.
infoProperty Facts
bed
Bedrooms
3
bathtub
Bathrooms
2
square_foot
Square Feet
1,762
landscape
Lot Size
8,375 sqft
calendar_month
Year Built
1977
home_work
Property Type
Single Family Residence
timer
Days on Market
81
payments
HOA Fee
N/A
garage
Garage Total
2
fingerprint
MLS #
41127452
chairInterior Details
General Interior
Flooring
Carpet, Tile, Wood
Fireplace
Living Room
Kitchen & Appliances
Appliances
Water Softener
Climate Control
Heating
Forced Air
deckExterior & Lot
Building & Construction
Construction
Brick, Stucco
Roof
Shingle
Nearby Schools
| Rating | School Name | ||
|---|---|---|---|
| No school data available for this area. | |||
Convenience Score

This Home is Sold
Curious what your home is worth? Get a free valuation.
call
(800)-330-9306Available 9AM - 6PM
Similar Homes You Might Like
Based on price, location, and features