Topfind Realty
Renting

Search Rentals

Houses for RentTownhomes for RentCondos for RentView All Rentals →

Renting Resources

Why Rent With UsRenter GuideRent vs Buy Calculator

Renter Articles

How to Negotiate RentUnderstanding Your LeaseMoving Checklist for RentersAll Renter Articles
Buying

Search Homes

Houses for SaleTownhomes for SaleCondos for SaleView All Homes →

Buying Resources

Why Buy With UsBuyer GuideAffordability CalculatorInvestment CalculatorProperty Tax Calculator

Buyer Articles

Home Inspection TipsFirst-Time Buyer ChecklistImprove Your Credit Score
Selling

Selling Tools

Home ValuationNet Sheet CalculatorHELOC CalculatorRefinance Calculator

Selling Resources

Why Sell With UsSeller GuideFind a Seller's Agent

Seller Articles

Strategic PricingMaximize Profit When SellingSell While Buying Your Next Home
Mortgage

Today's Rates

Mortgage RatesRefinance Rates

Mortgage Tools

Mortgage CalculatorLoan Comparison

Mortgage Resources

Why Pre-Approval MattersCompare Mortgage OffersFind the Right Loan Program
Realtors
Topfind
Houses for RentTownhomes for RentCondos for RentView All Rentals →
Why Rent With UsRenter GuideRent vs Buy Calculator
How to Negotiate RentUnderstanding Your LeaseMoving Checklist for Renters
Houses for SaleTownhomes for SaleCondos for SaleView All Homes →
Why Buy With UsBuyer GuideAffordability CalculatorInvestment CalculatorProperty Tax Calculator
Home Inspection TipsFirst-Time Buyer ChecklistImprove Your Credit Score
Home ValuationNet Sheet CalculatorHELOC CalculatorRefinance Calculator
Why Sell With UsSeller GuideFind a Seller's Agent
Strategic PricingMaximize Profit When SellingSell While Buying Your Next Home
Mortgage RatesRefinance RatesMortgage CalculatorLoan Comparison
Why Pre-Approval MattersCompare Mortgage OffersFind the Right Loan Program
groupRealtorsinfoAbout Us
Continue with Google
Sign InSign Up
Topfind Realty
Renting

Search Rentals

Houses for RentTownhomes for RentCondos for RentView All Rentals →

Renting Resources

Why Rent With UsRenter GuideRent vs Buy Calculator

Renter Articles

How to Negotiate RentUnderstanding Your LeaseMoving Checklist for RentersAll Renter Articles
Buying

Search Homes

Houses for SaleTownhomes for SaleCondos for SaleView All Homes →

Buying Resources

Why Buy With UsBuyer GuideAffordability CalculatorInvestment CalculatorProperty Tax Calculator

Buyer Articles

Home Inspection TipsFirst-Time Buyer ChecklistImprove Your Credit Score
Selling

Selling Tools

Home ValuationNet Sheet CalculatorHELOC CalculatorRefinance Calculator

Selling Resources

Why Sell With UsSeller GuideFind a Seller's Agent

Seller Articles

Strategic PricingMaximize Profit When SellingSell While Buying Your Next Home
Mortgage

Today's Rates

Mortgage RatesRefinance Rates

Mortgage Tools

Mortgage CalculatorLoan Comparison

Mortgage Resources

Why Pre-Approval MattersCompare Mortgage OffersFind the Right Loan Program
Realtors
Topfind
Houses for RentTownhomes for RentCondos for RentView All Rentals →
Why Rent With UsRenter GuideRent vs Buy Calculator
How to Negotiate RentUnderstanding Your LeaseMoving Checklist for Renters
Houses for SaleTownhomes for SaleCondos for SaleView All Homes →
Why Buy With UsBuyer GuideAffordability CalculatorInvestment CalculatorProperty Tax Calculator
Home Inspection TipsFirst-Time Buyer ChecklistImprove Your Credit Score
Home ValuationNet Sheet CalculatorHELOC CalculatorRefinance Calculator
Why Sell With UsSeller GuideFind a Seller's Agent
Strategic PricingMaximize Profit When SellingSell While Buying Your Next Home
Mortgage RatesRefinance RatesMortgage CalculatorLoan Comparison
Why Pre-Approval MattersCompare Mortgage OffersFind the Right Loan Program
groupRealtorsinfoAbout Us
Continue with Google
Sign InSign Up
Real Estate/CA/Fremont/3541 Madison Common
play_circleVideo Tour
Photo 1 of 3541 Madison Common
Photo 2 of 3541 Madison Common
1 / 70
Main
Interior 1
Interior 2
Interior 3
Interior 4
imagesmode View 70 photos
For Sale
$1,290,000
Est. $7,224/mo

3541 Madison Common, Fremont, CA 94538

bed
3
Bedrooms
bathtub
3
Bathrooms
square_foot
1,935
Sq Ft

About this home

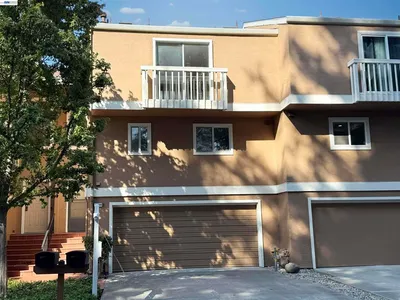
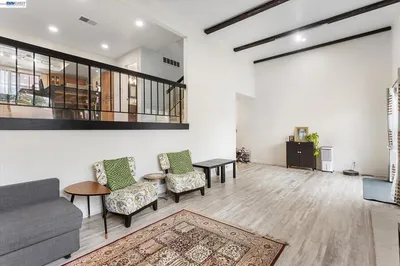
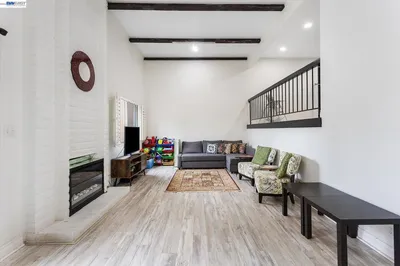
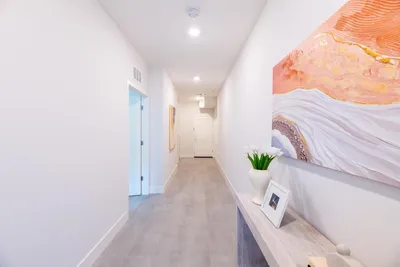
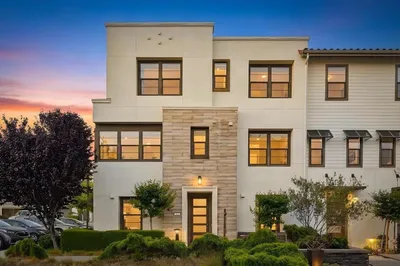
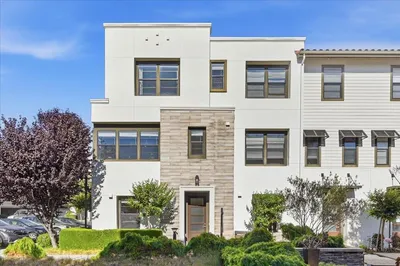
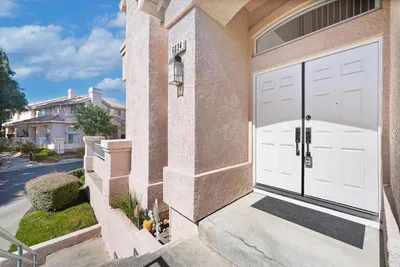
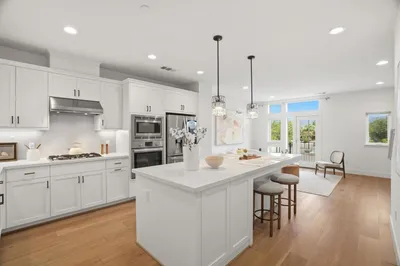
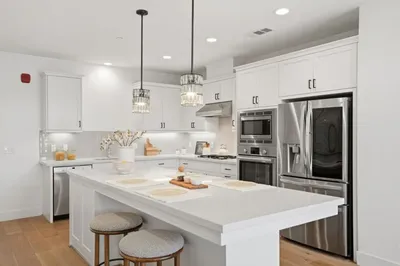
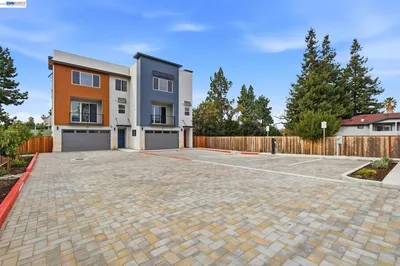
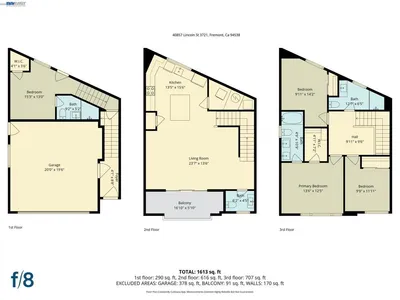
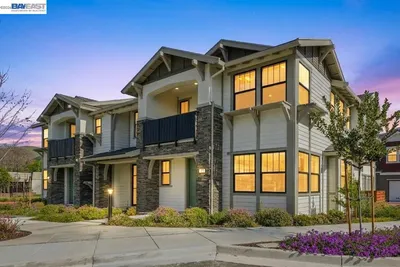
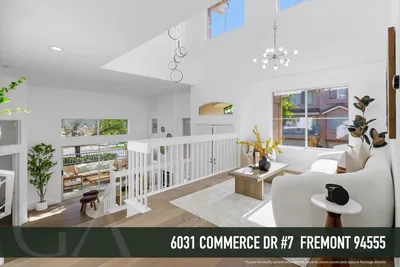
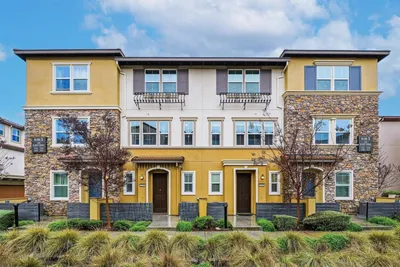
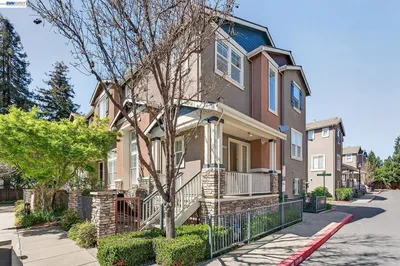
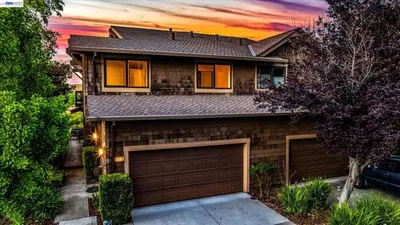


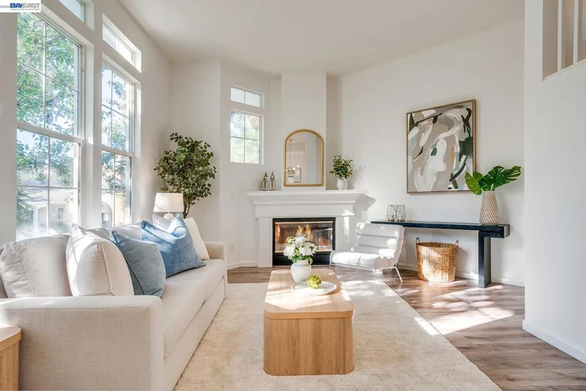
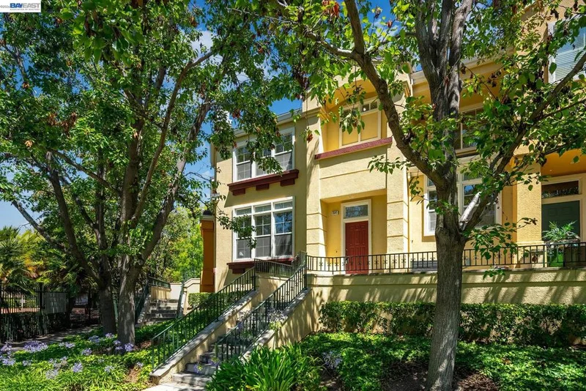
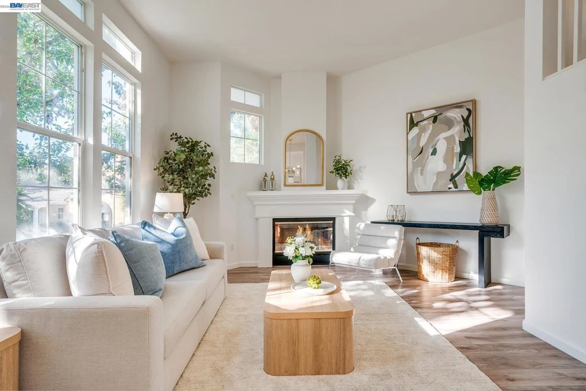
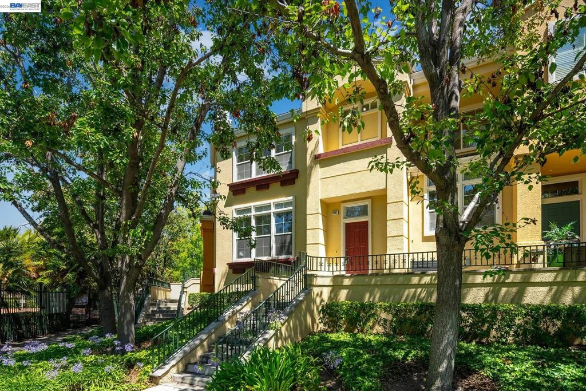
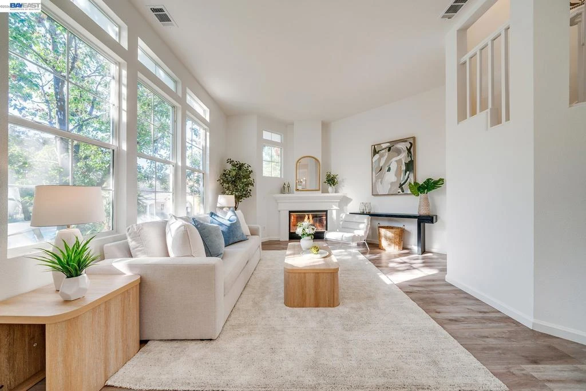
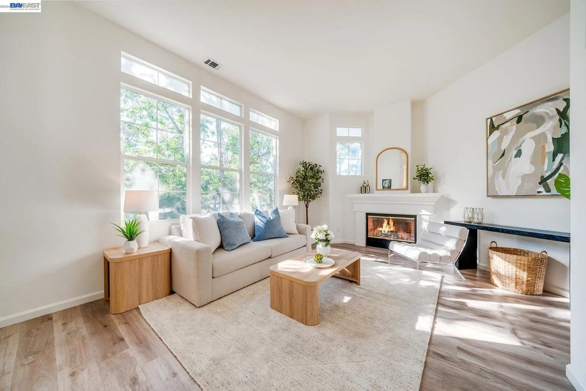
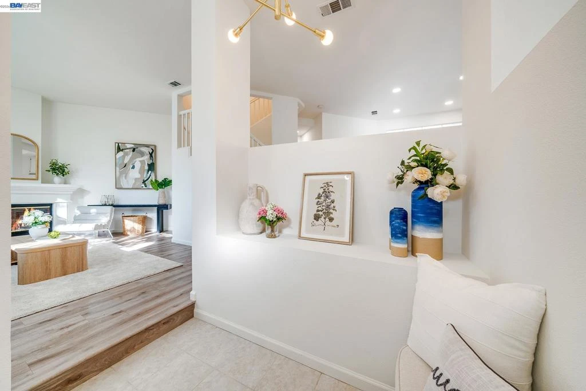
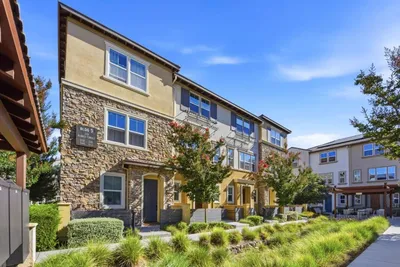
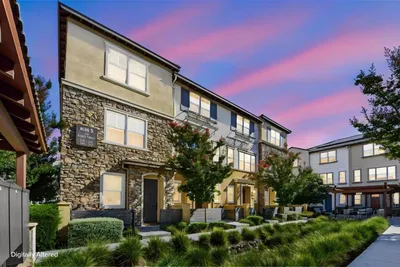
Fee-simple PUD ownership — NOT a condo! Enjoy townhouse living with lower loan friction and true land ownership. Welcome home to the largest and most stunning corner-unit townhome in the highly coveted Liberty Commons gated community — a rare find you won’t want to miss! Move-in ready and beautifully updated, this home dazzles with a bright, open floor plan that seamlessly connects the stylish living room, sleek kitchen, dining area, and cozy family room — perfect for hosting, relaxing, and everything in between! Upstairs, the expansive primary suite is your private retreat, complete with a luxurious ensuite bathroom. Two more spacious bedrooms and an additional full bathroom ensure everyone has room to spread out and enjoy. Need storage and parking? You’re covered with an attached side-by-side 2-car garage + plenty of room for storage! And here’s the kicker: LOW HOA fees of just $305/month and absolutely NO rental restrictions! Live your way or invest with total freedom. This is the opportunity you’ve been waiting for!

Property Facts

bed

Bedrooms

3

bathtub

Bathrooms

3

square_foot

Square Feet

1,935

landscape

Lot Size

1,298 sqft

calendar_month

Year Built

2000

home_work

Property Type

Townhouse

timer

Days on Market

0

payments

HOA Fee

$305/mo

garage

Garage Total

2

fingerprint

MLS #

41146235

Interior Details

General Interior

Interior Features

Breakfast Bar

Flooring

Tile

Fireplace

Living Room

Kitchen & Appliances

Appliances

Dryer, Washer

Climate Control

Cooling

Central Air

Heating

Forced Air

Parking

Total Parking Spaces

2

Garage Spaces

2

Attached Garage

Yes

Parking Features

Garage, Garage Door Opener, Guest

Exterior & Lot

Building & Construction

Patio & Porch

Patio

Construction

Stucco

Foundation

Slab

Roof

Shingle

Lot & Grounds

Lot Features

Corner Lot

Pool Features

Above Ground, Association

Community & HOA

Association Info

AssociationLIBERTY COMMONS HOA
HOA Fee$305
FrequencyMonthly

HOA Amenities

Clubhouse, Pool, Security

Schedule a home tour with a Topfind agent

Mortgage Calculator

Total Monthly

$0

Principal & Interest:
$0
Property Tax:
$0
Home Insurance:
$0
HOA Fees:
$0
$
$
%

Nearby Schools

RatingSchool NameGradesDistance
N/A
Basis Independent Fremont
Private School
K-120.1 mi
9
J. Haley Durham Elementary
Elementary School
K-50.5 mi
N/A
Our Lady Of Guadalupe School
Private School
K-120.6 mi
6
Brier Elementary
Elementary School
K-50.6 mi
N/A
Glankler Early Learning Center
Elementary School
P0.7 mi

Convenience Score

Market Insights

94538|Fremont

Estimated Value

Calculating...
No change vs. last year
Value history is still building for this area.

Market Temperature

Seller'sBalancedBuyer's
0d30d60d180d
Balanced

Balanced market

30 Days

Avg. time on market

This is a Balanced Market. Homes are selling at a moderate pace.

Flood & Climate Risk

Noise Levels

Location

3541 Madison Common

Fremont, CA 94538

Open in Mapsopen_in_new
Topfind Realty

Ready to Take the Next Step?

Get expert support from a local agent today.

call
(800)-330-9306Available 9AM - 7PM

Similar Homes You Might Like

Based on price, location, and features
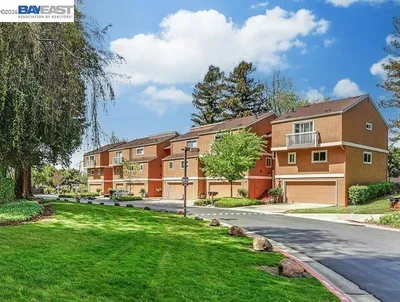
3146 Blanco Terrace, Fremont, CA 94536
1 / 20
VIRTUAL TOUR
$1,199,999FOR SALE
3146 Blanco Terrace, Fremont, CA 94536

3 beds · 3 baths · 1,652 sqft

37886 Bright Cmn, Fremont, CA 94536
1 / 29
OPEN SATURDAY, 8:30PM - 11:30PM
3D TOUR
$898,000FOR SALE
37886 Bright Cmn, Fremont, CA 94536

3 beds · 3 baths · 1,717 sqft

37946 Bright Cmn, Fremont, CA 94536
1 / 20
VIRTUAL TOUR
$1,075,000FOR SALE
37946 Bright Cmn, Fremont, CA 94536

3 beds · 3 baths · 1,717 sqft

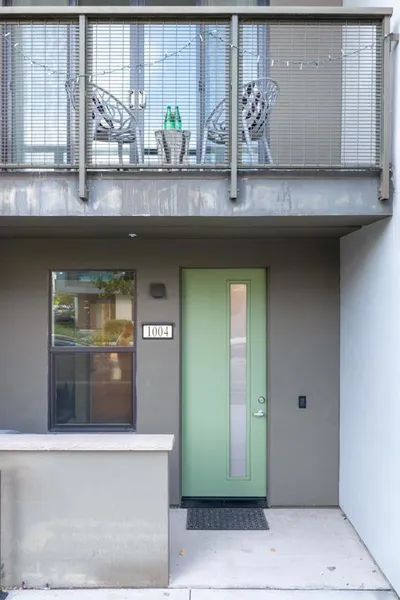
44829 Challenge 1004, Fremont, CA 94538
1 / 25
NEW 21 HRS AGO
$1,198,000FOR SALE
44829 Challenge 1004, Fremont, CA 94538

3 beds · 3 baths · 1,799 sqft

37523 Silverstreak Terrace, Fremont, CA 94536
1 / 54
NEW 6 DAYS AGO
OPEN SATURDAY, 8:30PM - 11:30PM
$1,198,000FOR SALE
37523 Silverstreak Terrace, Fremont, CA 94536

3 beds · 4 baths · 1,729 sqft

6034 Capriana 69, Fremont, CA 94555
1 / 20
$1,388,950FOR SALE
6034 Capriana 69, Fremont, CA 94555

4 beds · 3 baths · 1,933 sqft

39185 State Street, Fremont, CA 94538
1 / 20
VIDEO TOUR
$1,249,000FOR SALE
39185 State Street, Fremont, CA 94538

4 beds · 4 baths · 1,790 sqft

3721 Gettysburg Common, Fremont, CA 94538
1 / 5
$1,198,000FOR SALE
3721 Gettysburg Common, Fremont, CA 94538

4 beds · 4 baths · 1,811 sqft

Recently Sold

191 Sierra Terrace, Fremont, CA 94536
3D TOUR
$1,338,000
191 Sierra Terrace, Fremont, CA 94536

4 beds · 3 baths · 1,690 sqft

6031 Commerce Drive 7, Fremont, CA 94555
VIDEO TOUR
$1,348,000
6031 Commerce Drive 7, Fremont, CA 94555

3 beds · 3 baths · 1,783 sqft

3140 Blanco Terrace, Fremont, CA 94536
3D TOUR
$1,098,000
3140 Blanco Terrace, Fremont, CA 94536

3 beds · 3 baths · 1,652 sqft

3554 Shadowbrook Ter, Fremont, CA 94536
3D TOUR
$1,199,000
3554 Shadowbrook Ter, Fremont, CA 94536

3 beds · 3 baths · 1,864 sqft

43338 Banda Ter, Fremont, CA 94539
VIRTUAL TOUR
$1,700,000
43338 Banda Ter, Fremont, CA 94539

3 beds · 3 baths · 2,147 sqft

34170 Via Torino, Fremont, CA 94555
VIRTUAL TOUR
$1,298,000
34170 Via Torino, Fremont, CA 94555

4 beds · 4 baths · 1,969 sqft

3567 Dayton Common, Fremont, CA 94538
VIRTUAL TOUR
$1,270,000
3567 Dayton Common, Fremont, CA 94538

3 beds · 3 baths · 1,935 sqft

3685 Madison, Fremont, CA 94538
VIDEO TOUR
$1,310,000
3685 Madison, Fremont, CA 94538

3 beds · 3 baths · 1,935 sqft

$1,290,000
3 bd | 3 ba | 1,935 sqft
call
Topfind Realty
Download on theApp StoreGET IT ONGoogle Play

Company

  • About Us
  • Careers
  • Articles
  • Home Estimate

Explore

  • Renting
  • Buying
  • Selling
  • Realtors

Support

  • Help Center
  • Contact Us
  • Terms & Conditions
  • Privacy Policy

Tools

  • Mortgage Calculator
  • Affordability Calculator
  • Rent vs Buy Calculator
  • Refinance Calculator

Topfind Realty, DRE # 02240815, is a licensed real estate broker in California. Topfind Realty pledges to support the Fair Housing Act and adhere to Equal Housing Opportunity laws.

Copyright © 2026 Topfind Realty. All Rights Reserved.