For Sale
$1,150,000
Est. $6,440/mo37946 Bright Cmn, Fremont, CA 94536
bed
3
Bedrooms
bathtub
3
Bathrooms
square_foot
1,717
Square Feet
About this home
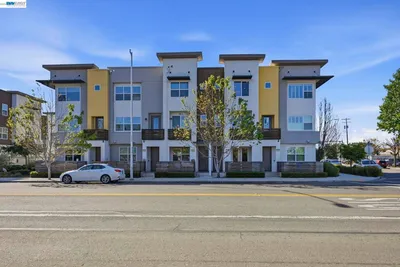
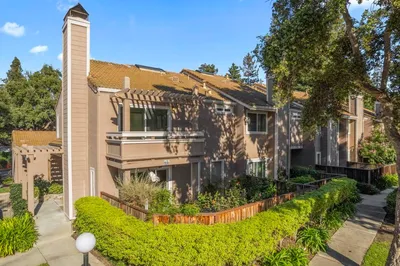
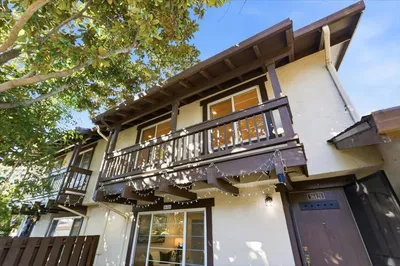
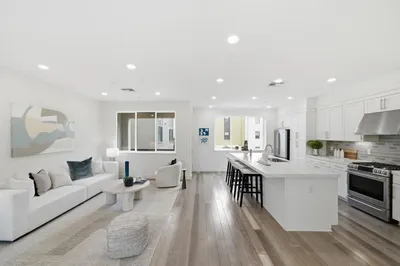
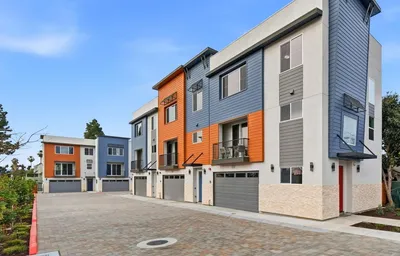
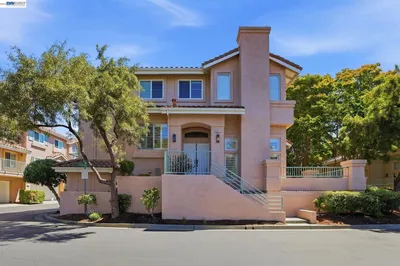
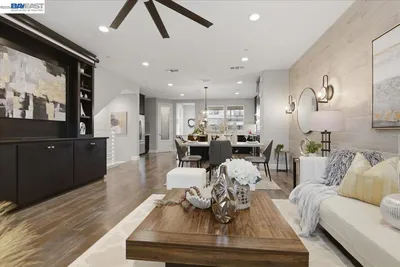
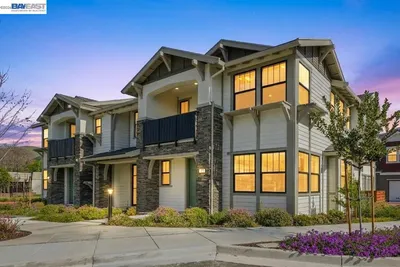
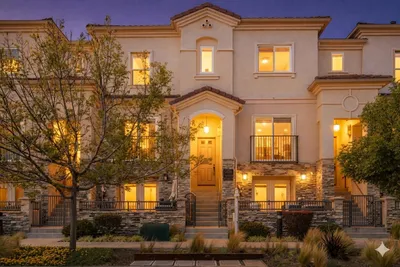
Welcome to Parkmont Villas. This tri-level townhouse on a private street features vaulted ceilings, recess lighting, It also has a separate circuit for backyard power. You will find upgrades throughout this home. Open space kitchen overlooking the living room. The huge kitchen includes granite countertops, stainless steel appliances, and a pantry. The primary bedroom has a walk in rain shower with LED lighting, new tile floors and light fixtures. The living room area has vinyl plank flooring and an electric fireplace. The home has double paned windows. XTRA BONUS an electric car charging station. Home is SMART HOME Compatible. The updated patio is great for relaxing after a long day complete with a separate power circuit for backyard power. This community has the Award-winning distinguished Parkmont Elementary School & top-rated High School. Parkmont Villa is centrally located near downtown Fremont, shopping & restaurants. Minutes from 880, 680, Dumbarton Bridge, & BART.
Property Facts
bed
Bedrooms
3
bathtub
Bathrooms
3
square_foot
Square Feet
1,717
landscape
Lot Size
1,863 sqft
calendar_month
Year Built
1978
home_work
Property Type
Townhouse
timer
Days on Market
1
payments
HOA Fee
$465/mo
garage
Garage Total
2
fingerprint
MLS #
41141451
Interior Details
General Interior
Interior Features
Eat In Kitchen
Flooring
Carpet, Laminate
Climate Control
Cooling
Central Air
Parking
Total Parking Spaces
2
Garage Spaces
2
Parking Features
Garage, Garage Door Opener, Guest
Exterior & Lot
Building & Construction
Patio & Porch
Patio
Roof
Tile
Community & HOA
Association Info
HOA Fee$465
FrequencyMonthly
HOA Amenities
Maintenance Grounds, Insurance, Water
Mortgage Calculator
Total Monthly
$0
Principal & Interest:
$0Property Tax:
$0Home Insurance:
$0HOA Fees:
$0$
$
%
Nearby Schools
| Rating | School Name | ||
|---|---|---|---|
| No school data available for this area. | |||
Convenience Score
Market Insights
94536|Fremont
analytics
Estimated Value
Calculating...
trending_up0%vs. last year
202120222023202420252026
Market Temperature
Seller'sBalancedBuyer's
0d30d60d180d
Balanced
Balanced market
30 Days
Avg. time on market
This is a Balanced Market. Homes are selling at a moderate pace.
flood
Flood & Climate Risk
Flood Risk
Minimal — not in a FEMA flood zone
Wildfire Risk
Moderate — near wildland-urban interface
Heat Risk
Low — moderate summer temperatures
Earthquake Risk
Southern California seismic zone
volume_up
Noise Levels
TrafficQuiet residential street
AirportMinimal airport noise
CommercialLow commercial activity nearby
streetview
Open Full Street Viewopen_in_newStreet View

Ready to Take the Next Step?
Get expert support from a local agent today.
call
(800)-330-9306Available 9AM - 7PM
Similar Homes You Might Like
Based on price, location, and features