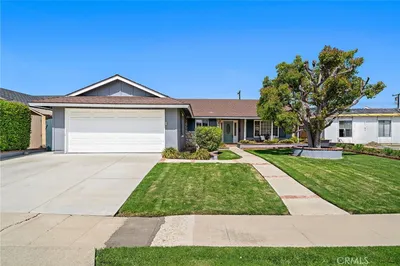
For Sale
$2,290,000
Est. $12,824/mo8563 Amazon River, Fountain Valley, CA 92708
bed
6
Bedrooms
bathtub
7
Bathrooms
square_foot
3,450
Square Feet
About this home
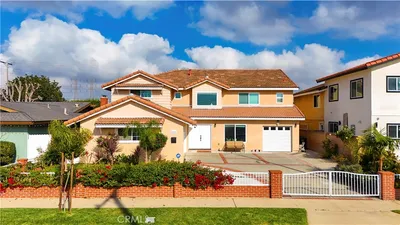
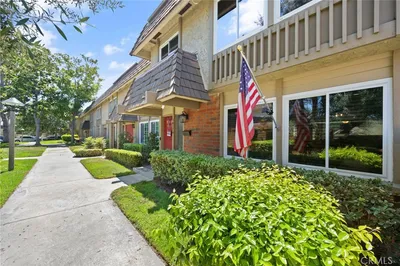
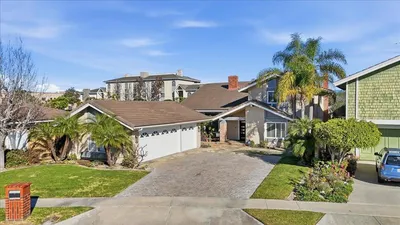
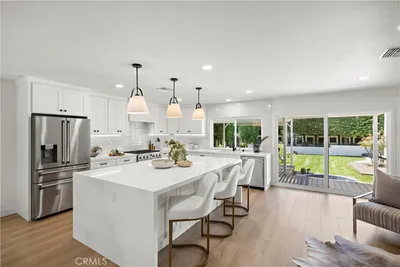
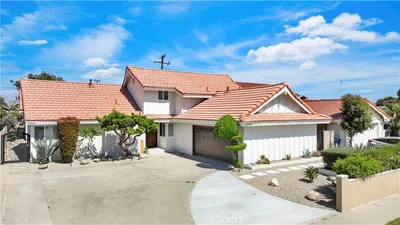
Distinctively remodeled and upgraded 5-bedroom, 4-full bath main home (approx. 2,710 sq ft) with 3 car-attached garages plus a bright 2-bedroom, 2-full bath ADU (approx. 740 sq ft). The ADU, with its own address and separate gas, electric, and water meters, features approx. 740 sq ft with 2 bedrooms, 2 full baths, tile flooring, a full kitchen, recessed lighting, and modern layered window shades, and its own stackable laundry. Located in an ideal interior cul-de-sac location within walking distance to greenbelts, playgrounds, and award-winning Courreges Elementary School. The main residence features a dramatic split-level staircase with wood-look steps and ornate wrought-iron railings overlooking the welcoming entry. Interior upgrades include modern layered window shades, recessed lighting, crown molding, skylight above the staircase, and a stunning leaded-glass entry door. The updated kitchen offers granite countertops, two full pantries with pull-outs, and maple cabinetry. All bathrooms have been tastefully remodeled, including granite counters and a Jacuzzi tub in the main upstairs bath. Bedrooms include built-ins and/or mirrored wardrobes. Additional features include a water softener and an expansive 3-car garage. The private, tree-lined yard offers generous side and rear space, multiple fruit trees, a storage shed, and an outdoor entertainment center with built-in BBQ and refrigerator. The Greenbrook community provides a clubhouse and a refreshing pool.
Property Facts
bed
Bedrooms
6
bathtub
Bathrooms
7
square_foot
Square Feet
3,450
landscape
Lot Size
6,200 sqft
calendar_month
Year Built
1971
home_work
Property Type
Single Family Residence
timer
Days on Market
0
payments
HOA Fee
$186/mo
garage
Garage Total
3
fingerprint
MLS #
PW26159726
Interior Details
General Interior
Interior Features
Block Walls, Crown Molding, Granite Counters, Bedroom On Main Level, Walk In Closets
Flooring
Laminate, Tile, Wood
Fireplace
Gas, Living Room, Wood Burning
Accessibility
Accessible Hallways
Kitchen & Appliances
Appliances
Dishwasher, Gas Oven, Gas Range, Gas Water Heater, Tankless Water Heater, Vented Exhaust Fan, Water Heater
Laundry
Washer Hookup, Gas Dryer Hookup, In Garage, Stacked
Bed & Bath
Main Level Bedrooms
2
Main Level Bathrooms
3
Climate Control
Cooling
Central Air, Electric
Heating
Central, Forced Air, Fireplaces, Natural Gas, Wood
Parking
Total Parking Spaces
3
Garage Spaces
3
Attached Garage
Yes
Parking Features
Concrete, Door Multi, Direct Access, Driveway, Garage Faces Front, Garage
Exterior & Lot
Building & Construction
Patio & Porch
Concrete, Open, Patio
Fencing
Block, Good Condition
Construction
Drywall, Ducts Professionally Air Sealed, Concrete, Stucco, Copper Plumbing
Roof
Tile
Lot & Grounds
Lot Features
Back Yard, Front Yard, Near Park, Rectangular Lot
Pool Features
Community, Association
Sewer
Public Sewer, Sewer Tap Paid
Water Source
Public
Community & HOA
Association Info
HOA Fee$186
FrequencyQuarterly
HOA Amenities
Clubhouse, Playground, Pool
Community Features
Street Lights, Sidewalks, Park, Pool
Mortgage Calculator
Total Monthly
$0
Principal & Interest:
$0Property Tax:
$0Home Insurance:
$0HOA Fees:
$0$
$
%
Nearby Schools
| Rating | School Name | ||
|---|---|---|---|
| No school data available for this area. | |||
Convenience Score
Market Insights
92708|Fountain Valley
analytics
Estimated Value
Calculating...
trending_up0%vs. last year
202120222023202420252026
Market Temperature
Seller'sBalancedBuyer's
0d30d60d180d
Balanced
Balanced market
30 Days
Avg. time on market
This is a Balanced Market. Homes are selling at a moderate pace.
flood
Flood & Climate Risk
Flood Risk
Minimal — not in a FEMA flood zone
Wildfire Risk
Moderate — near wildland-urban interface
Heat Risk
Low — moderate summer temperatures
Earthquake Risk
Southern California seismic zone
volume_up
Noise Levels
TrafficQuiet residential street
AirportMinimal airport noise
CommercialLow commercial activity nearby
streetview
Open Full Street Viewopen_in_newStreet View

Ready to Take the Next Step?
Get expert support from a local agent today.
call
(800)-330-9306Available 9AM - 7PM
Similar Homes You Might Like
Based on price, location, and features