SoldClosed on May 28, 2020
$1,349,000
Sold Price18334 Santa Joanana, Fountain Valley, CA 92708
bed
5
Bedrooms
bathtub
4
Bathrooms
square_foot
3,366
Square Feet
About this home
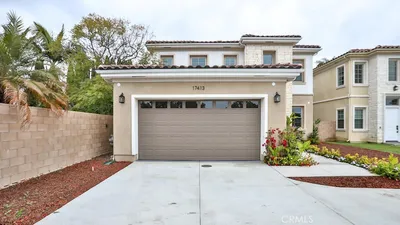
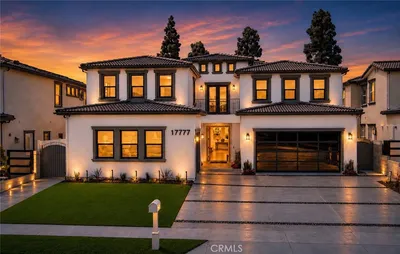
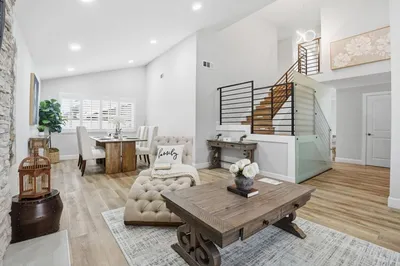
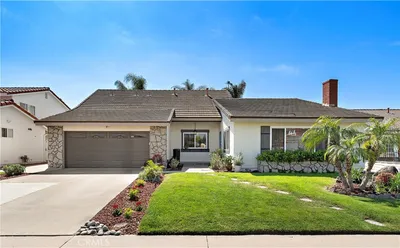
Custom Re-Build in 2005 w/5 Bed 4 Bath + Bonus Rm (1 Bed/Bath Down) in Greenbrook Community, on a Cul-De-Sac. Steps to Interior Elementary School, HOA Clubhouse & Pool. Dramatic Stone-Faced Entry & Front Porch w/Trellis. All New Top to Bottom Including Dual Pane Windows, Plumbing, Electrical, HVAC with A/C, Dual Tankless Water Heaters, Hot Water Recirculation, Whole-House Water Filtration/Conditioning, Central Vac, Fire Sprinklers, Smart Home Features w/Centralized Panel, Whole-House Audio, Security, LED Recessed Lighting, Solid Panel Doors, Large Crown Molding & Baseboards Throughout, Plantation Shutters & Custom Window Coverings. Special Round Foyer & Dramatic Wrought Iron Radius Staircase, Incredible Great Room w/Gourmet Kitchen, Granite Counters, Custom Cabinetry, High-End Stainless Appliances, Double Ovens, Gas Cooktop, Built-In Refrig, Large Walk-In Pantry, Butler’s Pantry w/Wine Refrig, Large Center Island w/ Storage & Seating, Designer Coffered/Tray Ceilings, Two Fireplaces, Travertine & Wood Flooring Downstairs. Gorgeous Master Suite w/ Luxury Private Bath w/ Skylights, Dual Sinks, Separate Jetted Soaking Tub, Walk-In Shower & 11x11 Walk-in Closet w/Custom Built-Ins. Bonus Rm and Private Balcony, Jack-n-Jill w/Priv Bath. Spacious Backyard Dining Area w/Outdoor Fireplace, Covered Gazebo, Grass Yard, Block Walls (No Overhead Wires) & Secluded Private Spa. Indoor Laundry w/Sink, Garage w/Epoxy Flooring. Must See!
infoProperty Facts
bed
Bedrooms
5
bathtub
Bathrooms
4
square_foot
Square Feet
3,366
landscape
Lot Size
5,856 sqft
calendar_month
Year Built
2005
home_work
Property Type
Single Family Residence
timer
Days on Market
41
payments
HOA Fee
$45/mo
garage
Garage Total
2
fingerprint
MLS #
OC20063207
chairInterior Details
General Interior
Interior Features
Breakfast Bar, Built In Features, Balcony, Crown Molding, Central Vacuum, Coffered Ceilings, Separate Formal Dining Room, Granite Counters, Open Floorplan, Pantry, Recessed Lighting, Storage, Wired For Data, Wired For Sound, Bedroom On Main Level, Dressing Area, Entrance Foyer, Jack And Jill Bath, Primary Suite, Walk In Pantry, Walk In Closets
Flooring
Carpet, Tile, Wood
Fireplace
Family Room, Gas Starter, Living Room, Outside
Kitchen & Appliances
Appliances
Six Burner Stove, Built In Range, Double Oven, Dishwasher, Disposal, Gas Range, Microwave, Refrigerator, Range Hood, Water Softener, Tankless Water Heater, Water Purifier
Laundry
Washer Hookup, Gas Dryer Hookup, Inside, Laundry Room
Bed & Bath
Main Level Master
Yes
Climate Control
Cooling
Central Air
Heating
Central, Natural Gas
deckExterior & Lot
Building & Construction
Patio & Porch
Front Porch, Patio
Fencing
Block, Privacy
Security
Prewired, Carbon Monoxide Detectors, Fire Sprinkler System, Smoke Detectors
Construction
Drywall, Stucco
Foundation
Slab
Roof
Tile
Nearby Schools
| Rating | School Name | ||
|---|---|---|---|
| No school data available for this area. | |||
Convenience Score

This Home is Sold
Curious what your home is worth? Get a free valuation.
call
(800)-330-9306Available 9AM - 6PM
Similar Homes You Might Like
Based on price, location, and features