1 / 49
imagesmode View 49 photos
For Sale
$1,179,000
Est. $6,602/mo11386 Ivory Avenue, Fountain Valley, CA 92708
bed
3
Bedrooms
bathtub
2
Bathrooms
square_foot
1,478
Sq Ft
About this home
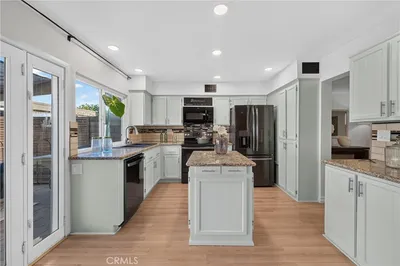
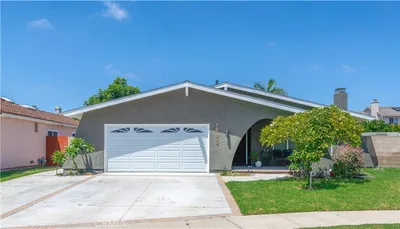
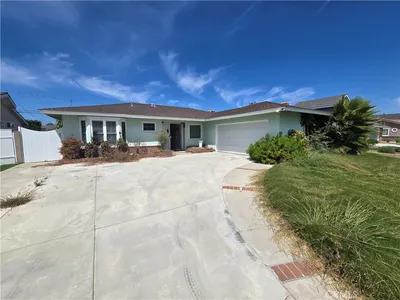
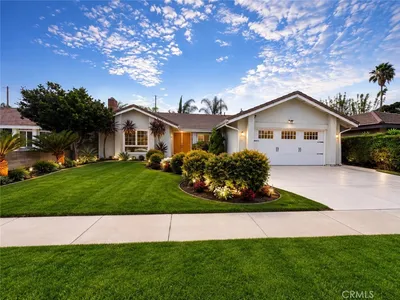
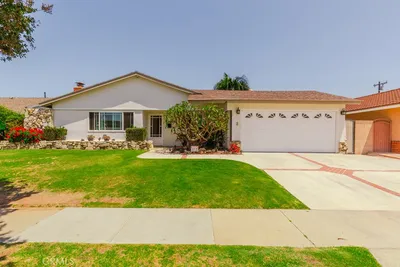
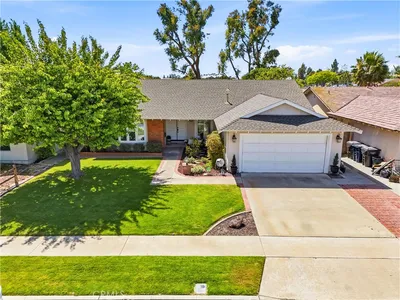
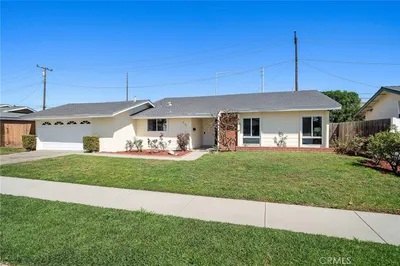
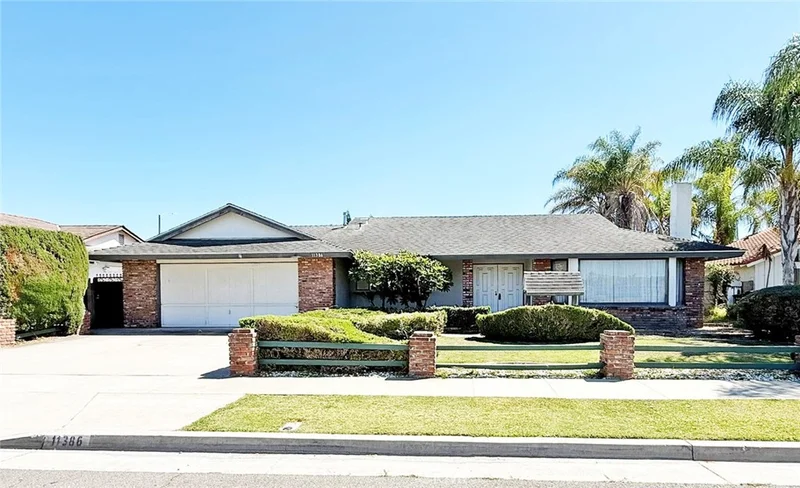
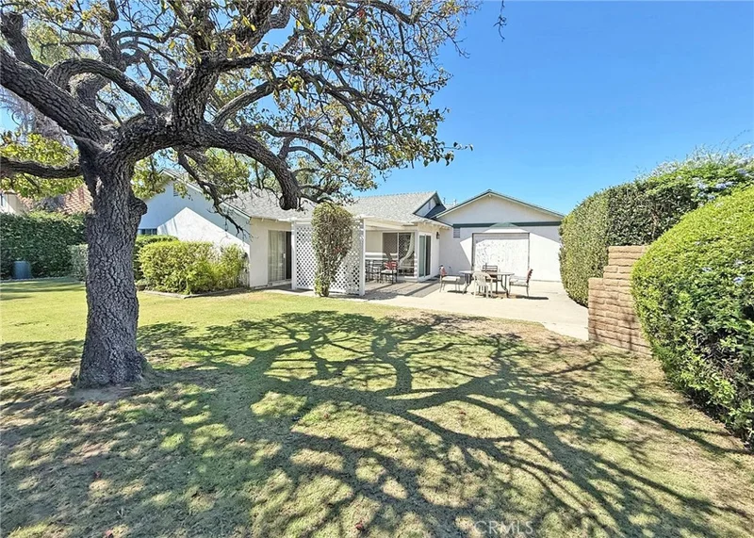
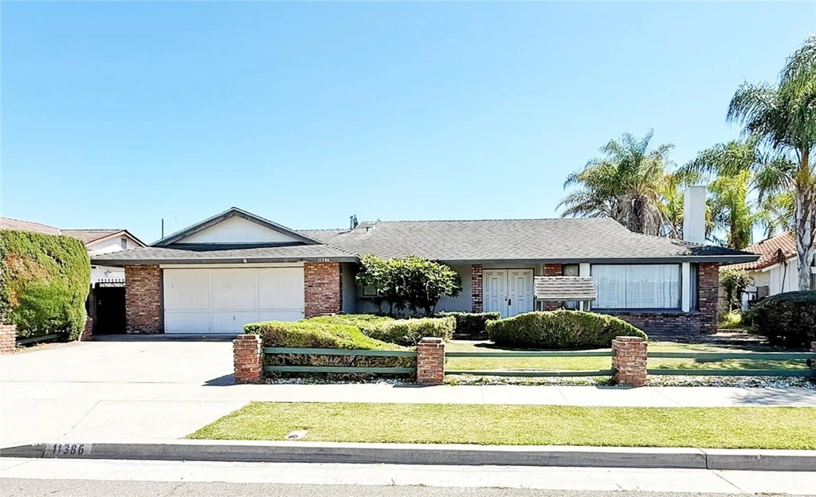
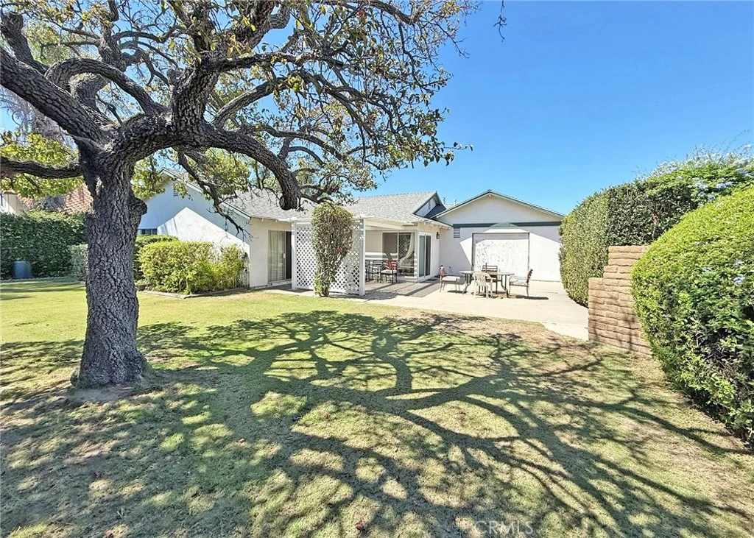
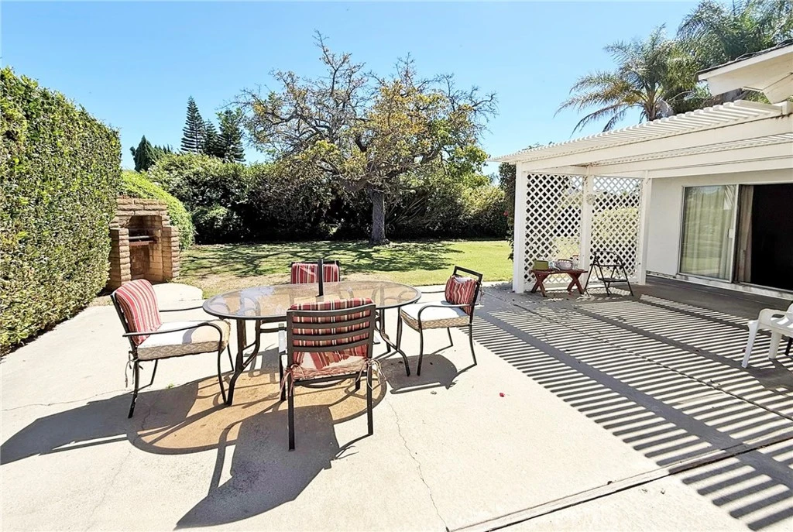
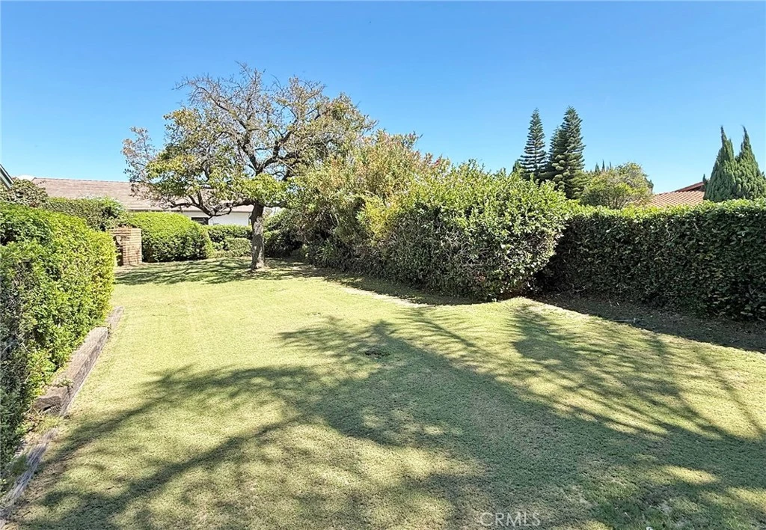
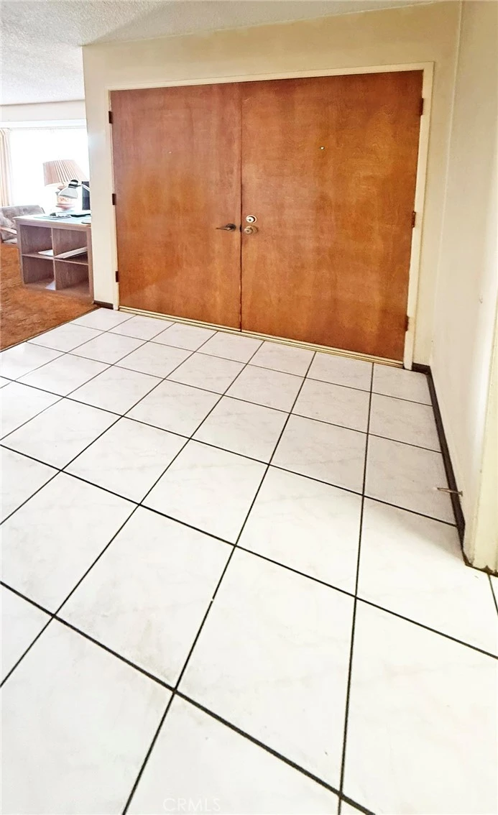
Wonderful opportunity in a prime Fountain Valley location! This classic single-story home offers 3 bedrooms, 2 baths, 1,478 square feet of living space, and a spacious, open floorplan filled with possibilities. Double entry doors welcome you into the formal foyer and extra large formal living room, highlighted by a charming brick fireplace and abundant natural light. The heart of the home is the warm and welcoming family room with soaring vaulted ceiling, creating an open and airy gathering space that flows seamlessly to the kitchen that features a 2-sided counter-height breakfast bar, electric range, built-in microwave, dishwasher, an abundance of natural wood cabinetry, and a walk-in pantry. Sliding glass doors from the family room and 3rd bedroom open to the wonderful park-like wrap-around backyard with perfectly manicured lawn and mature landscaping. This gorgeous backyard is a tranquil oasis from the outside world with its large lattice-covered patio, plus extra large open patio that doubles as a backyard driveway for the pull-through garage door (boat door). This outdoor living space is perfect for outdoor dining, entertaining, gardening, or simply relaxing. Additional features include central A/C, a primary suite with walk-in closet and ensuite bathroom with sit-down vanity and walk-in shower, tile flooring in the foyer, kitchen, and both bathrooms, and direct access to the garage with built-in workbenches. This classic ranch-style home presents an incredible opportunity to update, customize, and transform it into your dream home while preserving its spacious floorplan and wonderful character. Ideally located near award-winning schools, shopping, dining, parks, UCI Medical Center, beautiful Mile Square Park, and just a short drive to the beach. A truly special Fountain Valley property offering space, location, character, and unlimited potential!
Property Facts
bed
Bedrooms
3
bathtub
Bathrooms
2
square_foot
Square Feet
1,478
landscape
Lot Size
7,200 sqft
calendar_month
Year Built
1971
home_work
Property Type
Single Family Residence
timer
Days on Market
0
payments
HOA Fee
N/A
garage
Garage Total
2
fingerprint
MLS #
OC26181125
Interior Details
General Interior
Interior Features
Breakfast Bar, Block Walls, Cathedral Ceilings, Eat In Kitchen, High Ceilings, Pantry, Tile Counters, All Bedrooms Down, Bedroom On Main Level, Entrance Foyer, Main Level Primary, Primary Suite, Walk In Pantry, Walk In Closets
Flooring
Carpet, Tile
Fireplace
Gas Starter, Living Room
Accessibility
No Stairs
Kitchen & Appliances
Appliances
Built In Range, Dishwasher, Electric Oven, Electric Range, Disposal, Gas Water Heater, Water Heater
Laundry
Washer Hookup, Gas Dryer Hookup, In Garage
Bed & Bath
Main Level Bedrooms
3
Main Level Bathrooms
2
Climate Control
Cooling
Central Air
Heating
Forced Air
Parking
Total Parking Spaces
2
Garage Spaces
2
Attached Garage
Yes
Parking Features
Concrete, Direct Access, Driveway Level, Door Single, Garage Faces Front, Garage, Oversized, Paved, Pull Through, Workshop In Garage
Exterior & Lot
Building & Construction
Patio & Porch
Concrete, Covered, Open, Patio
Fencing
Block, Good Condition, Wood
Security
Carbon Monoxide Detectors, Smoke Detectors
Construction
Brick, Drywall, Stucco
Foundation
Slab
Roof
Composition
Lot & Grounds
Lot Features
Front Yard, Garden, Sprinklers In Rear, Sprinklers In Front, Lawn, Landscaped, Level, Near Park, Rectangular Lot, Sprinklers Timer, Sprinkler System, Yard
Sewer
Public Sewer
Water Source
Public
Community & HOA
Community Features
Biking, Curbs, Gutters, Storm Drains, Street Lights, Suburban, Sidewalks, Park
Mortgage Calculator
Total Monthly
$0
Principal & Interest:
$0Property Tax:
$0Home Insurance:
$0HOA Fees:
$0$
$
%
Nearby Schools
| Rating | School Name |
|---|---|
7 | Los Amigos High High School |
7 | James Monroe Elementary Elementary School |
7 | Mamie L. Northcutt Elementary Elementary School |
6 | Newhope Elementary Elementary School |
N/A | Bethel Baptist School Private School |
Convenience Score
Market Insights
92708|Fountain Valley
Estimated Value
Calculating...
No change vs. last year
Value history is still building for this area.
Market Temperature
Seller'sBalancedBuyer's
0d30d60d180d
Balanced
Balanced market
30 Days
Avg. time on market
This is a Balanced Market. Homes are selling at a moderate pace.
Flood & Climate Risk
Noise Levels

Ready to Take the Next Step?
Get expert support from a local agent today.
call
(800)-330-9306Available 9AM - 7PM
Similar Homes You Might Like
Based on price, location, and features