For Sale
$1,399,000
Est. $7,834/mo18839 Quince Circle, Fountain Valley, CA 92708
bed
3
Bedrooms
bathtub
2
Bathrooms
square_foot
1,460
Sq Ft
About this home
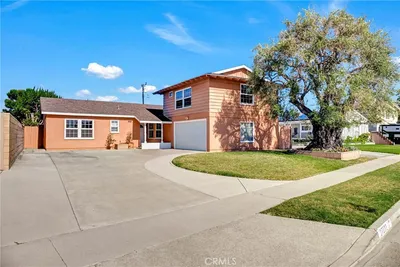
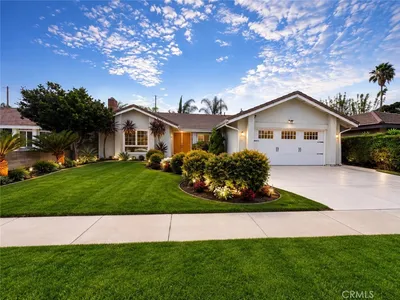
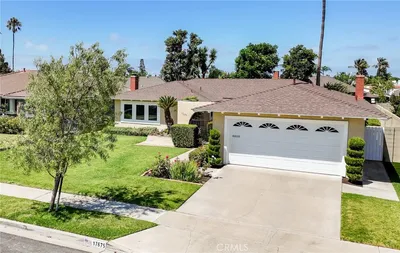
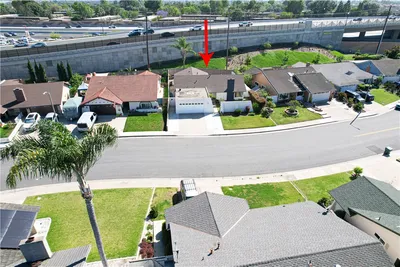
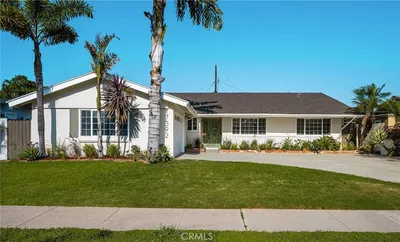
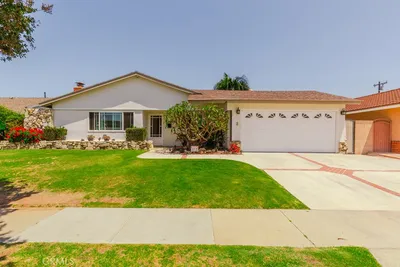
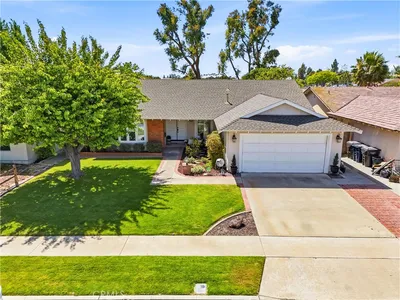
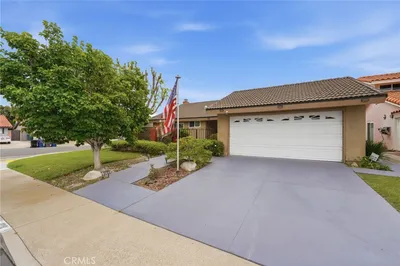
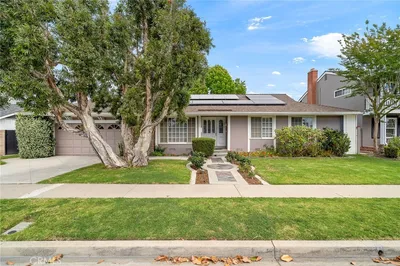
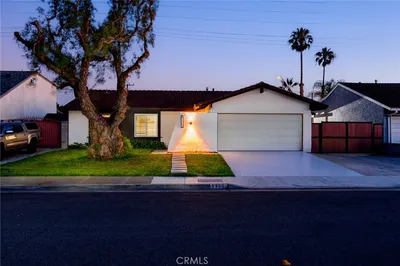
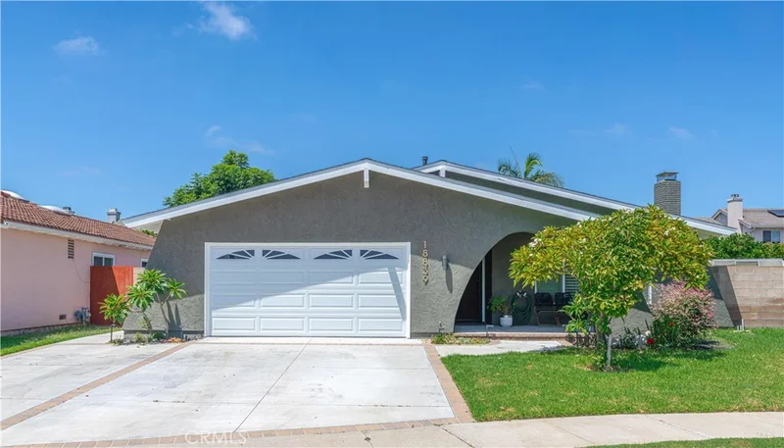
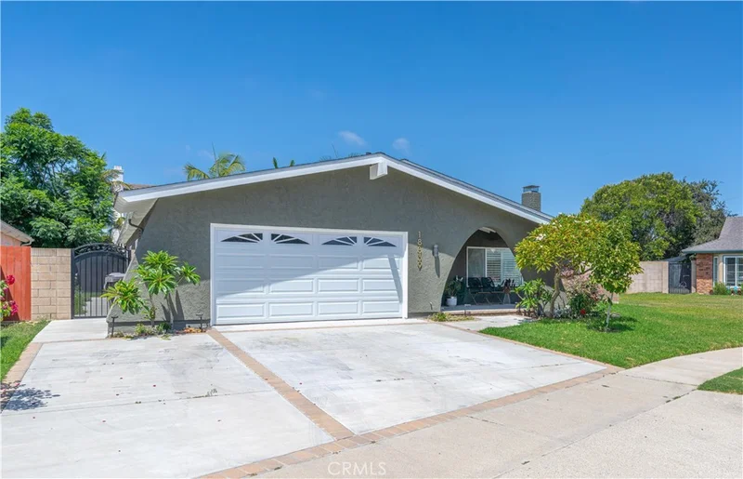
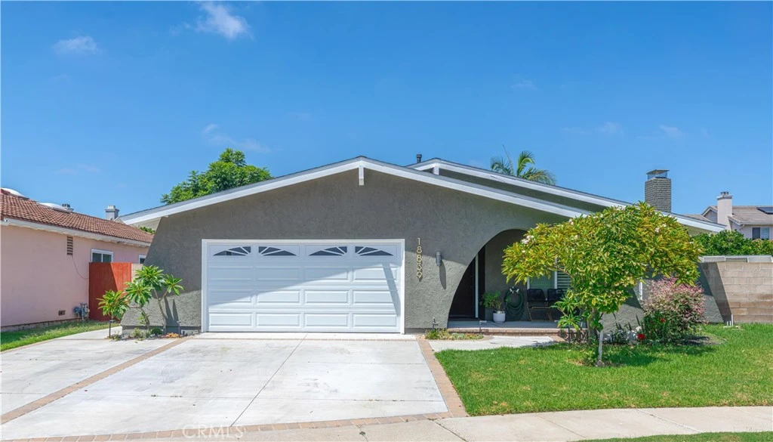
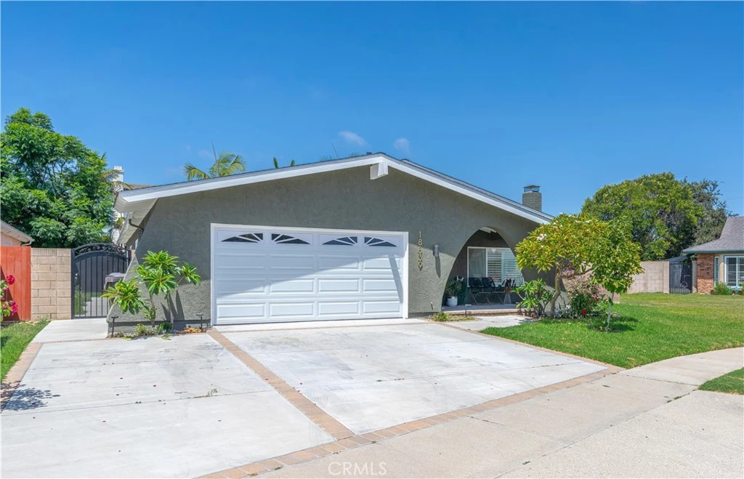
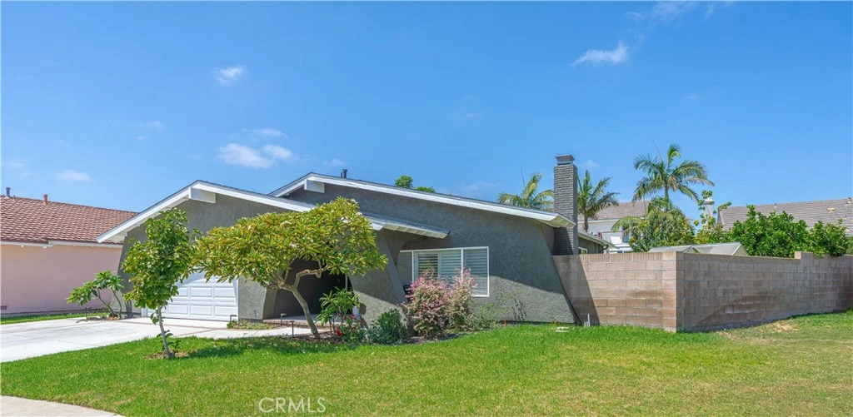
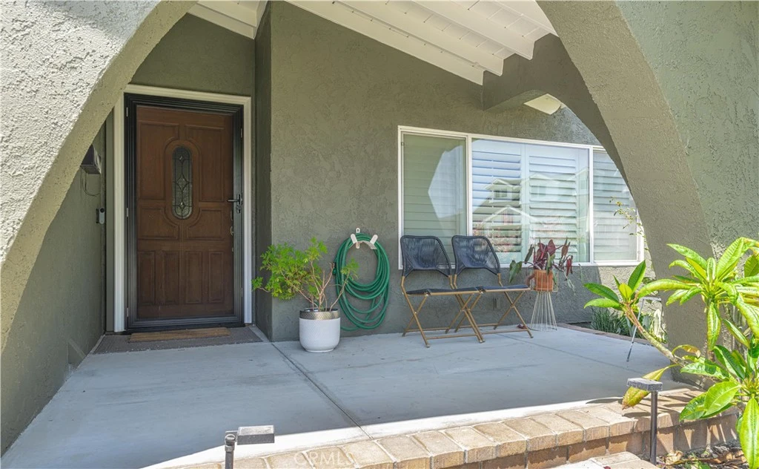
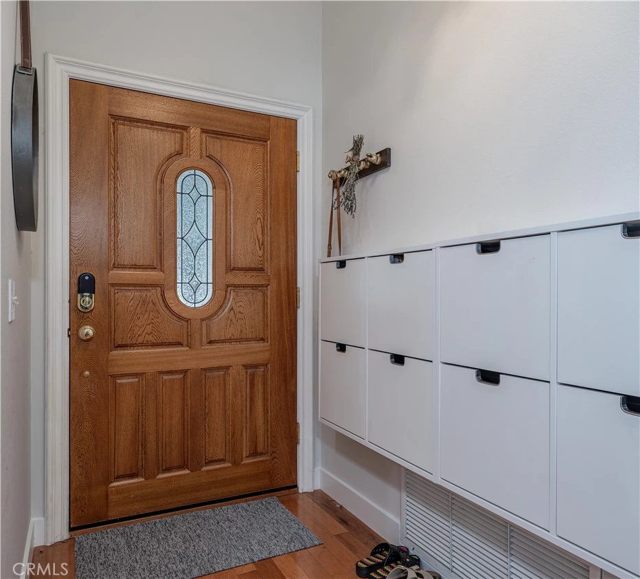
This delightful single-level residence boasts three inviting bedrooms and two well-appointed bathrooms, perfectly set on a sought-after corner lot in a tranquil cul-de-sac. As you step through the front door, you are immediately embraced by soaring high ceilings that infuse the home with an open and airy ambiance. The rich wood flooring throughout the space not only enhances its aesthetic but also adds a touch of warmth. At the heart of this home lies the kitchen, a culinary delight complete with abundant counter space and ample cabinetry. Whether you’re preparing a gourmet meal or hosting a lively gathering, this kitchen caters to all your cooking desires and entertaining needs. The seamless transition into the dining area makes it an ideal setting for family feasts or friendly get-togethers. The expansive living room offers an inviting space, perfect for unwinding after a long day or enjoying cozy evenings. The primary suite serves as a personal retreat, highlighting an updated ensuite bathroom featuring a spacious walk-in shower for a spa-like experience. Additionally, a generously sized walk-in closet provides ample storage for all your clothing and accessories. The home also includes two additional bedrooms that can serve various purposes, along with a beautifully upgraded full secondary bathroom for guests and family members. Step outside to discover a sprawling backyard, brimming with potential. This outdoor oasis invites you to envision planting lush gardens, hosting delightful summer barbecues, or simply savoring peaceful moments surrounded by nature. The extra-wide driveway offers convenient parking options for family and guests. Conveniently positioned, this home is just a short distance from the vibrant Surf City USA, local parks, shopping centers, and a diverse array of dining options. It is nestled within a highly regarded school district and features easy freeway access for those looking to commute or explore the beautiful surrounding area.
Property Facts
bed
Bedrooms
3
bathtub
Bathrooms
2
square_foot
Square Feet
1,460
landscape
Lot Size
7,000 sqft
calendar_month
Year Built
1976
home_work
Property Type
Single Family Residence
timer
Days on Market
0
payments
HOA Fee
N/A
garage
Garage Total
2
fingerprint
MLS #
OC26170709
Interior Details
General Interior
Interior Features
Cathedral Ceilings, Recessed Lighting, All Bedrooms Down, Walk In Closets
Flooring
Wood
Fireplace
Living Room
Kitchen & Appliances
Laundry
In Garage
Bed & Bath
Main Level Bedrooms
3
Main Level Bathrooms
2
Climate Control
Cooling
Central Air
Heating
Central
Parking
Total Parking Spaces
2
Garage Spaces
2
Attached Garage
Yes
Exterior & Lot
Lot & Grounds
Lot Features
Yard
Sewer
Public Sewer
Water Source
Public
Community & HOA
Association Info
Community Features
Suburban
Mortgage Calculator
Total Monthly
$0
Principal & Interest:
$0Property Tax:
$0Home Insurance:
$0HOA Fees:
$0$
$
%
Nearby Schools
| Rating | School Name |
|---|---|
N/A | MY FIRST MONTESSORI Private School |
N/A | FOUNTAIN VALLEY MONTESSORI CENTER Private School |
9 | Talbert (Samuel E.) Middle Middle School |
10 | Gisler (Robert) Elementary Elementary School |
10 | Oka (Isojiro) Elementary Elementary School |
Convenience Score
Market Insights
92708|Fountain Valley
analytics
Estimated Value
Calculating...
trending_up0%vs. last year
Value history is still building for this area.
Market Temperature
Seller'sBalancedBuyer's
0d30d60d180d
Balanced
Balanced market
30 Days
Avg. time on market
This is a Balanced Market. Homes are selling at a moderate pace.
flood
Flood & Climate Risk
Flood Risk
Minimal — not in a FEMA flood zone
Wildfire Risk
Moderate — near wildland-urban interface
Heat Risk
Low — moderate summer temperatures
Earthquake Risk
Southern California seismic zone
volume_up
Noise Levels
TrafficQuiet residential street
AirportMinimal airport noise
CommercialLow commercial activity nearby

Ready to Take the Next Step?
Get expert support from a local agent today.
call
(800)-330-9306Available 9AM - 7PM
Similar Homes You Might Like
Based on price, location, and features