imagesmode View 20 photos
For Sale
$950,000
Est. $5,320/mo10204 Durango River Court, Fountain Valley, CA 92708
bed
4
Bedrooms
bathtub
3
Bathrooms
square_foot
1,824
Square Feet
About this home
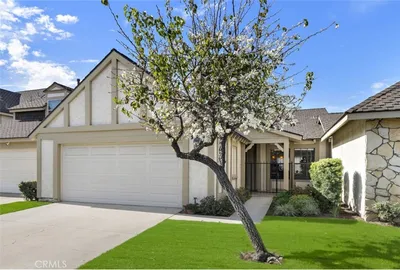
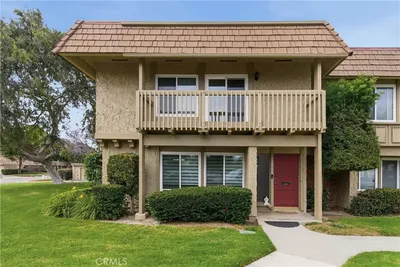
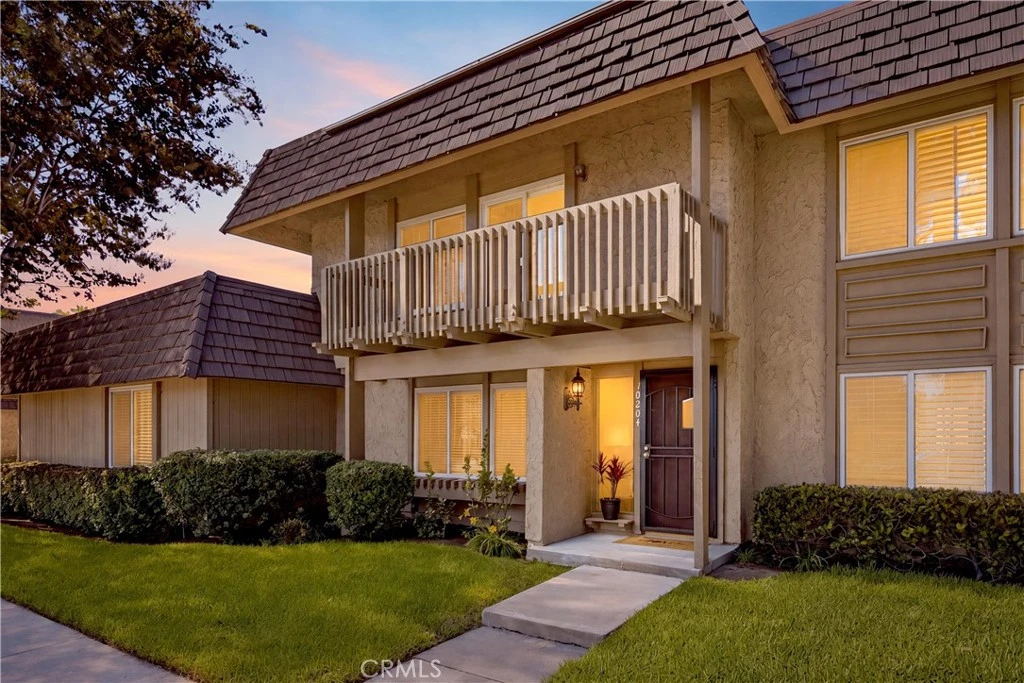
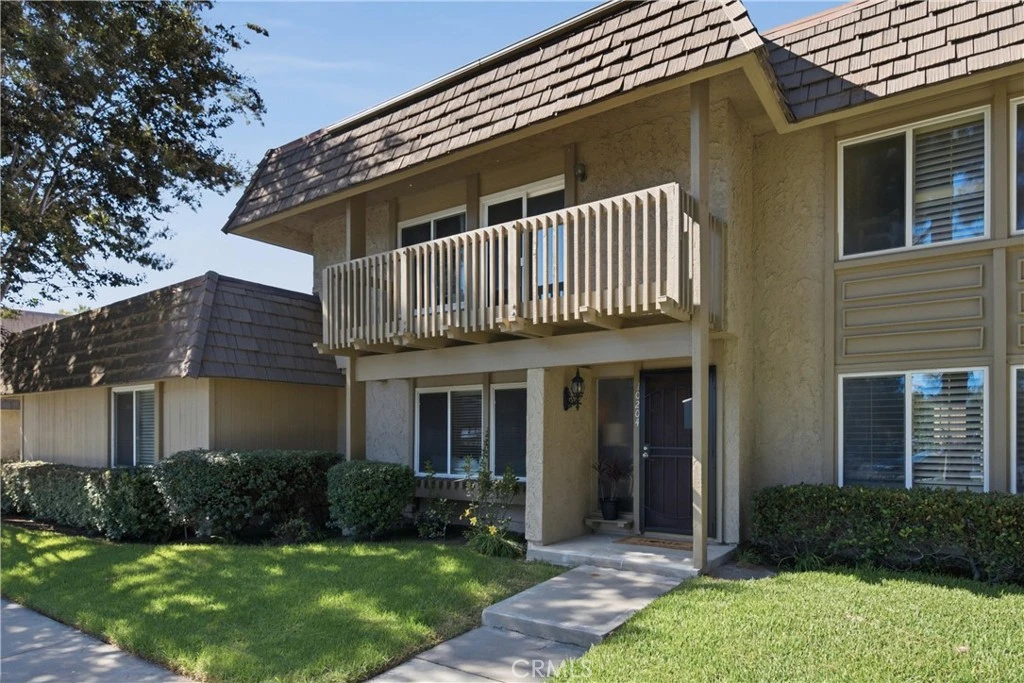
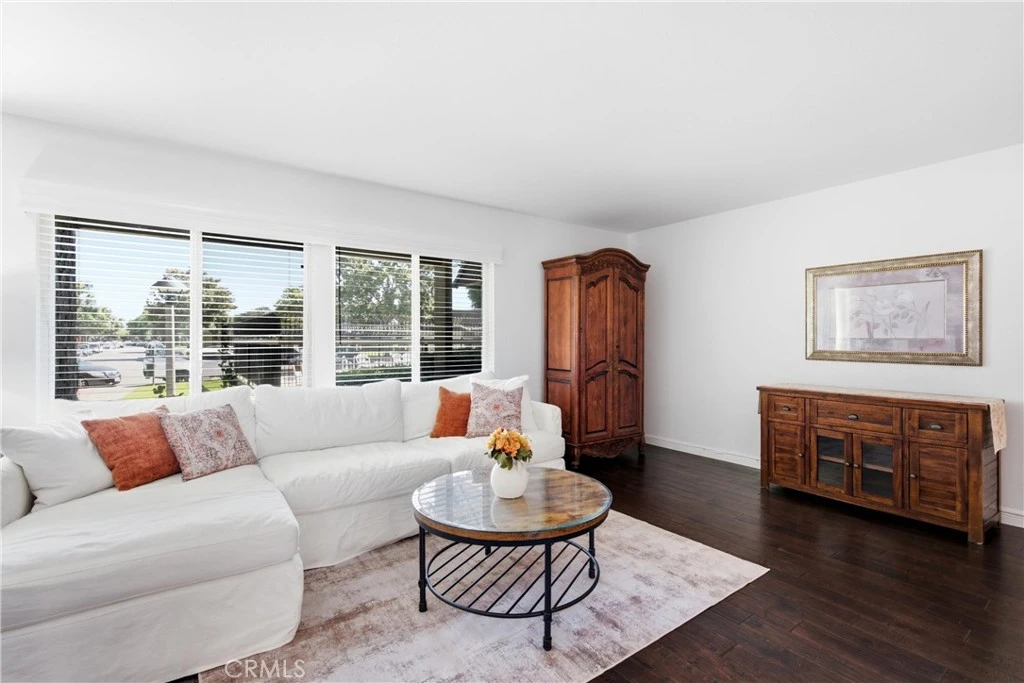
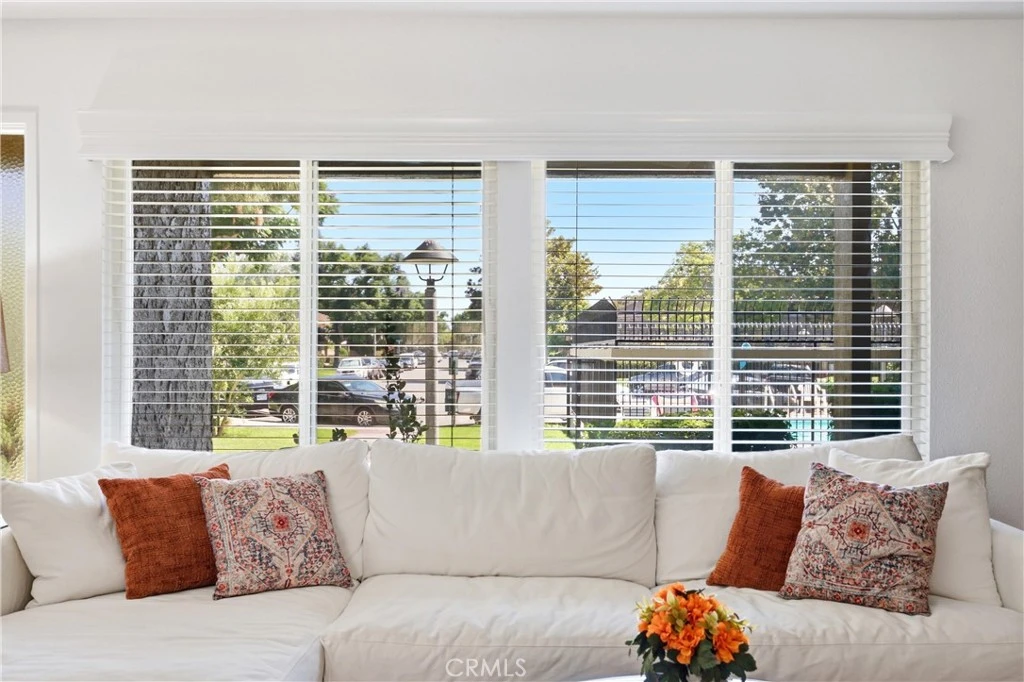
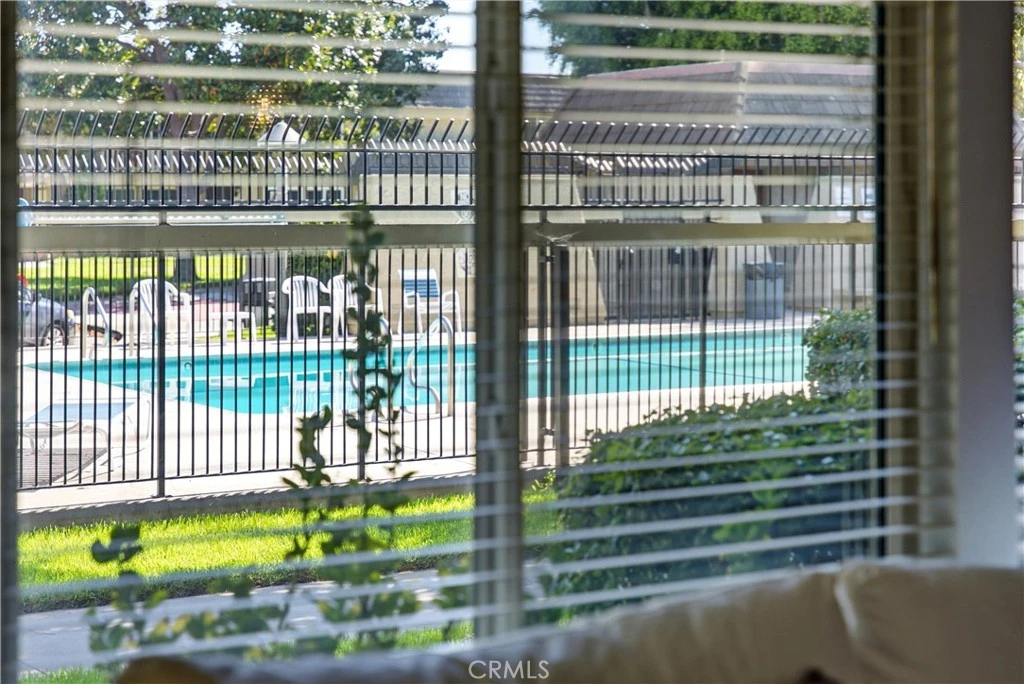
Follow the tree-lined streets of Tiburon South to this beautiful 4-bedroom, 2.5-bathroom townhome, and instantly feel at home. Step inside to a spacious, versatile L-shaped living area that easily adapts to your lifestyle. Whether you envision a formal dining room, music room, home office, play area, billiards room, or additional living space, the flexible floor plan offers endless possibilities. Beyond the convenient guest powder room, you'll find the heart of the home--a stunning, fully remodeled island kitchen that opens to an inviting family room. Designed with both beauty and function in mind, the kitchen features white shaker cabinetry with soft-close doors and drawers, pull-out shelving, quartz countertops, a designer subway tile backsplash, recessed lighting, and stainless steel appliances, including a refrigerator with water and ice dispenser, dishwasher, microwave, and easy-to-maintain flat-top electric range. A large center island provides abundant storage and workspace, while natural light pours in from the private patio. The low-maintenance patio is ideal for relaxing or entertaining, complete with block wall fencing, decorative brick-accented concrete, a covered seating area, and two built-in planters. The patio also provides direct access to the attached two-car garage with a laundry area…and the washer and dryer is included. Upstairs, you'll find all four bedrooms, including a spacious primary suite featuring a thoughtfully redesigned bathroom with an expanded walk-in shower, linen storage, and a walk-in closet with an adjustable closet system. The bedroom at the end of the hall opens to a private balcony overlooking the lush greenbelt, and the recently remodeled hall bathroom adds a fresh, modern touch. The improvements extend well beyond the cosmetic finishes. This home has been extensively upgraded with central air conditioning, dual-pane windows, copper plumbing, and an upgraded electrical panel, providing peace of mind for years to come. Life in Tiburon South offers more than just a beautiful home. Residents enjoy five swimming pool areas (several with kiddie pools), two clubhouses, two tot lots, expansive greenbelts, and mature tree-lined grounds that create a true park-like setting. All of this is located within the highly acclaimed Fountain Valley School District and just minutes from shopping, dining, golf, Mile Square Park and convenient freeway access. Beautifully updated, thoughtfully designed, and ideally located—welcome home.
Property Facts
bed
Bedrooms
4
bathtub
Bathrooms
3
square_foot
Square Feet
1,824
landscape
Lot Size
1,894 sqft
calendar_month
Year Built
1971
home_work
Property Type
Townhouse
timer
Days on Market
0
payments
HOA Fee
$380/mo
garage
Garage Total
2
fingerprint
MLS #
OC26166265
Interior Details
General Interior
Interior Features
Balcony, Block Walls, Ceiling Fans, Separate Formal Dining Room, Quartz Counters, All Bedrooms Up, Primary Suite, Walk In Closets
Flooring
Laminate
Kitchen & Appliances
Appliances
Dishwasher, Electric Range, Disposal, Microwave, Refrigerator, Vented Exhaust Fan, Water To Refrigerator, Dryer, Washer
Laundry
Electric Dryer Hookup, In Garage
Bed & Bath
Main Level Bathrooms
1
Climate Control
Cooling
Central Air
Heating
Central
Parking
Total Parking Spaces
2
Garage Spaces
2
Parking Features
Garage
Exterior & Lot
Building & Construction
Patio & Porch
Patio
Construction
Copper Plumbing
Direction Faced
South
Lot & Grounds
Pool Features
Fenced, Heated, In Ground, Association
Sewer
Public Sewer
Water Source
Public
Community & HOA
Association Info
HOA Fee$380
FrequencyMonthly
Fee Includes
Pest Control
HOA Amenities
Clubhouse, Maintenance Grounds, Insurance, Management, Maintenance Front Yard, Playground, Pool
Community Features
Park, Storm Drains, Street Lights, Sidewalks
Mortgage Calculator
Total Monthly
$0
Principal & Interest:
$0Property Tax:
$0Home Insurance:
$0HOA Fees:
$0$
$
%
Nearby Schools
| Rating | School Name |
|---|---|
N/A | FOUNTAIN VALLEY MONTESSORI CENTER Private School |
N/A | SLATER MONTESSORI ACADEMY Private School |
10 | Fountain Valley High High School |
10 | Gisler (Robert) Elementary Elementary School |
10 | Masuda (Kazuo) Middle Middle School |
Convenience Score
Market Insights
92708|Fountain Valley
analytics
Estimated Value
Calculating...
trending_up0%vs. last year
202120222023202420252026
Market Temperature
Seller'sBalancedBuyer's
0d30d60d180d
Balanced
Balanced market
30 Days
Avg. time on market
This is a Balanced Market. Homes are selling at a moderate pace.
flood
Flood & Climate Risk
Flood Risk
Minimal — not in a FEMA flood zone
Wildfire Risk
Moderate — near wildland-urban interface
Heat Risk
Low — moderate summer temperatures
Earthquake Risk
Southern California seismic zone
volume_up
Noise Levels
TrafficQuiet residential street
AirportMinimal airport noise
CommercialLow commercial activity nearby

Ready to Take the Next Step?
Get expert support from a local agent today.
call
(800)-330-9306Available 9AM - 7PM
Similar Homes You Might Like
Based on price, location, and features