1 / 20
imagesmode View 20 photos
For Sale
$2,345,000
Est. $13,132/mo700 Coronado Lane, Foster City, CA 94404
bed
4
Bedrooms
bathtub
3
Bathrooms
square_foot
2,760
Sq Ft
About this home
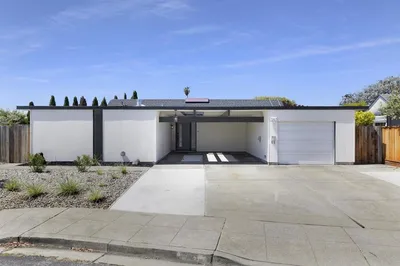
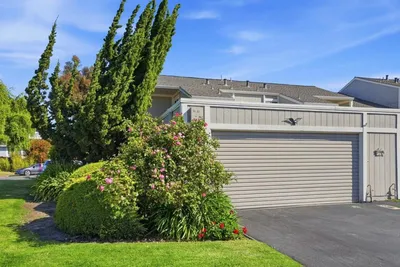
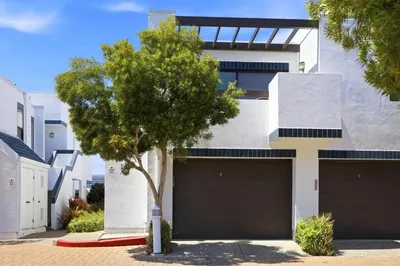
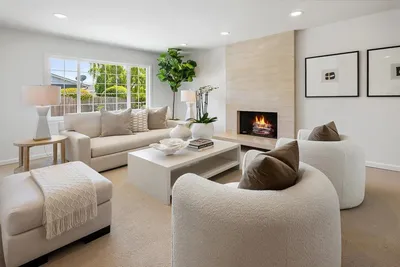
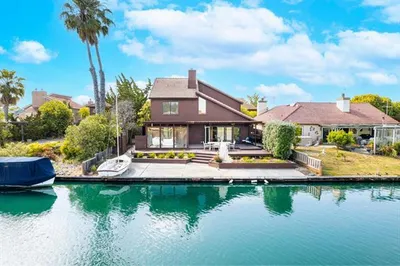
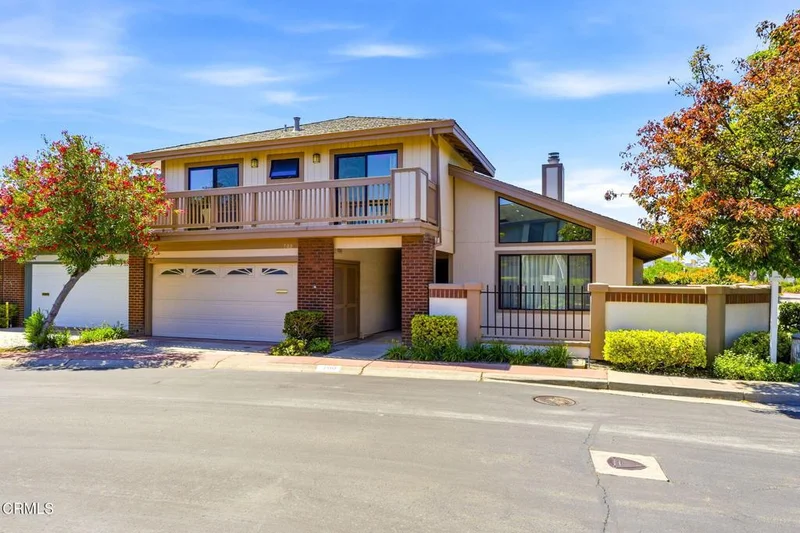
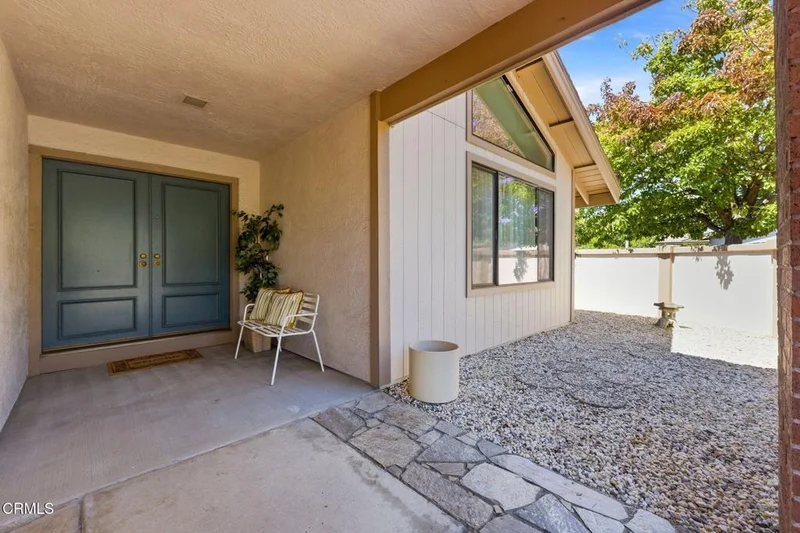
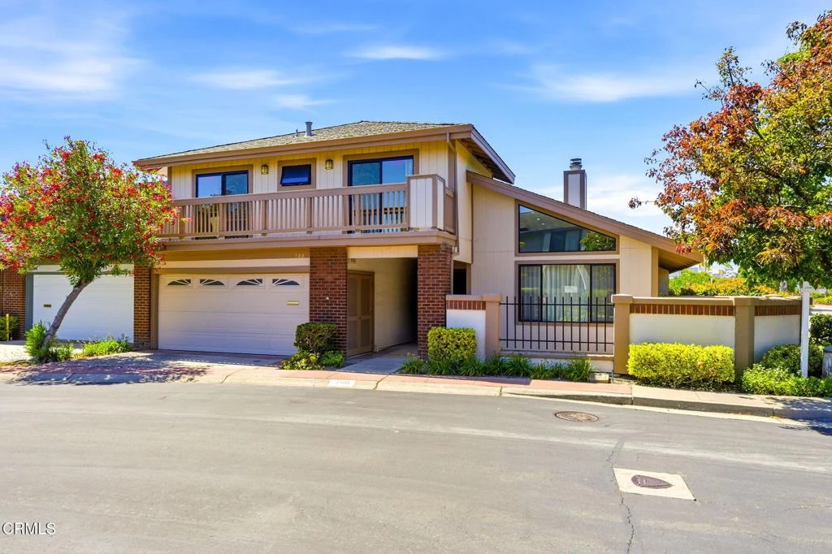
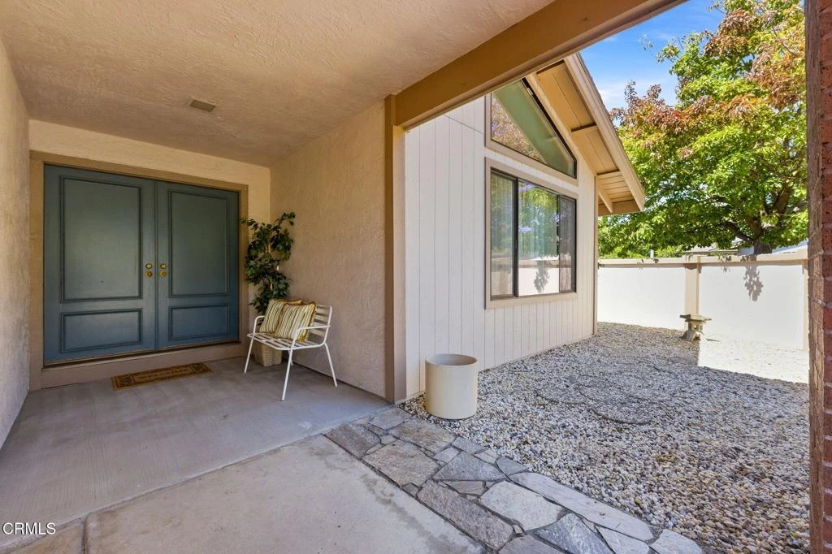
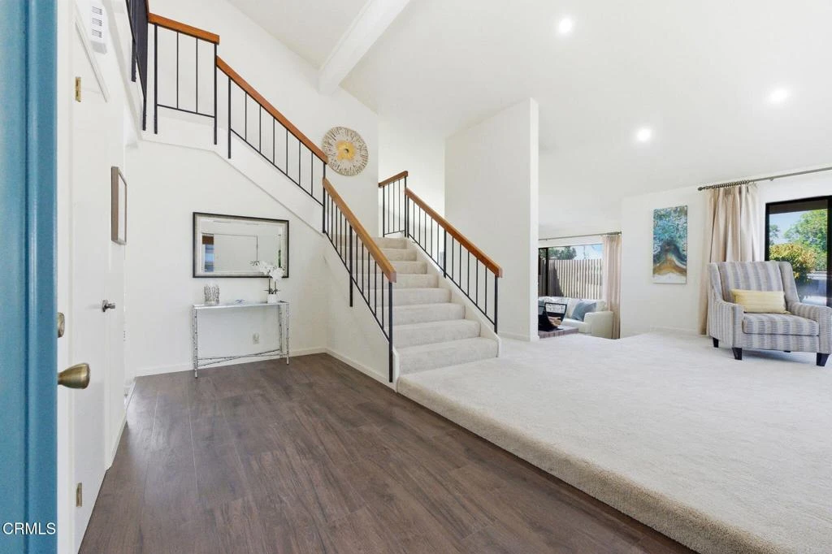
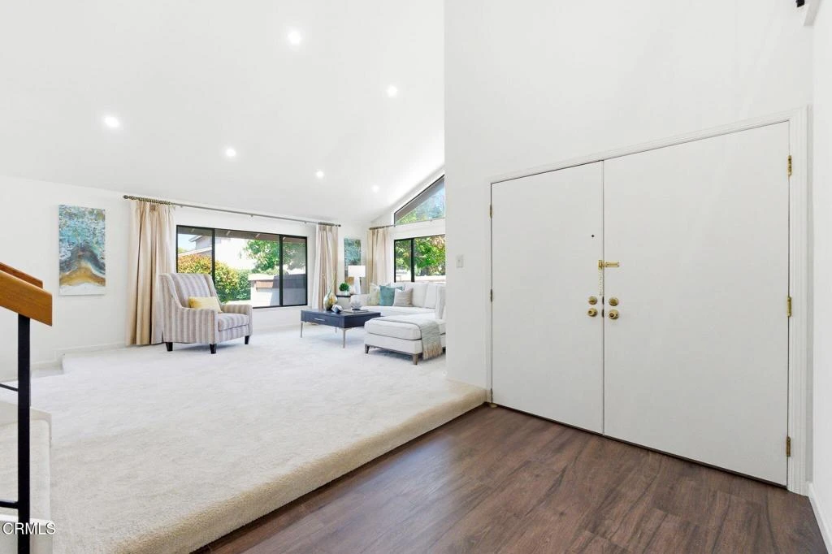
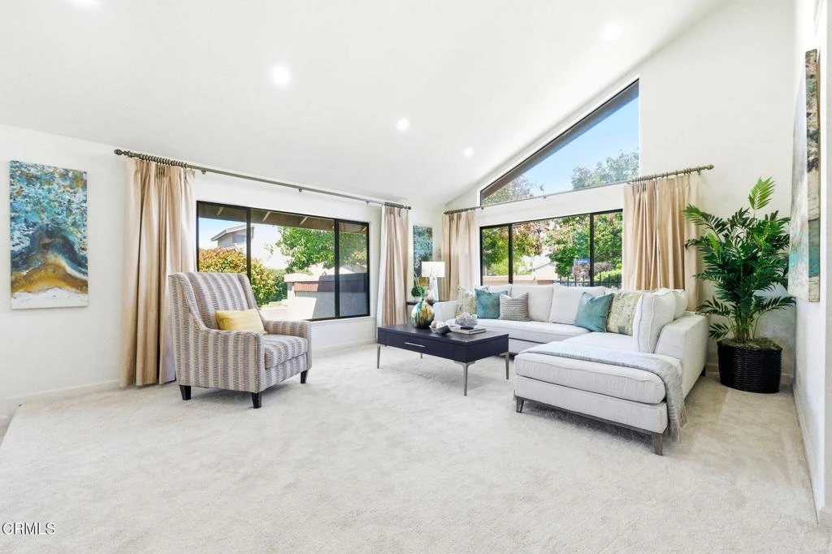
Waterfront sanctum in the heart of Bayporte welcomes you. Perfectly positioned along a wide stretch of Foster City Lagoon, this two-story, waterfront beauty at The Manors delivers impeccable views, with entry to the waters right from your very own backyard. This two-story, 4-bed & 2.5-bath residence, beautifully laid out across 2,760 square feet with coveted high ceilings and bursting with natural light, is the quintessential blank canvas, setting the stage for a designer's eye and aesthetic touch. Step out to the patio and stand in awe of the sprawling 212-acre man-made lagoon that shines before you. With privacy at the forefront, this turnkey residence unlocks endless possibilities to create cherished memories, whether it be entertaining on warm summer nights, catching stunning sunsets, or hitting the open waters, the world is your oyster. Words cannot accurately describe the splendor of such a stunning view. Every corner of this single-attached family home exudes resort-level class and comfort -- from the private water-side balcony overlooking the scenic waters, to the raised counter wet bar for hosting, and even the cozy fireplace nook to settle into the night by. This tight-knitted 130-unit community also includes 100+ acres of parks, gardens, greenbelts, trails, recreational fields, pools and plenty more. Conveniently situated in the mid-peninsula with easy access to US-101 and Highway 92, this remarkable residence makes for a true commuter's paradise across the Greater Bay Area. Don't look twice and let this sparkling, pride-of-ownership home sail away.
Property Facts
bed
Bedrooms
4
bathtub
Bathrooms
3
square_foot
Square Feet
2,760
landscape
Lot Size
3,702 sqft
calendar_month
Year Built
1977
home_work
Property Type
Single Family Residence
timer
Days on Market
0
payments
HOA Fee
$890/mo
garage
Garage Total
2
fingerprint
MLS #
P1-28429
Interior Details
General Interior
Interior Features
Wet Bar, Balcony, Tray Ceilings, Separate Formal Dining Room, Granite Counters, High Ceilings, Recessed Lighting, Unfurnished, All Bedrooms Up, Attic, Primary Suite
Flooring
Carpet, Tile
Fireplace
Gas
Accessibility
Parking, Accessible Doors
Kitchen & Appliances
Appliances
Dishwasher, Electric Range, Microwave, Refrigerator, Dryer, Washer
Laundry
Electric Dryer Hookup, Gas Dryer Hookup
Bed & Bath
Main Level Bathrooms
1
Climate Control
Heating
Central
Parking
Total Parking Spaces
2
Garage Spaces
2
Attached Garage
Yes
Parking Features
Door Single, Garage Faces Front, Garage, Paved, On Street
Exterior & Lot
Building & Construction
Patio & Porch
Patio, Balcony
Fencing
Wood
Security
Carbon Monoxide Detectors, Fire Detection System, Smoke Detectors, Security Lights
Construction
Stucco
Foundation
Combination
Roof
Composition
Direction Faced
Southwest
Lot & Grounds
Lot Features
Back Yard, Corner Lot, Corners Marked, Greenbelt, Near Park, Paved, Sprinklers None
Pool Features
None, Association
Sewer
Public Sewer
Water Source
Public
Community & HOA
Association Info
HOA Fee$890
FrequencyMonthly
HOA Amenities
Bocce Court, Clubhouse, Sport Court, Dock, Insurance, Management, Playground, Pool, Pets Allowed, Spa Hot Tub, Tennis Courts, Trails
Community Features
Biking, Curbs, Street Lights, Suburban, Sidewalks, Water Sports, Park
Mortgage Calculator
Total Monthly
$0
Principal & Interest:
$0Property Tax:
$0Home Insurance:
$0HOA Fees:
$0$
$
%
Nearby Schools
| Rating | School Name |
|---|---|
10 | Foster City Elementary Elementary School |
10 | Beach Park Elementary Elementary School |
N/A | RONALD C WORNICK JEWISH DAY SCHOOL Private School |
N/A | FUTURES ACADEMY - SAN MATEO Private School |
10 | Brewer Island Elementary Elementary School |
Convenience Score
Market Insights
94404|Foster City
analytics
Estimated Value
Calculating...
trending_up0%vs. last year
Value history is still building for this area.
Market Temperature
Seller'sBalancedBuyer's
0d30d60d180d
Balanced
Balanced market
30 Days
Avg. time on market
This is a Balanced Market. Homes are selling at a moderate pace.
flood
Flood & Climate Risk
Flood Risk
Minimal — not in a FEMA flood zone
Wildfire Risk
Moderate — near wildland-urban interface
Heat Risk
Low — moderate summer temperatures
Earthquake Risk
Southern California seismic zone
volume_up
Noise Levels
TrafficQuiet residential street
AirportMinimal airport noise
CommercialLow commercial activity nearby

Ready to Take the Next Step?
Get expert support from a local agent today.
call
(800)-330-9306Available 9AM - 7PM
Similar Homes You Might Like
Based on price, location, and features