SoldClosed on May 5, 2026
$2,388,000
Sold Price230 Duck Court, Foster City, CA 94404
bed
5
Bedrooms
bathtub
3
Bathrooms
square_foot
2,540
Square Feet
About this home
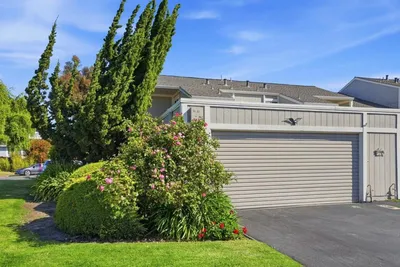
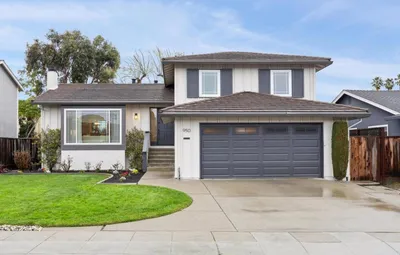
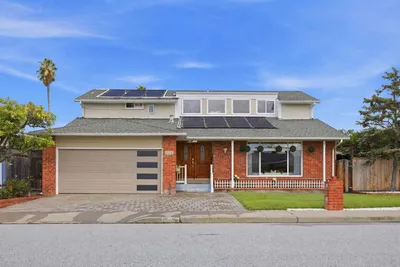
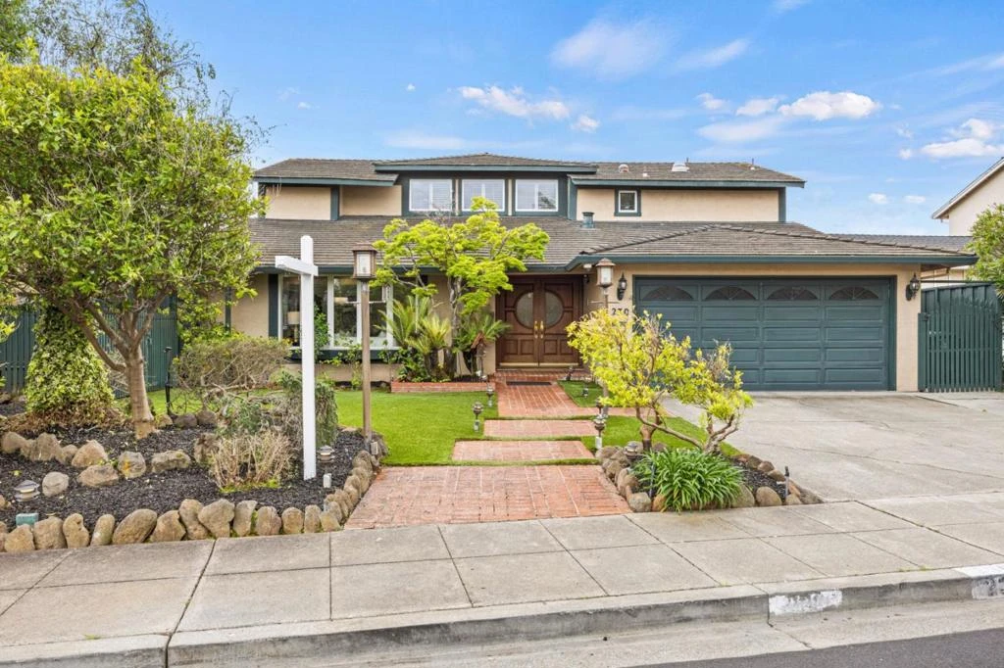
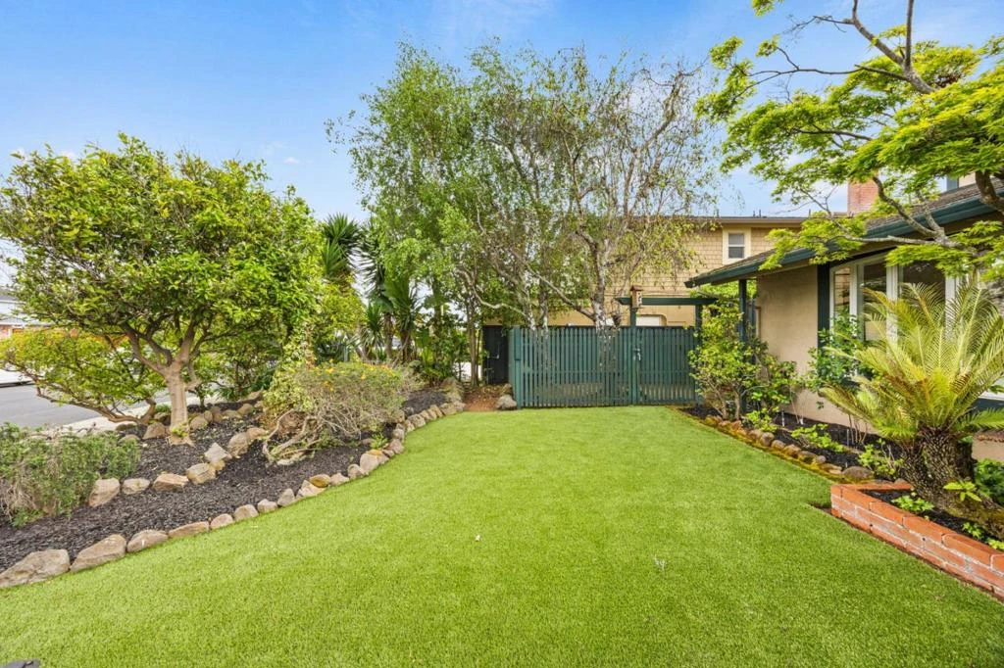
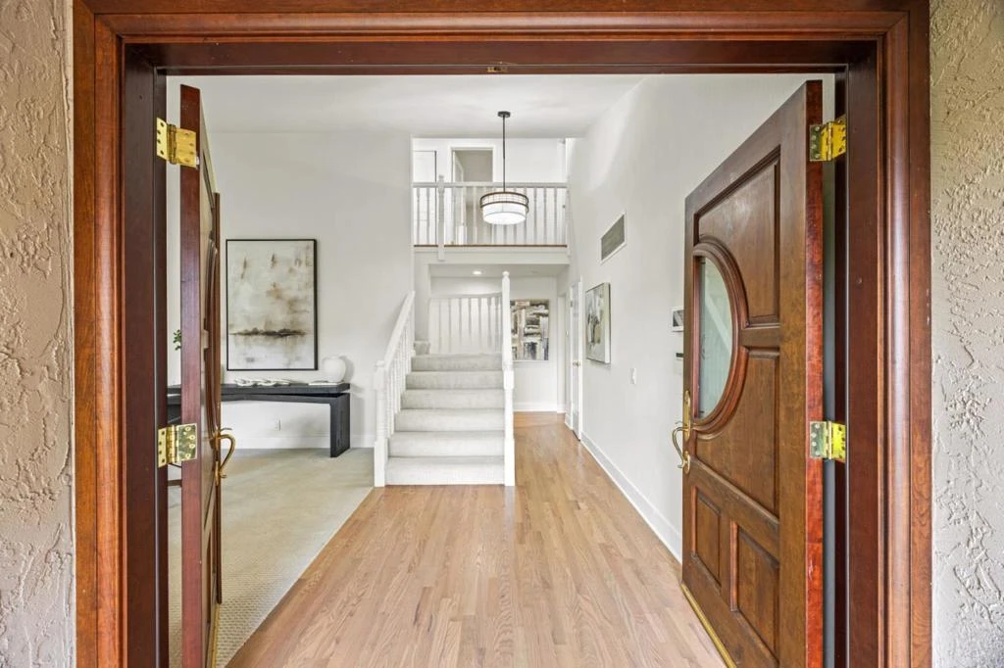
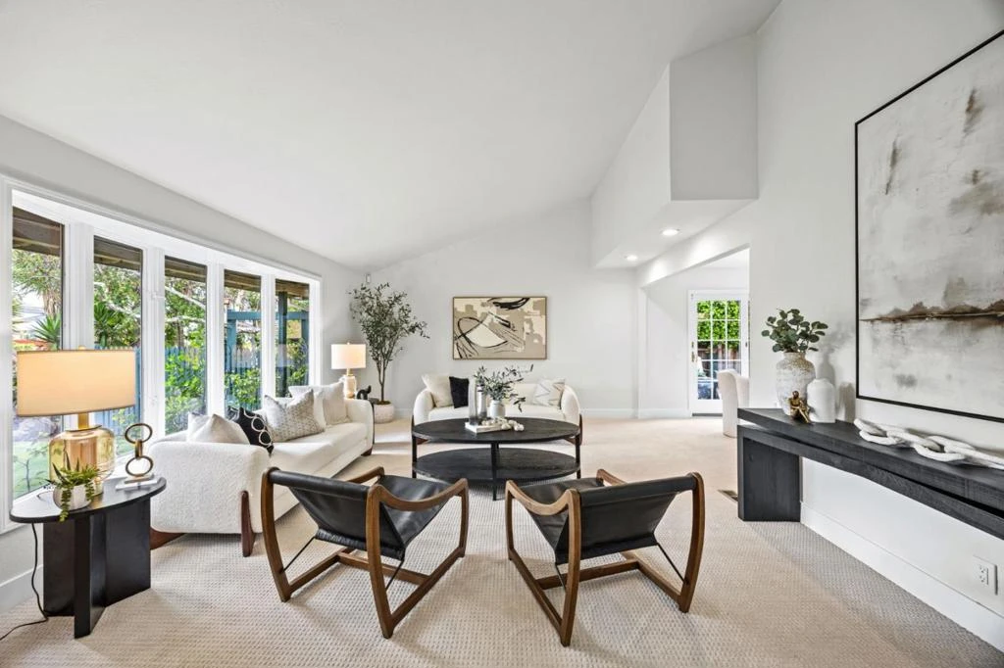
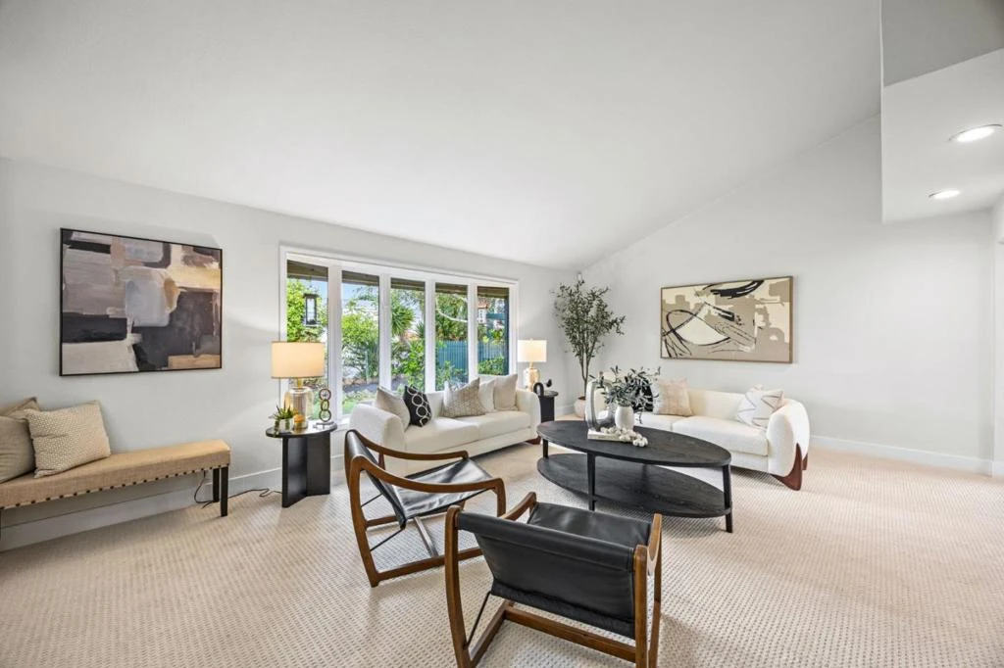
Tucked within a welcoming cul-de-sac, this spacious home offers a thoughtful layout, natural light, and a welcoming feel throughout. Step inside to a bright interior where sunlight fills the living spaces, creating an easy sense of warmth from room to room. The heart of the home is the chefs kitchen, featuring an extra-large Viking range and a layout that looks out to the rear yard, making every day cooking and entertaining feel connected and effortless. The dining area opens to an extra-wide side yard, offering the perfect setting for indoor-outdoor living. Whether hosting gatherings or enjoying a quiet evening, this space was designed to be used and enjoyed. The main level includes a full bedroom and bathroom, ideal for an au pair, guests, or a private home office. Upstairs, four bedrooms provide flexibility and comfort, including a reconfigured space where a shared wall has been removed to create a more open and functional layout. Set on a generous lot with a sense of privacy, yet close to it all; this home is just moments from the Bay Trail, neighborhood parks, and Audubon Elementary School. A rare combination of space, light, and location in one of Foster Citys most desirable settings.
infoProperty Facts
bed
Bedrooms
5
bathtub
Bathrooms
3
square_foot
Square Feet
2,540
landscape
Lot Size
5,820 sqft
calendar_month
Year Built
1965
home_work
Property Type
Single Family Residence
timer
Days on Market
6
payments
HOA Fee
N/A
garage
Garage Total
2
fingerprint
MLS #
ML82041443
chairInterior Details
General Interior
Flooring
Carpet, Wood
Fireplace
Family Room
Kitchen & Appliances
Appliances
Dishwasher, Trash Compactor
Climate Control
Cooling
Central Air
Heating
Forced Air
deckExterior & Lot
Building & Construction
Roof
Other
Nearby Schools
| Rating | School Name |
|---|---|
9 | Audubon Elementary Elementary School |
10 | Brewer Island Elementary Elementary School |
N/A | KIDS CONNECTION ELEMENTARY Private School |
10 | Bowditch Middle Middle School |
N/A | RONALD C WORNICK JEWISH DAY SCHOOL Private School |
Convenience Score

This Home is Sold
Curious what your home is worth? Get a free valuation.
call
(800)-330-9306Available 9AM - 6PM
Similar Homes You Might Like
Based on price, location, and features