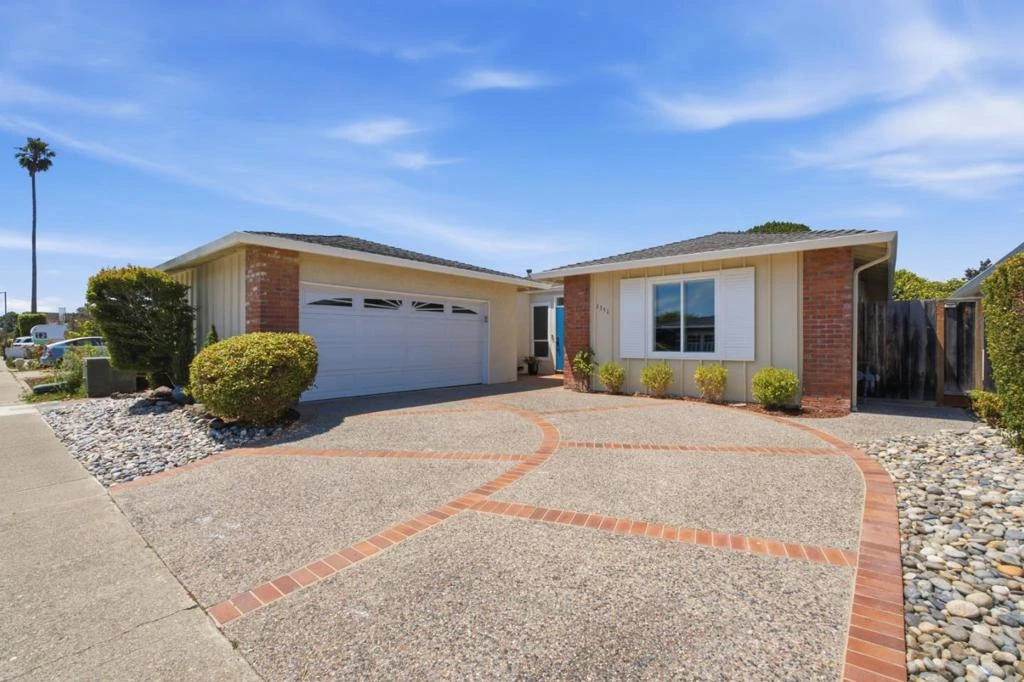
SoldClosed on July 28, 2026
$1,850,000
Sold Price1351 Ribbon Street, Foster City, CA 94404
bed
3
Bedrooms
bathtub
2
Bathrooms
square_foot
1,890
Square Feet
About this home
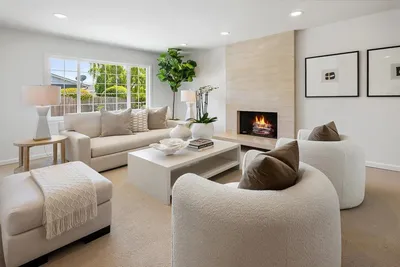
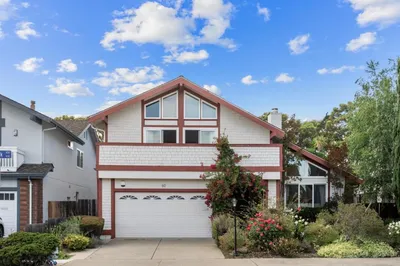
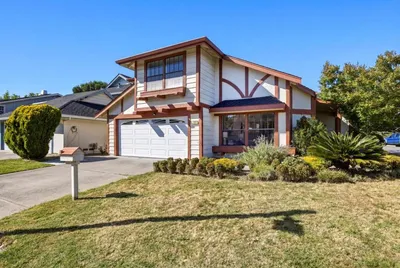
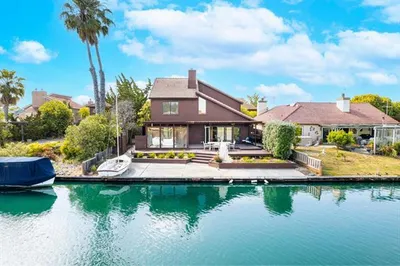
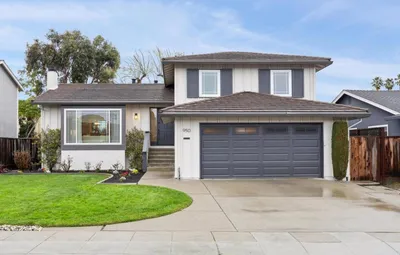
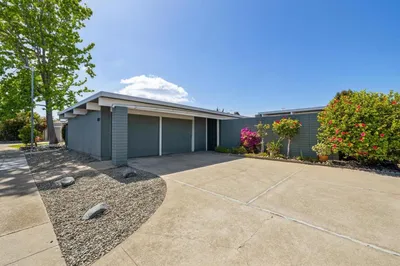
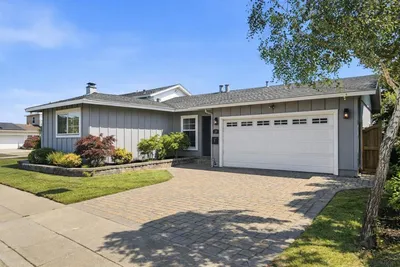
OFFERS DUE TUESDAY(7TH) BY 12 NOON Start your mornings with a walk along the Bay Trail, just one block from your front door, before returning home to your own Foster City retreat. 1351 Ribbon Street offers the space, functionality, and lifestyle many buyers are searching for. Hardwood floors flow throughout the home, while the thoughtful floor plan provides flexibility for everyday living and entertaining. A sunken living room creates a welcoming gathering space, while the separate family room with fireplace opens to the backyard for seamless indoor-outdoor living. The kitchen features a cooktop, double ovens, and a dining area for casual meals and conversation. A utility room between the kitchen and garage provides additional storage and organization space. The primary suite features backyard views, two closets, a skylight, dual vanities, and a tub-shower combination. Two additional bedrooms provide flexibility for family, guests, or a home office. Outside, avocado, apple, peach, lemon, and orange trees create a garden-like setting, while the water feature, landscape lighting, and usable yard offer space for entertaining, gardening, play, or relaxing outdoors.
infoProperty Facts
bed
Bedrooms
3
bathtub
Bathrooms
2
square_foot
Square Feet
1,890
landscape
Lot Size
5,225 sqft
calendar_month
Year Built
1966
home_work
Property Type
Single Family Residence
timer
Days on Market
11
payments
HOA Fee
N/A
garage
Garage Total
2
fingerprint
MLS #
ML82052421
chairInterior Details
General Interior
Interior Features
Utility Room
Flooring
Carpet, Tile, Wood
Fireplace
Family Room, Gas Starter, Wood Burning
Kitchen & Appliances
Appliances
Double Oven, Dishwasher, Electric Cooktop, Refrigerator, Range Hood
Laundry
In Garage
Climate Control
Heating
Central
deckExterior & Lot
Building & Construction
Foundation
Slab
Roof
Shingle
Nearby Schools
| Rating | School Name |
|---|---|
10 | Bowditch Middle Middle School |
9 | Audubon Elementary Elementary School |
10 | Brewer Island Elementary Elementary School |
N/A | Kids Connection Elementary Private School |
N/A | Ronald C Wornick Jewish Day School Private School |
Convenience Score

This Home is Sold
Curious what your home is worth? Get a free valuation.
call
(800)-330-9306Available 9AM - 6PM
Similar Homes You Might Like
Based on price, location, and features