SoldClosed on February 27, 2026
$2,840,000
Sold Price131 Yawl Court, Foster City, CA 94404
bed
7
Bedrooms
bathtub
3
Bathrooms
square_foot
2,910
Square Feet
About this home
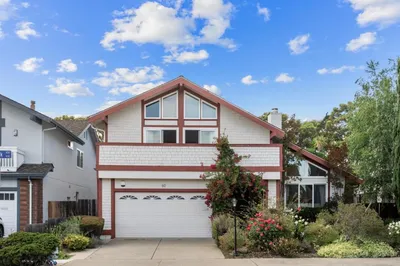
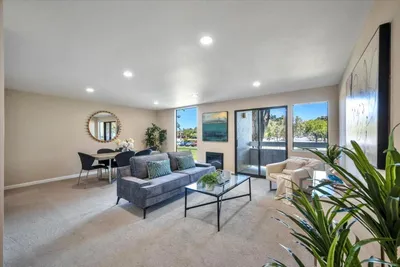
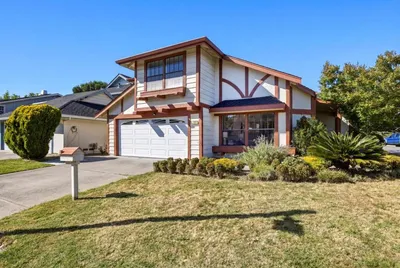
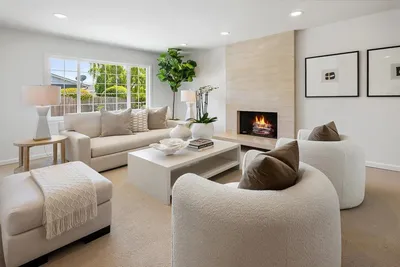
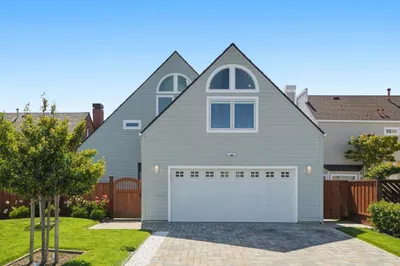
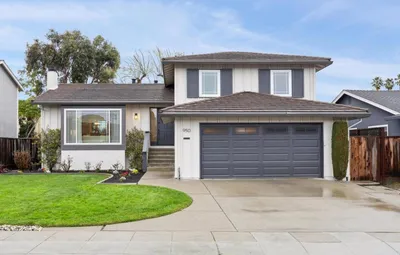
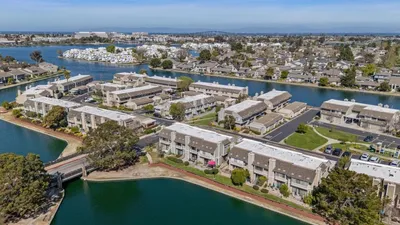
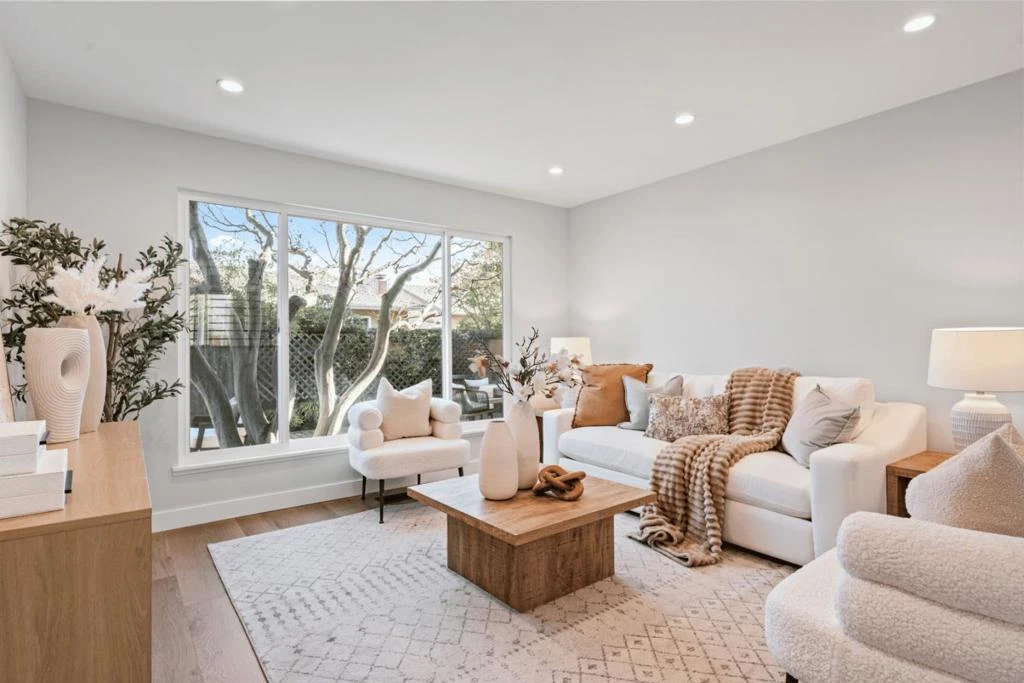
Set on a peaceful cul-de-sac of a desirable pocket street, this beautifully updated Foster City home welcomes with stand out curb appeal of a paver driveway, recent landscaping & an arched brick and iron gate entry leading into a fully enclosed, light-filled atrium. Inside LVT flooring runs throughout. A formal living room with a picture window is an inviting space while a contemporary staircase and coat closet define the entry. The spacious kitchen anchors daily life with a large central quartz island, Viking gas range, stainless appliances, ample storage, and a dining area overlooking the atrium. The adjacent family room includes an updated gas fireplace and opens directly to the backyard. The backyard features multiple zones for lounging and dining, raised planters, and a bubbling waterfall, all surrounded by established landscaping. The main level includes a primary suite with 3 closets and renovated ensuite bath plus three more bedrooms and a full hallway bath. Upstairs 3 more spacious bedrooms with closet organizers & leafy views share a hallway bath, plus a versatile bonus room ideal for office or flex use. Located near Ketch Park, Marlin Cove Shopping Center, & major thoroughfares, this home offers light-filled living in a highly desirable neighborhood setting.
infoProperty Facts
bed
Bedrooms
7
bathtub
Bathrooms
3
square_foot
Square Feet
2,910
landscape
Lot Size
5,225 sqft
calendar_month
Year Built
1968
home_work
Property Type
Single Family Residence
timer
Days on Market
13
payments
HOA Fee
N/A
garage
Garage Total
2
fingerprint
MLS #
ML82032060
chairInterior Details
General Interior
Interior Features
Breakfast Bar
Flooring
Laminate
Fireplace
Family Room, Gas Starter
Kitchen & Appliances
Appliances
Dishwasher, Disposal, Refrigerator, Range Hood
Climate Control
Heating
Central
deckExterior & Lot
Building & Construction
Roof
Composition
Nearby Schools
| Rating | School Name |
|---|---|
10 | Beach Park Elementary Elementary School |
N/A | Ronald C Wornick Jewish Day School Private School |
10 | Brewer Island Elementary Elementary School |
10 | Bowditch Middle Middle School |
10 | Redwood Shores Elementary Elementary School |
Convenience Score

This Home is Sold
Curious what your home is worth? Get a free valuation.
call
(800)-330-9306Available 9AM - 6PM
Similar Homes You Might Like
Based on price, location, and features