1 / 20
$349,000FOR SALE
3 beds · 2 baths · 1,538 sqft
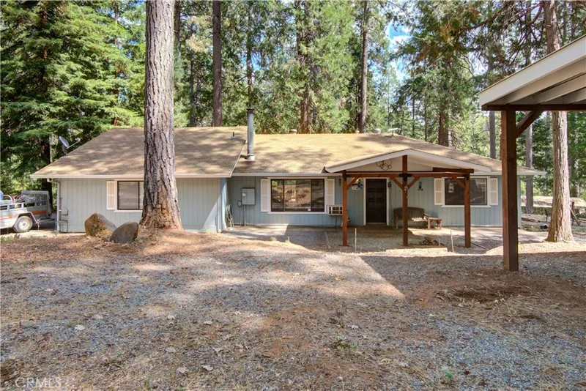
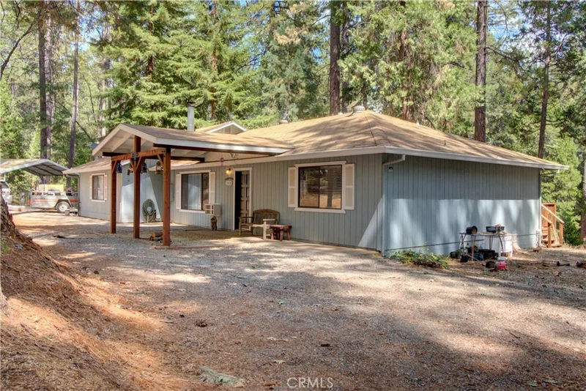

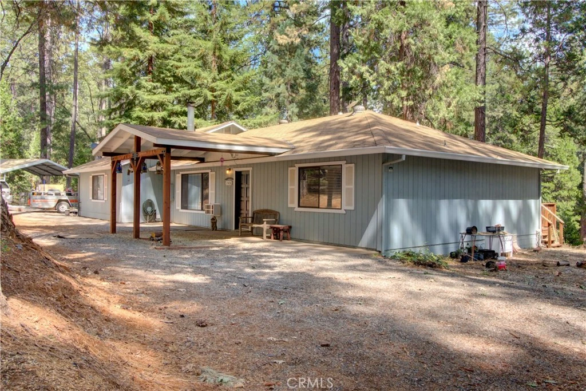
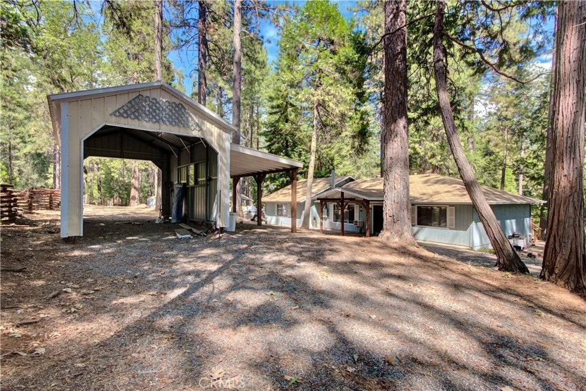
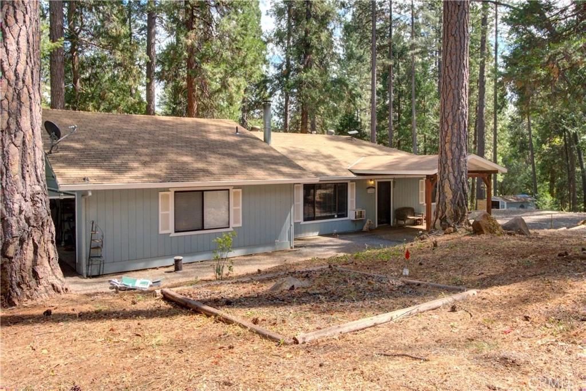
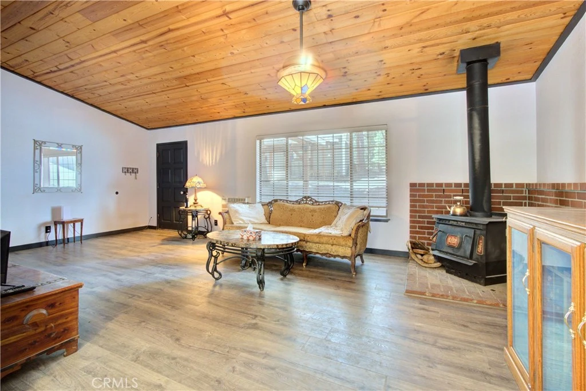
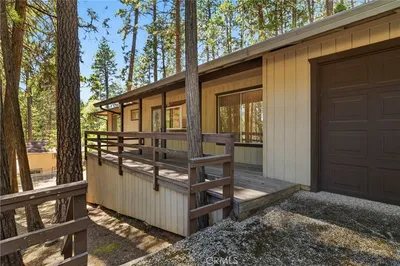
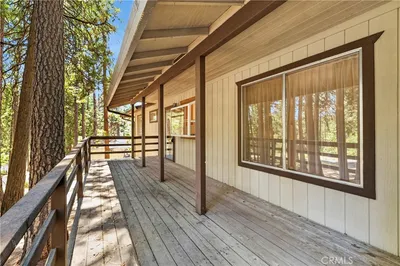
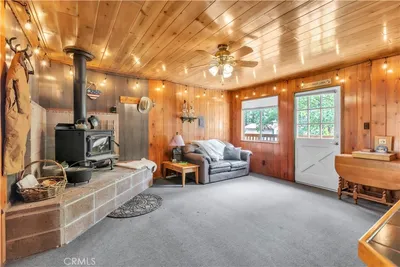
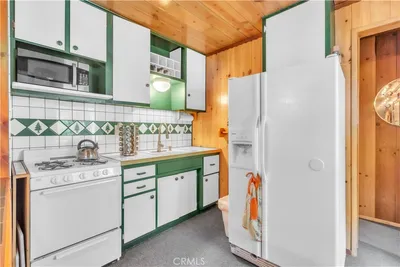

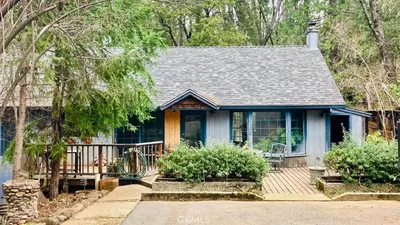
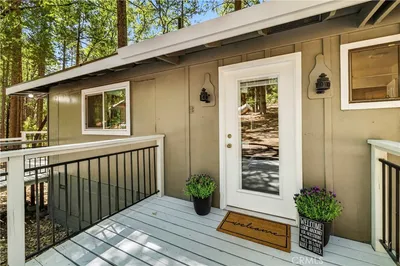
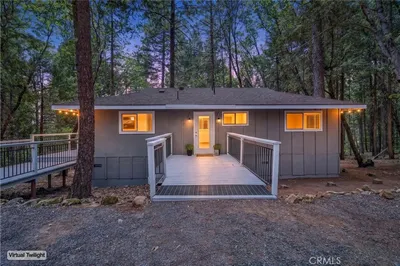
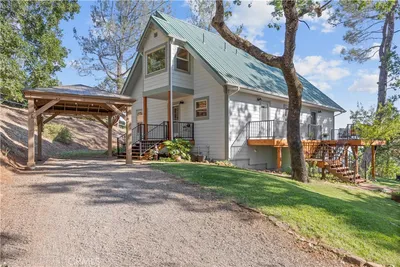
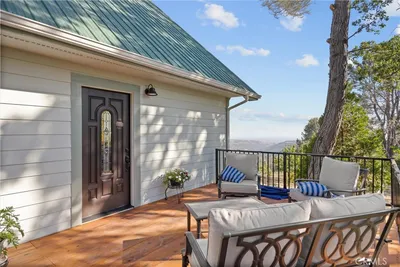
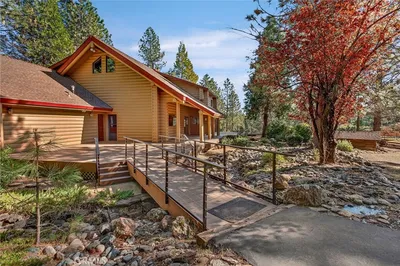
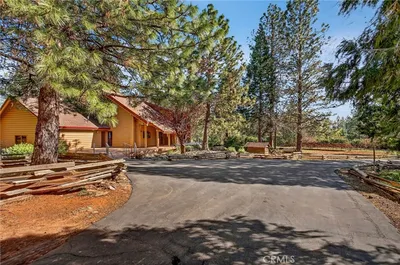
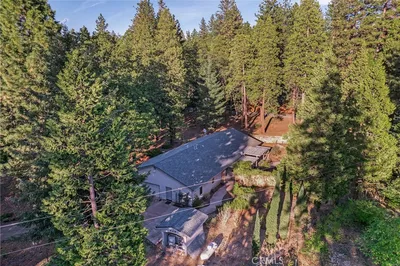
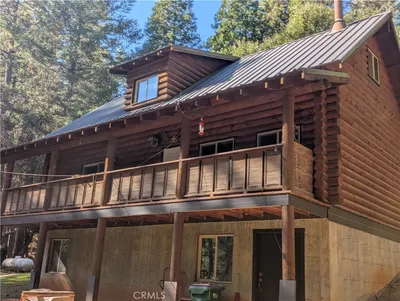
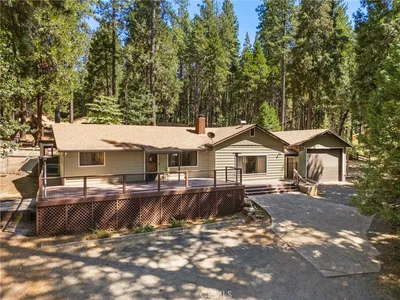
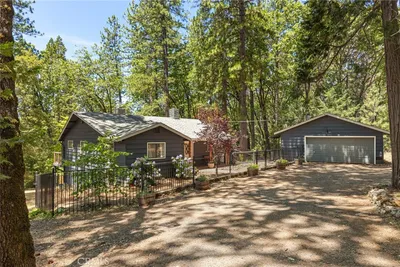
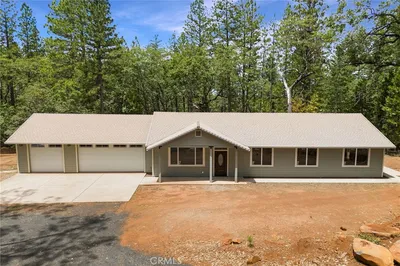
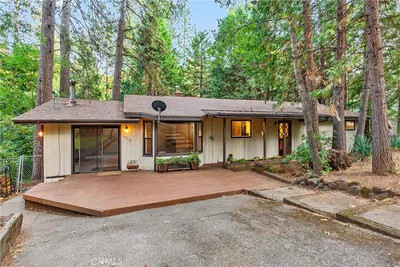
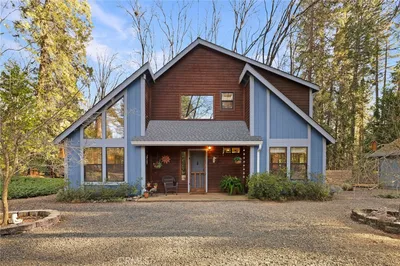
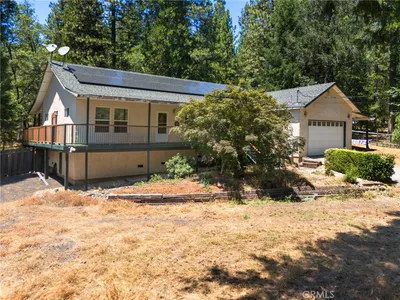
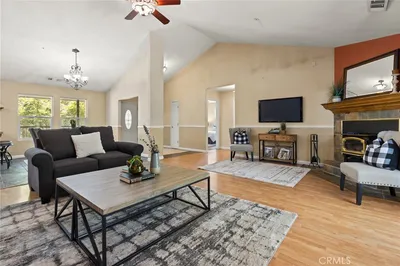
Welcome to your own peaceful retreat nestled among the towering pines of the desirable Forest Knolls Subdivision! Situated on approximately .94 acres, this 2-bedroom, 2-bathroom home offers 1,484 sq. ft. of inviting living space surrounded by the beauty and privacy of the forest. Step inside to a spacious living room where warm wood-plank ceilings add character and a cozy wood stove with a brick surround creates the perfect gathering spot on cool evenings. The adjoining dining area flows into the kitchen, featuring white cabinetry, generous counter space, a stylish tile backsplash and a convenient breakfast bar for casual seating. An additional family room provides plenty of flexibility for entertaining, relaxing, a home office or hobby space, with an abundance of windows bringing in views of the surrounding trees. Throughout the home, updated flooring and charming wood-accented ceilings add warmth and personality. Both bathrooms offer attractive updates, including tiled bath and shower surrounds, while the primary bathroom features a beautifully tiled walk-in shower with contrasting black fixtures and a rain shower head. Outside, the property offers even more space to enjoy the mountain lifestyle. A spacious back deck overlooks the wooded surroundings and provides the perfect setting for outdoor dining, entertaining or simply relaxing among the trees. Unwind at the end of the day in the included hot tub, or take advantage of the property's additional amenities, including a 2-car garage, covered RV parking area and storage shed, providing plenty of room for vehicles, recreational toys, tools and additional storage. As part of the Forest Knolls Subdivision, residents have access to a community clubhouse and in-ground swimming pool, adding even more opportunities for recreation and relaxation. Conveniently located near the local market while still offering a tucked-away feel, this property brings together comfortable living, useful amenities and the peaceful forest setting you've been looking for.
Listed by Danielle Harck • Re/Max of Chico
Bedrooms
2
Bathrooms
2
Square Feet
1,484
Lot Size
40,946 sqft
Year Built
1984
Property Type
Single Family Residence
Days on Market
0
HOA Fee
$220/mo
Garage Total
2
MLS #
SN26188210
Interior Features
Breakfast Bar, Eat In Kitchen, High Ceilings
Flooring
Laminate, Tile
Fireplace
Living Room
Appliances
Dishwasher, Electric Range
Laundry
In Garage
Main Level Bedrooms
2
Main Level Bathrooms
2
Cooling
Central Air
Heating
Central
Total Parking Spaces
2
Garage Spaces
2
Attached Garage
Yes
Parking Features
Driveway, Garage, Rv Access Parking, Rv Covered
Roof
Composition
Lot Features
Zero To One Unit Acre, Back Yard, Front Yard
Pool Features
Community, In Ground, Association
Sewer
Septic Tank
Water Source
Well
Management, Pool, Water
Suburban, Pool
$0
| Rating | School Name |
|---|---|
3 | Cedarwood Elementary Elementary School |
Balanced market
Avg. time on market
This is a Balanced Market. Homes are selling at a moderate pace.

Get expert support from a local agent today.
Based on price, location, and features