SOLD
SoldClosed on June 4, 2018
$299,000
Sold Price39439 Canyon Drive, Forest Falls, CA 92339
bed
4
Bedrooms
bathtub
2
Bathrooms
square_foot
1,869
Square Feet
About this home
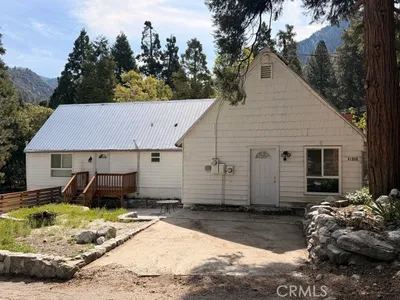
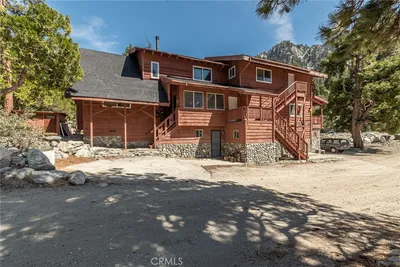
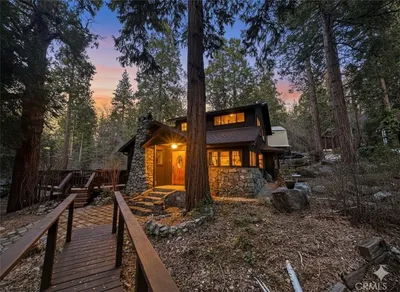
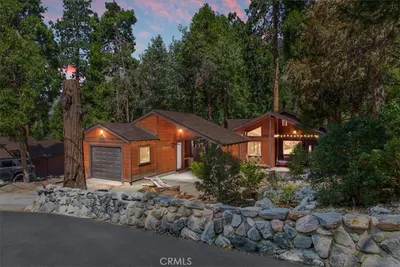
Adorable 4 bedroom located perfectly on Canyon Drive in Forest Falls. This home has all the features that you are looking for in a Mountain Home. Large Great Room Kitchen/Living room design features incredible knotty pine open beam ceiling. This main living space has solid surface flooring, a large dining area and a newer kitchen with stone look solid surface counter tops. Downstairs features 2 bedrooms and 1 large bathroom. Upstairs features 2 bedrooms one of which is a luxurious master suite. This oversized master space is a real highlight of the property. Big enough for a living area sofa large king bed and anything else your heart desires. Attached is a large walk in closet with separate sides and a beautiful remodeled master bathroom. The sliding door in the master opens onto a large deck with a direct view of the Pallisades and the very nice evergreens on the property. The home is taped at 1869 square feet, however there is an additional 300 square feet of outdoor space under roof below the deck and in the large utility area. Unique features: Newer windows, Newer 50 year dimensional roof Central Heat and A/C Tons of off street parking in the circular driveway on quiet and commute close Canyon Drive.
infoProperty Facts
bed
Bedrooms
4
bathtub
Bathrooms
2
square_foot
Square Feet
1,869
landscape
Lot Size
4,514 sqft
calendar_month
Year Built
1961
home_work
Property Type
Single Family Residence
timer
Days on Market
20
payments
HOA Fee
N/A
garage
Garage Total
0
fingerprint
MLS #
IV18067756
chairInterior Details
General Interior
Interior Features
Primary Suite, Walk In Closets
Fireplace
Living Room
Kitchen & Appliances
Laundry
Inside, Laundry Room
Bed & Bath
Main Level Master
Yes
Climate Control
Cooling
Central Air
Heating
Central, Propane
deckExterior & Lot
Nearby Schools
| Rating | School Name | ||
|---|---|---|---|
| No school data available for this area. | |||
Convenience Score

This Home is Sold
Curious what your home is worth? Get a free valuation.
call
(800)-330-9306Available 9AM - 6PM
Similar Homes You Might Like
Based on price, location, and features