Topfind Realty
Renting

Search Rentals

Houses for RentTownhomes for RentCondos for RentView All Rentals →

Renting Resources

Why Rent With UsRenter GuideRent vs Buy Calculator

Renter Articles

How to Negotiate RentUnderstanding Your LeaseMoving Checklist for Renters
Buying

Search Homes

Houses for SaleTownhomes for SaleCondos for SaleView All Homes →

Buying Resources

Why Buy With UsBuyer GuideAffordability CalculatorInvestment CalculatorProperty Tax Calculator

Buyer Articles

Master Your New Home BudgetBeat Moving StressPacking Secrets
Selling

Selling Tools

Home ValuationFind a Seller's Agent

Selling Resources

Why Sell With UsSeller GuideNet Sheet CalcHELOC Calculator

Seller Articles

Strategic PricingDownsizing Tips
Mortgage Rates

Today's Rates

Mortgage RatesRefinance RatesLoan ComparisonHELOC Calculator

Mortgage Resources

Understanding Mortgage RatesFirst-Time Homebuyer GuideWhen to Refinance Your Mortgage
Realtors
Topfind
Houses for RentTownhomes for RentCondos for RentView All Rentals →
Why Rent With UsRenter GuideRent vs Buy Calculator
How to Negotiate RentUnderstanding Your LeaseMoving Checklist for Renters
Houses for SaleTownhomes for SaleCondos for SaleView All Homes →
Why Buy With UsBuyer GuideAffordability CalculatorInvestment CalculatorProperty Tax Calculator
Master Your New Home BudgetBeat Moving StressPacking Secrets
Home ValuationFind a Seller's Agent
Why Sell With UsSeller GuideNet Sheet CalcHELOC Calculator
Strategic PricingDownsizing Tips
Mortgage RatesRefinance RatesLoan ComparisonHELOC Calculator
Understanding Mortgage RatesFirst-Time Homebuyer GuideWhen to Refinance Your Mortgage
groupRealtorsinfoAbout Us
Continue with Google
Sign InSign Up
Topfind Realty
Renting

Search Rentals

Houses for RentTownhomes for RentCondos for RentView All Rentals →

Renting Resources

Why Rent With UsRenter GuideRent vs Buy Calculator

Renter Articles

How to Negotiate RentUnderstanding Your LeaseMoving Checklist for Renters
Buying

Search Homes

Houses for SaleTownhomes for SaleCondos for SaleView All Homes →

Buying Resources

Why Buy With UsBuyer GuideAffordability CalculatorInvestment CalculatorProperty Tax Calculator

Buyer Articles

Master Your New Home BudgetBeat Moving StressPacking Secrets
Selling

Selling Tools

Home ValuationFind a Seller's Agent

Selling Resources

Why Sell With UsSeller GuideNet Sheet CalcHELOC Calculator

Seller Articles

Strategic PricingDownsizing Tips
Mortgage Rates

Today's Rates

Mortgage RatesRefinance RatesLoan ComparisonHELOC Calculator

Mortgage Resources

Understanding Mortgage RatesFirst-Time Homebuyer GuideWhen to Refinance Your Mortgage
Realtors
Topfind
Houses for RentTownhomes for RentCondos for RentView All Rentals →
Why Rent With UsRenter GuideRent vs Buy Calculator
How to Negotiate RentUnderstanding Your LeaseMoving Checklist for Renters
Houses for SaleTownhomes for SaleCondos for SaleView All Homes →
Why Buy With UsBuyer GuideAffordability CalculatorInvestment CalculatorProperty Tax Calculator
Master Your New Home BudgetBeat Moving StressPacking Secrets
Home ValuationFind a Seller's Agent
Why Sell With UsSeller GuideNet Sheet CalcHELOC Calculator
Strategic PricingDownsizing Tips
Mortgage RatesRefinance RatesLoan ComparisonHELOC Calculator
Understanding Mortgage RatesFirst-Time Homebuyer GuideWhen to Refinance Your Mortgage
groupRealtorsinfoAbout Us
Continue with Google
Sign InSign Up
Real Estate/CA/Forest Falls/39326 Prospect
Main
Interior 1
Interior 2
Interior 3
Interior 4
imagesmode View 20 photos
For Sale
$589,000
Est. $3,298/mo

39326 Prospect, Forest Falls, CA 92339

bed
4
Bedrooms
bathtub
3
Bathrooms
square_foot
2,014
Square Feet

About this home

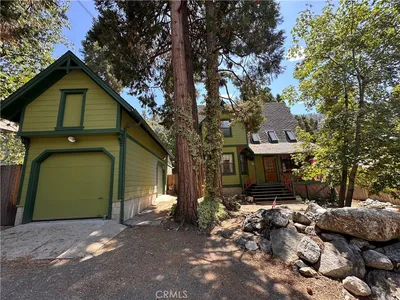
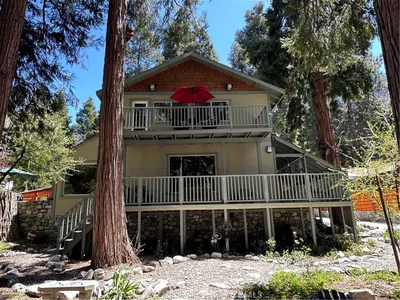
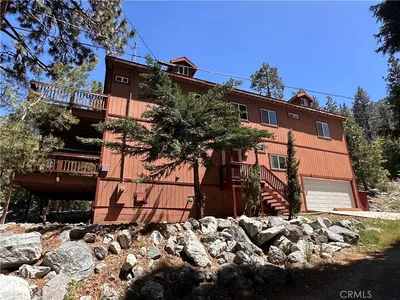
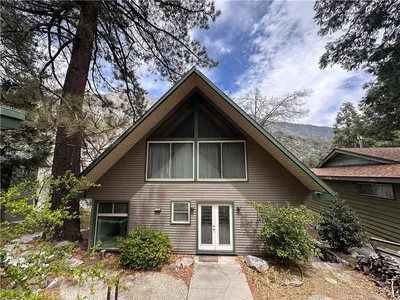
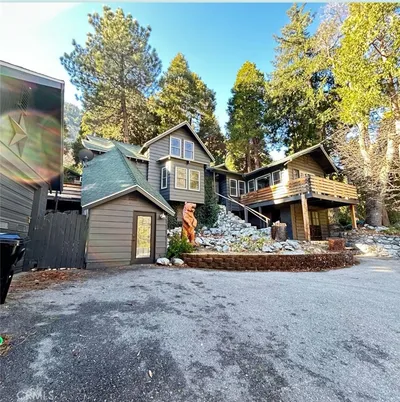
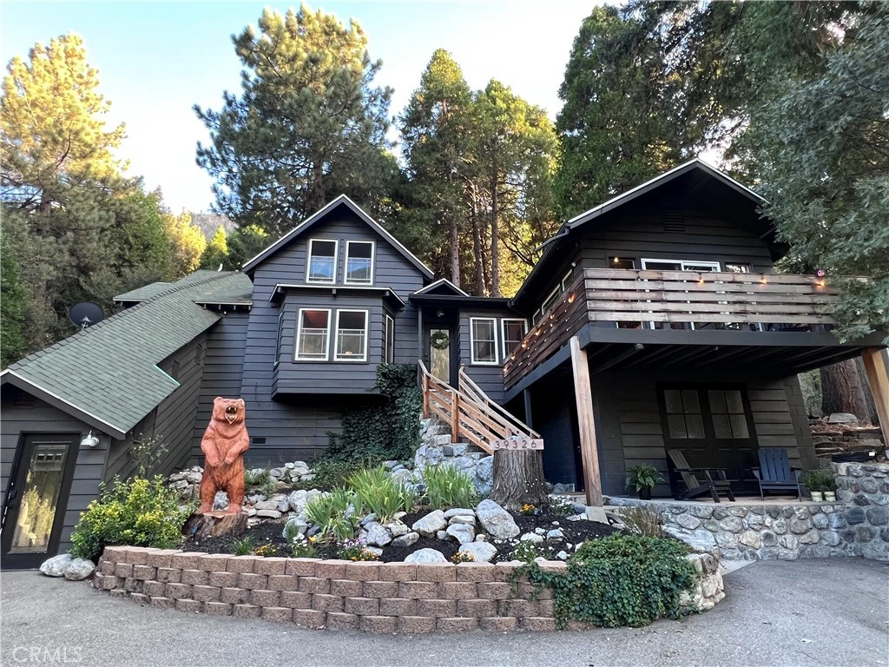
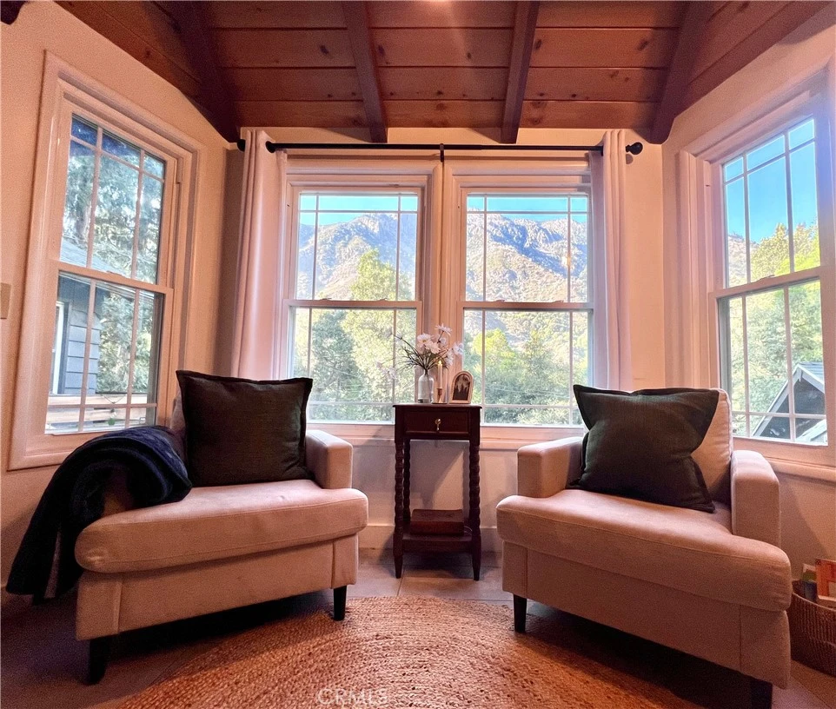
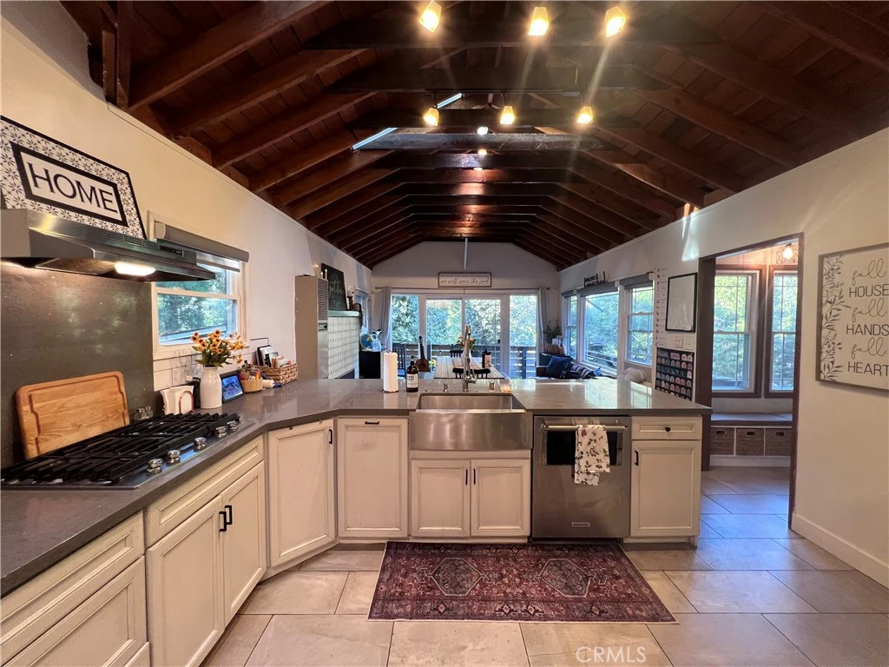
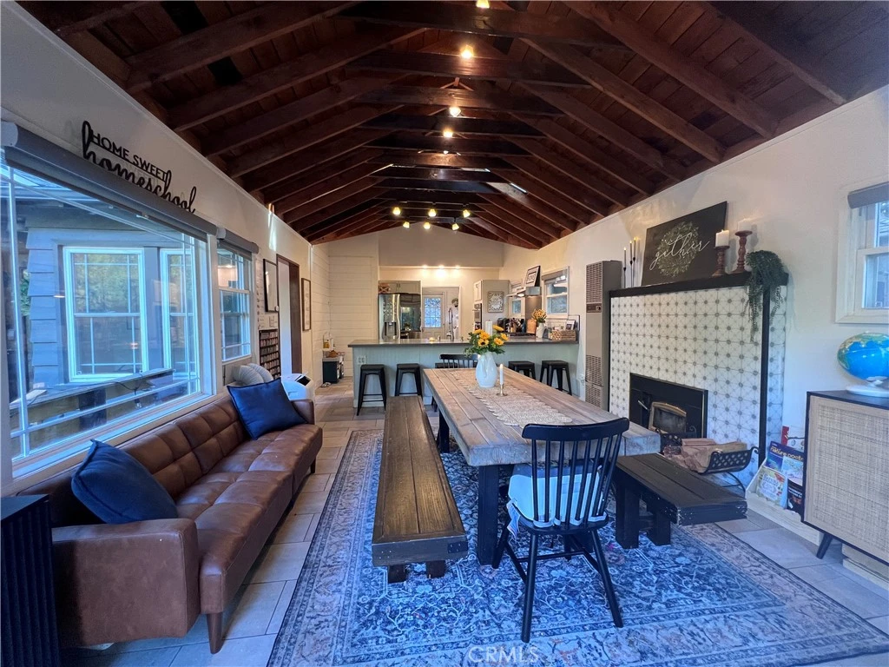
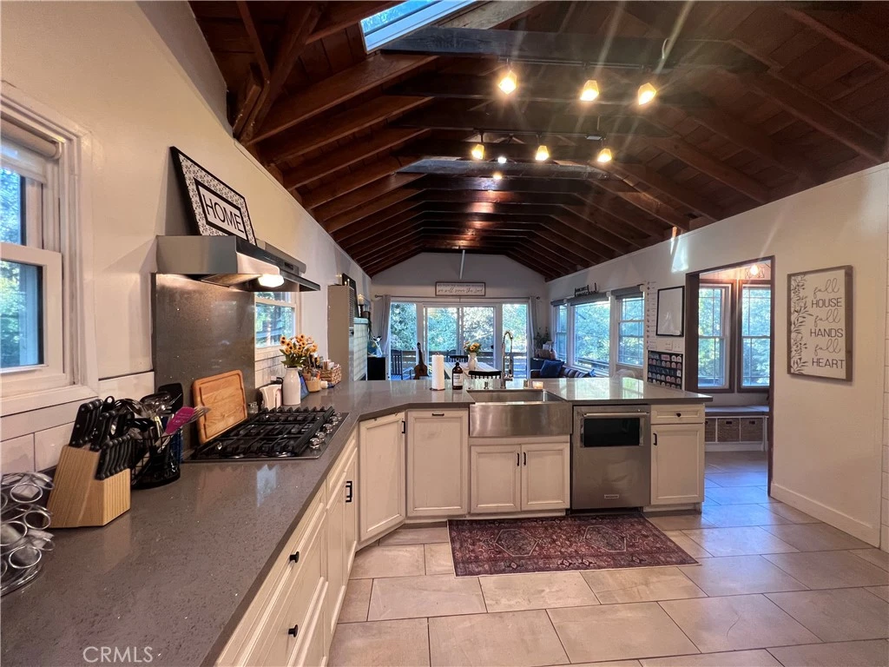
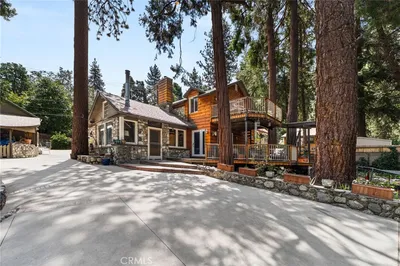
Spectacular Home Just waiting for you to call it your own! Completely re-invented a Combination of mountain Charm and modern living. Bright and filled with light it would be easy to be happy here. Beautiful front door opens into formal entryway. Go right to spacious open kitchen and dining room, laundry in its own room at rear of kitchen with direct access to fenced rear yard. Kitchen has soaring ceilings lots of skylights, upgraded stainless appliances, including stainless farm sink, range hood and sparkly granite countertops, antique white custom cabinets and a friendly breakfast bar for casual dining. Formal dining opens out to a wall of windows and wrap around cat walk. Off entryway s guest bath. On other side is formal living room with pellet stove, kid sized bedroom or play room french doors leading to side deck with built in seating and access to fenced side yard perfect for kids and or fur babies. Main floor large primary bedroom and full bath. Upstairs has big sitting area that divides two bedrooms and full bath. Plumbing and electricity upgraded by current owner. Off the front of home bonus room doubles as guest room, gym or family den. Detached 2 car garage sitting on 2 lots completes this pretty picture.

Property Facts

bed

Bedrooms

4

bathtub

Bathrooms

3

square_foot

Square Feet

2,014

landscape

Lot Size

13,310 sqft

calendar_month

Year Built

1961

home_work

Property Type

Single Family Residence

timer

Days on Market

1

payments

HOA Fee

N/A

garage

Garage Total

2

fingerprint

MLS #

IG26173643

Interior Details

General Interior

Interior Features

Beamed Ceilings, Breakfast Bar, Balcony, Ceiling Fans, Cathedral Ceilings, Separate Formal Dining Room, Granite Counters, High Ceilings, Main Level Primary

Fireplace

Insert, Family Room, Living Room, Wood Burning, Wood Burning Stove

Kitchen & Appliances

Appliances

Built In Range, Dishwasher, Microwave, Propane Range

Laundry

Laundry Room

Bed & Bath

Main Level Bedrooms

2

Main Level Bathrooms

2

Climate Control

Heating

Pellet Stove, Wood, Wall Furnace

Parking

Total Parking Spaces

6

Garage Spaces

2

Open Parking Spaces

4

Parking Features

Asphalt, Door Multi, Driveway, Garage

Exterior & Lot

Building & Construction

Fencing

Chain Link

Roof

Composition

Lot & Grounds

Sewer

Septic Tank

Community & HOA

Association Info

Community Features

Biking, Mountainous, Near National Forest

Mortgage Calculator

Total Monthly

$0

Principal & Interest:
$0
Property Tax:
$0
Home Insurance:
$0
HOA Fees:
$0
$
$
%

Nearby Schools

RatingSchool NameGradesDistance
9
Fallsvale
Elementary School
K-81.4 mi

Convenience Score

Market Insights

92339|Forest Falls
analytics

Estimated Value

Calculating...
trending_up0%vs. last year
202120222023202420252026

Market Temperature

Seller'sBalancedBuyer's
0d30d60d180d
Balanced

Balanced market

30 Days

Avg. time on market

This is a Balanced Market. Homes are selling at a moderate pace.

flood

Flood & Climate Risk

Flood Risk

Minimal — not in a FEMA flood zone

Low

Wildfire Risk

Moderate — near wildland-urban interface

Moderate

Heat Risk

Low — moderate summer temperatures

Low

Earthquake Risk

Southern California seismic zone

Moderate
volume_up

Noise Levels

TrafficQuiet residential street
AirportMinimal airport noise
CommercialLow commercial activity nearby
location_on

Location

39326 Prospect

Forest Falls, CA 92339

Open in Mapsopen_in_new
Topfind Realty

Ready to Take the Next Step?

Get expert support from a local agent today.

call
(800)-330-9306Available 9AM - 7PM

Similar Homes You Might Like

Based on price, location, and features
41035 Pine Drive
VIRTUAL TOUR

$475,000

FOR SALE

41035 Pine Drive, Forest Falls, CA 92339

3 beds · 3 baths · 2,208 sqft

41505 Alder Drive
3D TOUR

$698,730

FOR SALE

41505 Alder Drive, Forest Falls, CA 92339

6 beds · 4 baths · 4,760 sqft

9323 Cedar Dr.

$299,000

FOR SALE

9323 Cedar Dr., Forest Falls, CA 92339

1 beds · 2 baths · 776 sqft

40433 Valley Of The Falls
VIRTUAL TOUR

$399,900

FOR SALE

40433 Valley Of The Falls, Forest Falls, CA 92339

2 beds · 1 baths · 1,315 sqft

39382 Prospect
VIRTUAL TOUR

$750,000

FOR SALE

39382 Prospect, Forest Falls, CA 92339

5 beds · 3 baths · 3,180 sqft

41424 Valley of the Falls Drive

$69,000

FOR SALE

41424 Valley of the Falls Drive, Forest Falls, CA 92339

beds · baths · sqft

41045 Valley Of The Falls

$369,900

FOR SALE

41045 Valley Of The Falls, Forest Falls, CA 92339

2 beds · 3 baths · 1,488 sqft

40940 Pine Drive
VIRTUAL TOUR

$349,999

FOR SALE

40940 Pine Drive, Forest Falls, CA 92339

2 beds · 2 baths · 960 sqft

Recently Sold

9249 Wood
VIRTUAL TOUR

$519,000

SOLD

9249 Wood, Forest Falls, CA 92339

3 beds · 2 baths · 2,018 sqft

41061 Pine Drive

$440,000

SOLD

41061 Pine Drive, Forest Falls, CA 92339

4 beds · 3 baths · 1,869 sqft

41379 Rainbow Lane

$480,000

SOLD

41379 Rainbow Lane, Forest Falls, CA 92339

3 beds · 3 baths · 2,161 sqft

9345 Conifer Drive

$500,000

SOLD

9345 Conifer Drive, Forest Falls, CA 92339

3 beds · 3 baths · 1,989 sqft

39500 Canyon Drive

$425,000

SOLD

39500 Canyon Drive, Forest Falls, CA 92339

4 beds · 3 baths · 2,096 sqft

39326 Prospect Drive

$517,500

SOLD

39326 Prospect Drive, Forest Falls, CA 92339

3 beds · 3 baths · 2,014 sqft

9366 Cedar Dr

$400,000

SOLD

9366 Cedar Dr, Forest Falls, CA 92339

4 beds · 3 baths · 1,800 sqft

40211 Valley Of The Falls Drive
3D TOUR

$420,000

SOLD

40211 Valley Of The Falls Drive, Forest Falls, CA 92339

3 beds · 3 baths · 1,750 sqft

Topfind Realty

Company

  • About Us
  • Careers
  • Articles
  • Home Estimate

Explore

  • Renting
  • Buying
  • Selling
  • Realtors

Support

  • Help Center
  • Contact Us
  • Terms & Conditions
  • Privacy Policy

Topfind Realty, DRE # 02240815, is a licensed real estate broker in California. Topfind Realty pledges to support the Fair Housing Act and adhere to Equal Housing Opportunity laws.

Copyright © 2026 Topfind Realty. All Rights Reserved.