imagesmode View 20 photos
For Sale
$399,900
Est. $2,239/mo40433 Valley Of The Falls, Forest Falls, CA 92339
bed
2
Bedrooms
bathtub
1
Bathrooms
square_foot
1,315
Square Feet
About this home

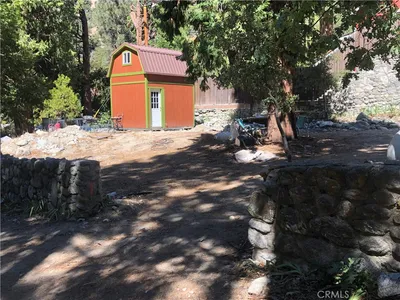
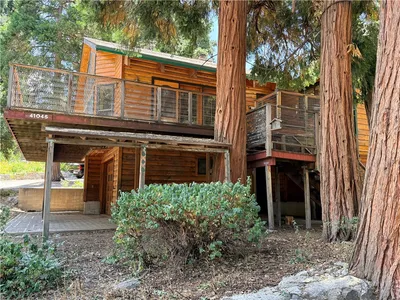
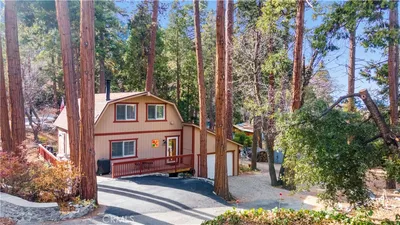
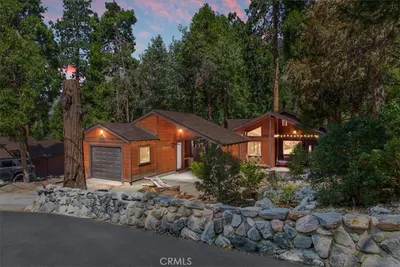
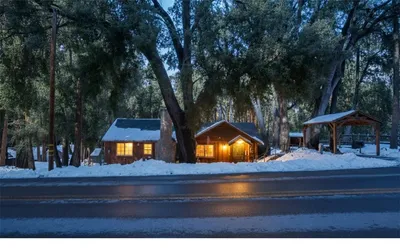
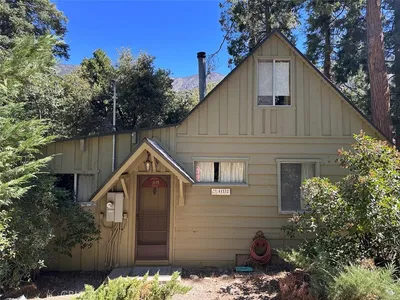
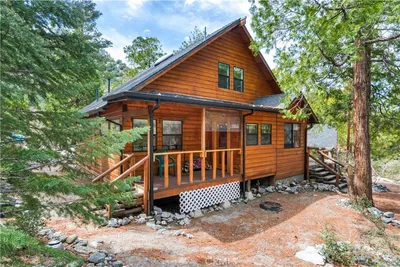
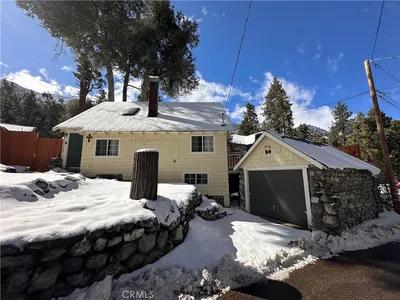
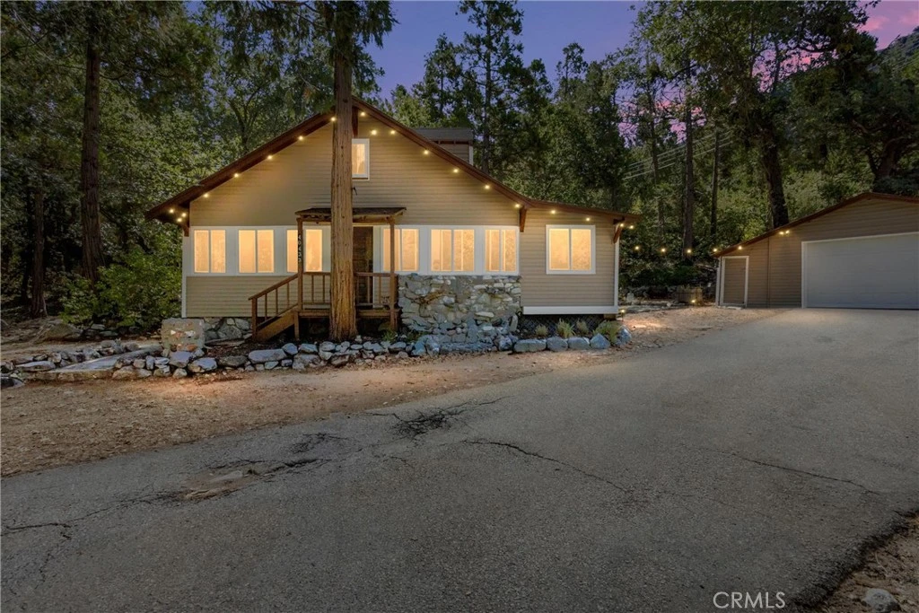
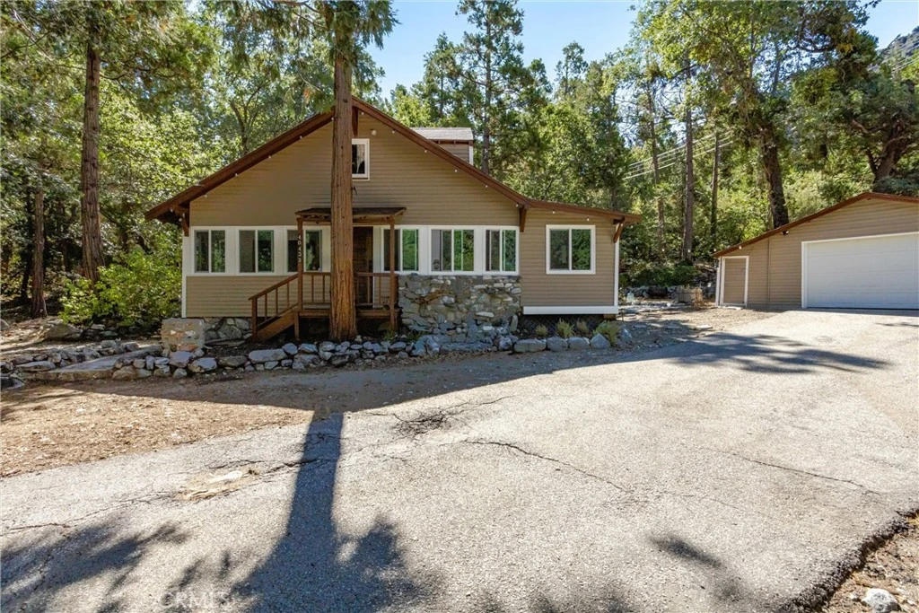
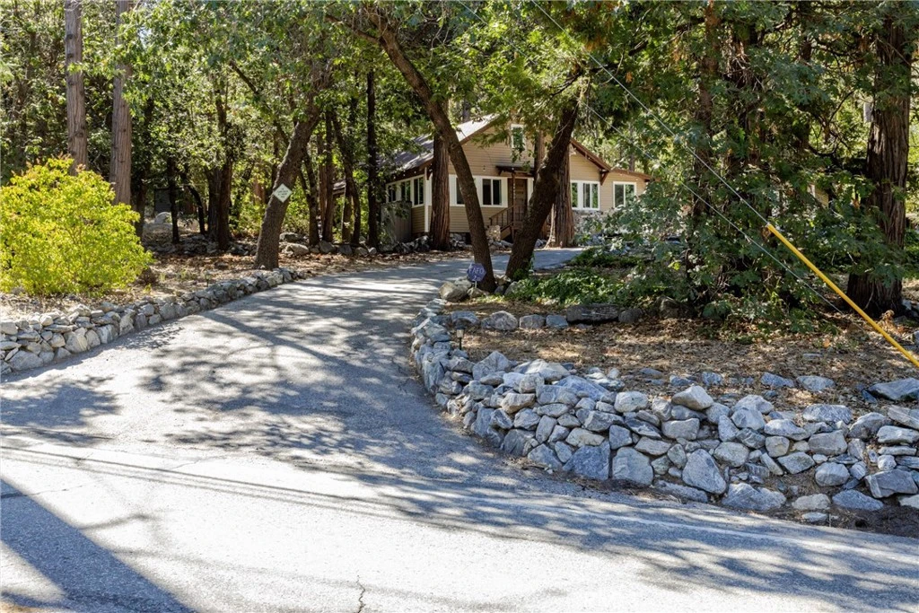
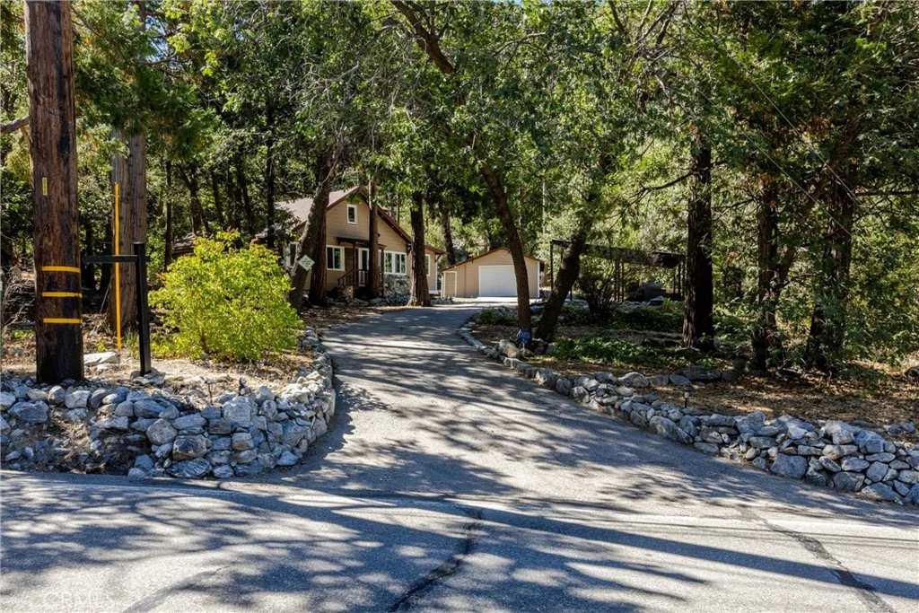
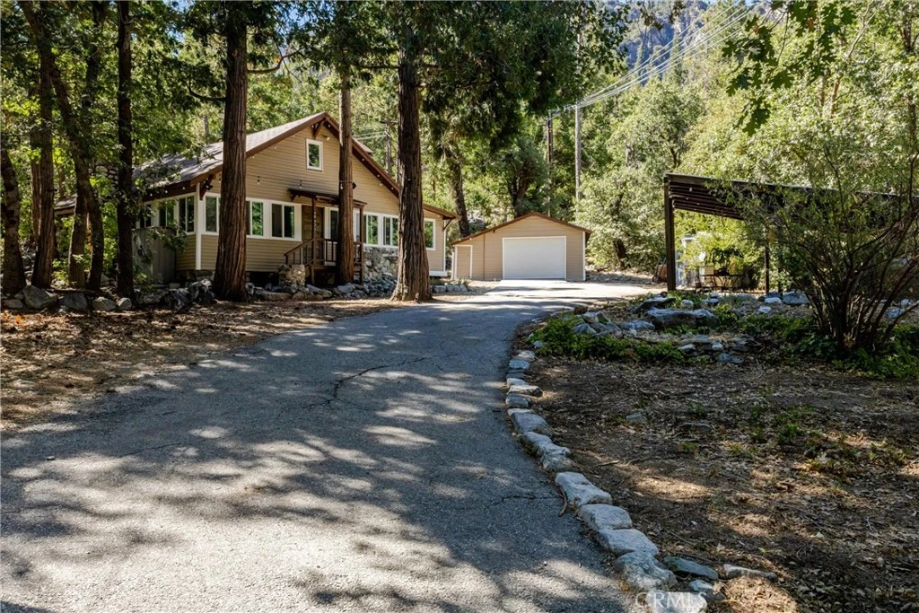
Mountain charm meets modern comfort in this beautifully updated Forest Falls home! Situated on one of the largest and most usable lots in the community, this sunny property offers exceptional off-street parking, including RV parking, an oversized detached one-car garage, and easy year-round access from the main plowed road. This home is part of the Big Pines Tract HOA, which includes water and trash service. This cozy home features 2 bedrooms, 1 beautifully remodeled bathroom with a custom tiled walk-in shower, a loft for additional sleeping or flex space, and a large primary bedroom with its own private entrance. The inviting living room is highlighted by a beautiful raised-hearth fireplace with a cobblestone surround, mantel, and brand-new fireplace insert. The galley kitchen opens to a separate dining area, while the entry bonus room provides additional flexible living space that's perfect for a home office, gym, playroom, or hobby room. A separate storage room and indoor laundry, installed within the last two years, add even more convenience. Recent upgrades include brand-new dual-pane windows, new flooring throughout, new forced-air heating, and a water heater replaced approximately three years ago. Outside, enjoy the front and side porches or entertain under the brand-new lean-to gazebo, perfect for barbecues and gatherings. Whether you're looking for a full-time residence, weekend retreat, or vacation getaway, this move-in-ready mountain home offers comfort, convenience, and one of the best lots in Forest Falls.
Property Facts
bed
Bedrooms
2
bathtub
Bathrooms
1
square_foot
Square Feet
1,315
landscape
Lot Size
18,300 sqft
calendar_month
Year Built
1928
home_work
Property Type
Single Family Residence
timer
Days on Market
0
payments
HOA Fee
$145/mo
garage
Garage Total
1
fingerprint
MLS #
IG26169048
Interior Details
General Interior
Interior Features
Beamed Ceilings, Built In Features, Breakfast Area, Cathedral Ceilings, Separate Formal Dining Room, Eat In Kitchen, High Ceilings, Wood Product Walls, Bedroom On Main Level, Galley Kitchen, Loft
Flooring
Vinyl
Fireplace
Circulating, Insert, Family Room, Raised Hearth, Wood Burning, Wood Burning Stove
Kitchen & Appliances
Appliances
Disposal, Propane Range, Propane Water Heater
Laundry
Washer Hookup, Electric Dryer Hookup, Inside
Bed & Bath
Main Level Bedrooms
2
Main Level Bathrooms
1
Climate Control
Cooling
Wall Window Units
Heating
Central, Forced Air, Wood Stove
Parking
Total Parking Spaces
11
Garage Spaces
1
Open Parking Spaces
10
Parking Features
Asphalt, Door Single, Driveway, Driveway Up Slope From Street, Garage, Rv Potential, Rv Access Parking
Exterior & Lot
Building & Construction
Patio & Porch
Covered, Deck, Front Porch, Wood
Security
Carbon Monoxide Detectors, Smoke Detectors, Security Lights, Window Bars
Construction
Blown In Insulation
Foundation
Raised
Roof
Composition
Direction Faced
West
Lot & Grounds
Lot Features
Front Yard, Gentle Sloping, Paved, Rocks, Trees, Yard
Sewer
Septic Tank
Water Source
Public
Community & HOA
Association Info
HOA Fee$145
FrequencyMonthly
HOA Amenities
Trails, Trash, Water
Community Features
Biking, Foothills, Fishing, Hiking, Horse Trails, Mountainous, Near National Forest, Park, Valley
Mortgage Calculator
Total Monthly
$0
Principal & Interest:
$0Property Tax:
$0Home Insurance:
$0HOA Fees:
$0$
$
%
Nearby Schools
| Rating | School Name |
|---|---|
9 | Fallsvale Elementary School |
Convenience Score
Market Insights
92339|Forest Falls
analytics
Estimated Value
Calculating...
trending_up0%vs. last year
202120222023202420252026
Market Temperature
Seller'sBalancedBuyer's
0d30d60d180d
Balanced
Balanced market
30 Days
Avg. time on market
This is a Balanced Market. Homes are selling at a moderate pace.
flood
Flood & Climate Risk
Flood Risk
Minimal — not in a FEMA flood zone
Wildfire Risk
Moderate — near wildland-urban interface
Heat Risk
Low — moderate summer temperatures
Earthquake Risk
Southern California seismic zone
volume_up
Noise Levels
TrafficQuiet residential street
AirportMinimal airport noise
CommercialLow commercial activity nearby

Ready to Take the Next Step?
Get expert support from a local agent today.
call
(800)-330-9306Available 9AM - 7PM
Similar Homes You Might Like
Based on price, location, and features