For Sale
$639,900
Est. $3,583/mo7061 Birch, Fontana, CA 92336
bed
3
Bedrooms
bathtub
3
Bathrooms
square_foot
1,882
Square Feet
About this home
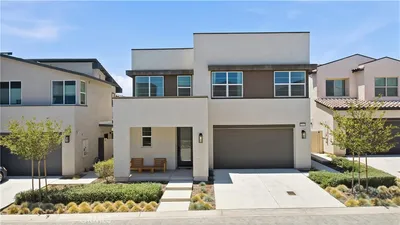
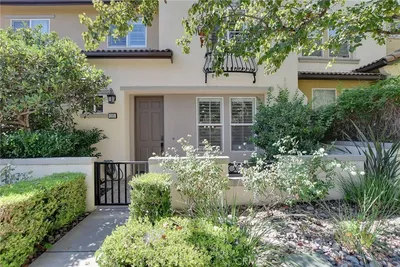
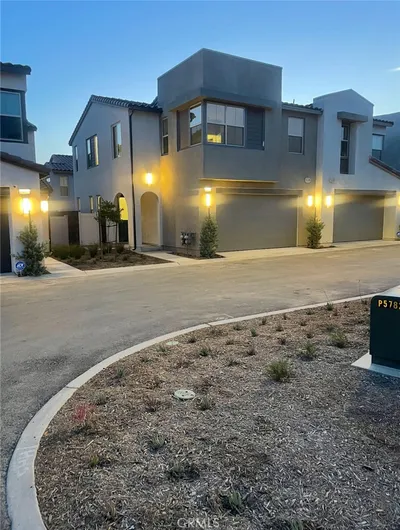
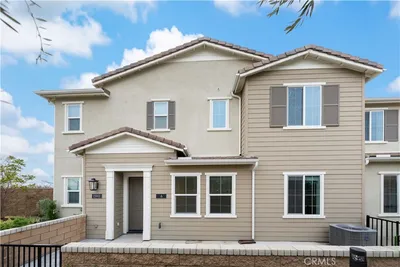
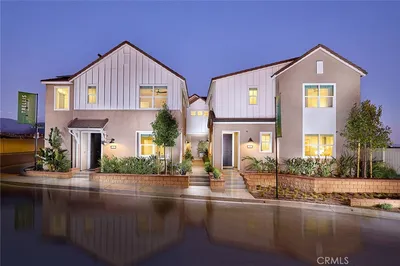
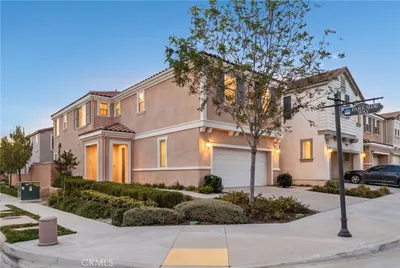
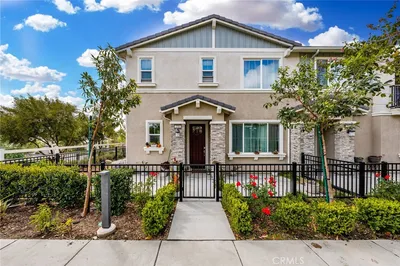
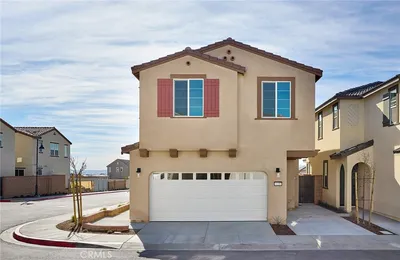
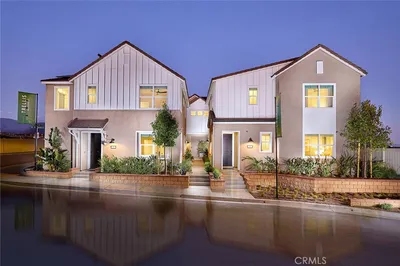
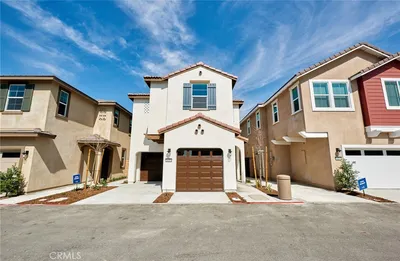
DETACHED CORNER UNIT WITH NO SHARED WALLS, PAID SOLAR, AND PREMIUM UPGRADES THROUGHOUT! Located in the highly desirable gated community of Sienna at Aurora Park. Beautifully maintained and offering true pride of ownership, this move-in-ready home combines modern design, thoughtful upgrades, and an exceptional location within the community. Step inside to an open-concept floor plan filled with natural light, featuring a spacious great room that flows seamlessly into the dining area and beautifully upgraded kitchen. The kitchen is the heart of the home, showcasing quartz countertops with a full-height designer backsplash, stylish pendant lighting, ample cabinetry, and an oversized island perfect for everyday living and entertaining. Recessed lighting throughout the living and dining areas creates a bright, inviting atmosphere. Upstairs, you'll find three generously sized bedrooms and two full bathrooms, including a spacious primary suite with upgraded quartz countertops, dual sinks, and a walk-in closet. Every bedroom has been upgraded with dedicated J-boxes, making it easy to install ceiling fans or custom lighting. The secondary bathrooms also feature upgraded thicker quartz countertops, adding a cohesive, high-end feel throughout the home. Additional upgrades include a fully paid solar system for long-term energy savings, epoxy-coated garage floors, and an attached two-car garage. As a desirable corner unit with no shared walls, the home offers added privacy along with a unique sidewalk directly in front of the garage that functions as a convenient loading area. With no parking directly in front of the home and easy access in and out of the community, the location is one of the best within the neighborhood. Residents enjoy resort-style amenities including a gated entrance, community pool, clubhouse, parks, and beautifully maintained common areas. Located within the award-winning Etiwanda School District and just minutes from Victoria Gardens, shopping, dining, entertainment, and convenient freeway access, this turnkey home offers the perfect combination of style, comfort, energy efficiency, and low-maintenance living.
Property Facts
bed
Bedrooms
3
bathtub
Bathrooms
3
square_foot
Square Feet
1,882
landscape
Lot Size
1,434 sqft
calendar_month
Year Built
2023
home_work
Property Type
Condominium
timer
Days on Market
0
payments
HOA Fee
$230/mo
garage
Garage Total
2
fingerprint
MLS #
PW26154861
Interior Details
General Interior
Interior Features
Open Floorplan, Quartz Counters, All Bedrooms Up
Flooring
Vinyl
Kitchen & Appliances
Appliances
Gas Range
Laundry
Washer Hookup, Electric Dryer Hookup, Gas Dryer Hookup, Laundry Room, Upper Level
Bed & Bath
Main Level Bathrooms
1
Climate Control
Cooling
Central Air
Heating
Central
Parking
Total Parking Spaces
2
Garage Spaces
2
Attached Garage
Yes
Parking Features
Door Multi, Direct Access, Garage, Garage Door Opener
Exterior & Lot
Building & Construction
Patio & Porch
Patio
Fencing
Block
Security
Gated Community
Construction
Block, Stucco
Foundation
Slab
Roof
Tile
Lot & Grounds
Lot Features
Zero To One Unit Acre
Pool Features
None, Association
Sewer
Public Sewer
Water Source
Public
Community & HOA
Association Info
HOA Fee$230
FrequencyMonthly
HOA Amenities
Meeting Room, Outdoor Cooking Area, Barbecue, Playground, Pool
Community Features
Curbs, Gated
Mortgage Calculator
Total Monthly
$0
Principal & Interest:
$0Property Tax:
$0Home Insurance:
$0HOA Fees:
$0$
$
%
Nearby Schools
| Rating | School Name | ||
|---|---|---|---|
| No school data available for this area. | |||
Convenience Score
Market Insights
92336|Fontana
analytics
Estimated Value
Calculating...
trending_up0%vs. last year
202120222023202420252026
Market Temperature
Seller'sBalancedBuyer's
0d30d60d180d
Balanced
Balanced market
30 Days
Avg. time on market
This is a Balanced Market. Homes are selling at a moderate pace.
flood
Flood & Climate Risk
Flood Risk
Minimal — not in a FEMA flood zone
Wildfire Risk
Moderate — near wildland-urban interface
Heat Risk
Low — moderate summer temperatures
Earthquake Risk
Southern California seismic zone
volume_up
Noise Levels
TrafficQuiet residential street
AirportMinimal airport noise
CommercialLow commercial activity nearby
streetview
Open Full Street Viewopen_in_newStreet View

Ready to Take the Next Step?
Get expert support from a local agent today.
call
(800)-330-9306Available 9AM - 7PM
Similar Homes You Might Like
Based on price, location, and features