For Sale
$545,000
Est. $3,052/mo15723 Parkhouse 19, Fontana, CA 92336
bed
3
Bedrooms
bathtub
3
Bathrooms
square_foot
1,953
Square Feet
About this home
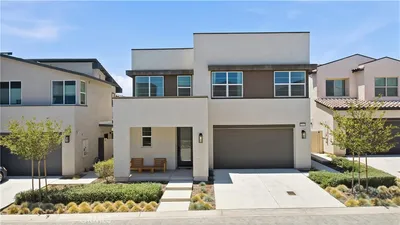
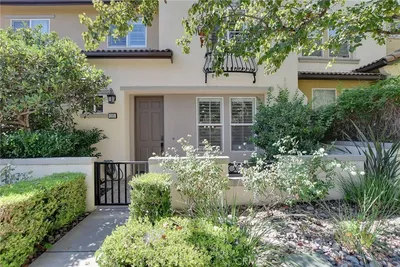
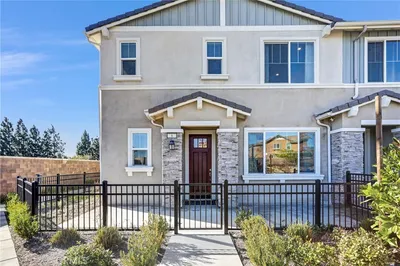
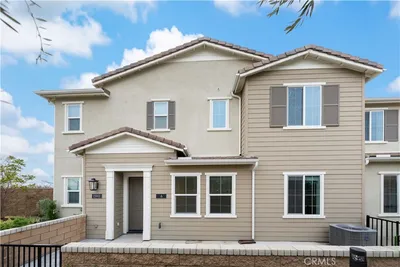
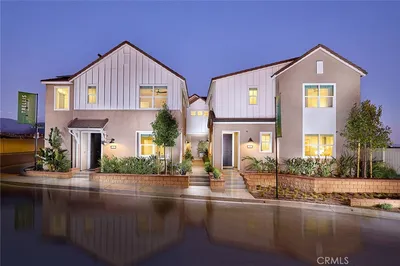
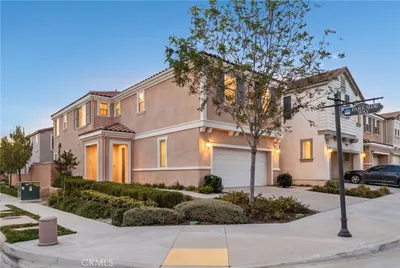
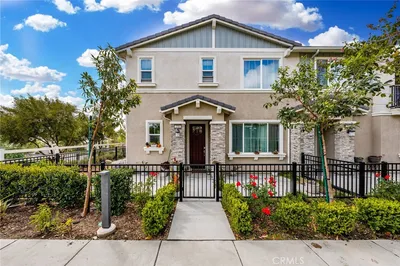
STOP THE CAR—THIS IS THE ONE! Experience luxury, comfort, and resort-style living in the highly sought-after gated community of Rosabella at Shady Trails! This beautifully upgraded 3-bedroom, 2.5-bath condominium offers approximately 1,953 sq. ft. of thoughtfully designed living space loaded with premium upgrades throughout. From the private front courtyard to the open-concept floor plan featuring a cozy fireplace and an upgraded gourmet kitchen with granite countertops, stainless steel appliances, newer stove, designer backsplash, pantry, and newer sink, every detail has been carefully curated. Upstairs, you'll find newer luxury vinyl plank flooring, a versatile loft perfect for a home office or second living area, and a spacious primary suite featuring a custom walk-in closet and a stunning remodeled ensuite with Italian porcelain tile flooring, dual vanities, separate shower, and a stylish barn door. Two additional bedrooms, an upgraded guest bathroom, and an oversized laundry room complete the upper level. Additional highlights include recessed lighting, ceiling fans, Bluetooth ceiling speakers in every bathroom, a smart thermostat, and an attached two-car garage with epoxy flooring, fresh paint, and a 60-amp Tesla charging station. Enjoy low-maintenance living with HOA dues covering water, trash, and sewer, while taking advantage of incredible resort-style amenities including pools, spas, tennis courts, a 24-hour fitness center, clubhouse, business center, movie theater, billiards lounge, banquet facilities, playgrounds, BBQ areas, and more. Conveniently located near Fontana Park, the Aquatic Center, shopping, dining, top-rated schools, and easy access to the 210 and I-15 Freeways. Luxury, location, and lifestyle—this exceptional home truly has it all!
Property Facts
bed
Bedrooms
3
bathtub
Bathrooms
3
square_foot
Square Feet
1,953
landscape
Lot Size
1,953 sqft
calendar_month
Year Built
2009
home_work
Property Type
Condominium
timer
Days on Market
0
payments
HOA Fee
$480/mo
garage
Garage Total
2
fingerprint
MLS #
PW26153353
Interior Details
General Interior
Interior Features
Ceiling Fans, Open Floorplan, Pantry, See Remarks, All Bedrooms Up, Walk In Pantry
Flooring
Tile
Fireplace
Living Room
Kitchen & Appliances
Appliances
Built In Range, Dishwasher, Disposal, Microwave, Water Heater
Laundry
Washer Hookup, Inside, Laundry Room, See Remarks, Upper Level
Bed & Bath
Main Level Bathrooms
1
Climate Control
Cooling
Central Air
Heating
Central
Parking
Total Parking Spaces
2
Garage Spaces
2
Attached Garage
Yes
Parking Features
Direct Access, Garage, Permit Required
Exterior & Lot
Building & Construction
Patio & Porch
Front Porch
Security
Carbon Monoxide Detectors, Smoke Detectors
Construction
Unknown
Foundation
Slab
Roof
Concrete
Lot & Grounds
Pool Features
Community, In Ground, Association
Spa Features
Association, Community
Sewer
Public Sewer
Water Source
Public
Community & HOA
Association Info
HOA Fee$480
FrequencyMonthly
Fee Includes
Sewer
HOA Amenities
Billiard Room, Clubhouse, Fire Pit, Game Room, Meeting Banquet Party Room, Outdoor Cooking Area, Barbecue, Picnic Area, Playground, Pool, Recreation Room, Spa Hot Tub, Trash
Community Features
Curbs, Gutters, Park, Street Lights, Sidewalks, Pool
Mortgage Calculator
Total Monthly
$0
Principal & Interest:
$0Property Tax:
$0Home Insurance:
$0HOA Fees:
$0$
$
%
Nearby Schools
| Rating | School Name | ||
|---|---|---|---|
| No school data available for this area. | |||
Convenience Score
Market Insights
92336|Fontana
analytics
Estimated Value
Calculating...
trending_up0%vs. last year
202120222023202420252026
Market Temperature
Seller'sBalancedBuyer's
0d30d60d180d
Balanced
Balanced market
30 Days
Avg. time on market
This is a Balanced Market. Homes are selling at a moderate pace.
flood
Flood & Climate Risk
Flood Risk
Minimal — not in a FEMA flood zone
Wildfire Risk
Moderate — near wildland-urban interface
Heat Risk
Low — moderate summer temperatures
Earthquake Risk
Southern California seismic zone
volume_up
Noise Levels
TrafficQuiet residential street
AirportMinimal airport noise
CommercialLow commercial activity nearby
streetview
Open Full Street Viewopen_in_newStreet View

Ready to Take the Next Step?
Get expert support from a local agent today.
call
(800)-330-9306Available 9AM - 7PM
Similar Homes You Might Like
Based on price, location, and features