Topfind Realty
Renting

Search Rentals

Houses for RentTownhomes for RentCondos for RentView All Rentals →

Renting Resources

Why Rent With UsRenter GuideRent vs Buy Calculator

Renter Articles

How to Negotiate RentUnderstanding Your LeaseMoving Checklist for Renters
Buying

Search Homes

Houses for SaleTownhomes for SaleCondos for SaleView All Homes →

Buying Resources

Why Buy With UsBuyer GuideAffordability CalculatorInvestment CalculatorProperty Tax Calculator

Buyer Articles

Master Your New Home BudgetBeat Moving StressPacking Secrets
Selling

Selling Tools

Home ValuationFind a Seller's Agent

Selling Resources

Why Sell With UsSeller GuideNet Sheet CalcHELOC Calculator

Seller Articles

Strategic PricingDownsizing Tips
Mortgage Rates

Today's Rates

Mortgage RatesRefinance RatesLoan ComparisonHELOC Calculator

Mortgage Resources

Understanding Mortgage RatesFirst-Time Homebuyer GuideWhen to Refinance Your Mortgage
Realtors
Topfind
Houses for RentTownhomes for RentCondos for RentView All Rentals →
Why Rent With UsRenter GuideRent vs Buy Calculator
How to Negotiate RentUnderstanding Your LeaseMoving Checklist for Renters
Houses for SaleTownhomes for SaleCondos for SaleView All Homes →
Why Buy With UsBuyer GuideAffordability CalculatorInvestment CalculatorProperty Tax Calculator
Master Your New Home BudgetBeat Moving StressPacking Secrets
Home ValuationFind a Seller's Agent
Why Sell With UsSeller GuideNet Sheet CalcHELOC Calculator
Strategic PricingDownsizing Tips
Mortgage RatesRefinance RatesLoan ComparisonHELOC Calculator
Understanding Mortgage RatesFirst-Time Homebuyer GuideWhen to Refinance Your Mortgage
groupRealtorsinfoAbout Us
Continue with Google
Sign InSign Up
Topfind Realty
Renting

Search Rentals

Houses for RentTownhomes for RentCondos for RentView All Rentals →

Renting Resources

Why Rent With UsRenter GuideRent vs Buy Calculator

Renter Articles

How to Negotiate RentUnderstanding Your LeaseMoving Checklist for Renters
Buying

Search Homes

Houses for SaleTownhomes for SaleCondos for SaleView All Homes →

Buying Resources

Why Buy With UsBuyer GuideAffordability CalculatorInvestment CalculatorProperty Tax Calculator

Buyer Articles

Master Your New Home BudgetBeat Moving StressPacking Secrets
Selling

Selling Tools

Home ValuationFind a Seller's Agent

Selling Resources

Why Sell With UsSeller GuideNet Sheet CalcHELOC Calculator

Seller Articles

Strategic PricingDownsizing Tips
Mortgage Rates

Today's Rates

Mortgage RatesRefinance RatesLoan ComparisonHELOC Calculator

Mortgage Resources

Understanding Mortgage RatesFirst-Time Homebuyer GuideWhen to Refinance Your Mortgage
Realtors
Topfind
Houses for RentTownhomes for RentCondos for RentView All Rentals →
Why Rent With UsRenter GuideRent vs Buy Calculator
How to Negotiate RentUnderstanding Your LeaseMoving Checklist for Renters
Houses for SaleTownhomes for SaleCondos for SaleView All Homes →
Why Buy With UsBuyer GuideAffordability CalculatorInvestment CalculatorProperty Tax Calculator
Master Your New Home BudgetBeat Moving StressPacking Secrets
Home ValuationFind a Seller's Agent
Why Sell With UsSeller GuideNet Sheet CalcHELOC Calculator
Strategic PricingDownsizing Tips
Mortgage RatesRefinance RatesLoan ComparisonHELOC Calculator
Understanding Mortgage RatesFirst-Time Homebuyer GuideWhen to Refinance Your Mortgage
groupRealtorsinfoAbout Us
Continue with Google
Sign InSign Up
Real Estate/CA/Fontana/5052 Glenwood
Interior
For Sale
$999,910
Est. $5,599/mo

5052 Glenwood, Fontana, CA 92336

bed
5
Bedrooms
bathtub
5
Bathrooms
square_foot
3,568
Square Feet

About this home

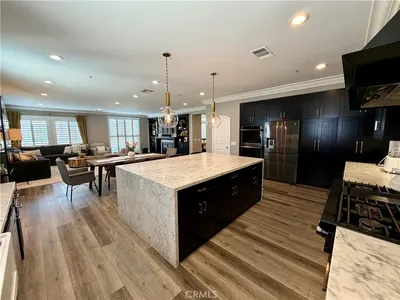
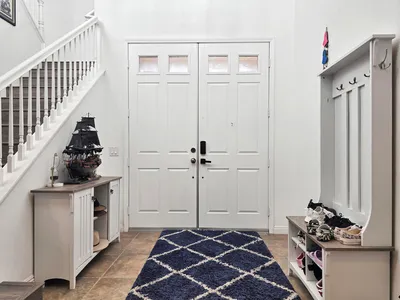
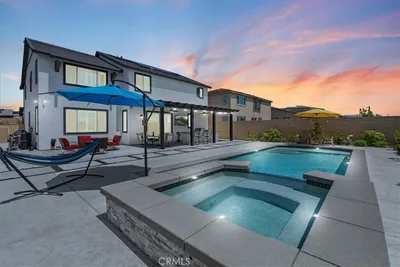
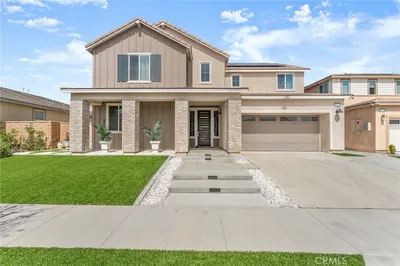
Welcome to luxury living in the highly sought-after Coyote Canyon community! Located within the award-winning Etiwanda School District, this stunning turnkey 5-bedroom, 4.5-bath residence offers approximately 3,568 sq. ft. of beautifully upgraded living space designed for today’s modern lifestyle. From the moment you arrive, you’ll appreciate the exceptional curb appeal, 3-car garage with plenty of storage, myQ remote access on garage remotes, solar system with backup battery for select circuits during power outages, Tesla charging station, security cameras, water softener system, and possible RV parking. Inside, you’ll find an open and inviting floor plan featuring wood laminate flooring, custom baseboards, elegant wainscoting, plantation shutters throughout, ceiling fans, and smart Ecobee thermostats. The fully remodeled chef’s kitchen is the centerpiece of the home, showcasing custom cabinetry with soft-close drawers, a spacious center island, walk-in pantry, premium appliances, and an effortless flow into the expansive family room—perfect for everyday living and entertaining. A highly desirable downstairs ensuite bedroom with a private full bath offers ideal accommodations for guests or multigenerational living. Upstairs, the luxurious primary suite provides a peaceful retreat with a spa-inspired bath featuring dual vanities, a dedicated makeup area, soaking tub, separate shower, and an oversized walk-in closet with custom organizers. A spacious loft creates the perfect media room or second family room, while two secondary bedrooms share a Jack-and-Jill bath, complemented by an additional full bathroom and an upstairs laundry room with utility sink. Step outside to your private backyard oasis featuring a sparkling PebbleTec pool and spa, aqualink remote phone control for pool and spa functions,an expansive Alumawood patio cover, low-maintenance landscaping, and plenty of space for unforgettable gatherings. Combining designer upgrades, energy-efficient amenities, an outstanding floor plan, and an unbeatable location near premier schools, parks, shopping, dining, and freeway access, this exceptional home offers the perfect blend of luxury, comfort, and functionality. This is Coyote Canyon living at its finest!

Property Facts

bed

Bedrooms

5

bathtub

Bathrooms

5

square_foot

Square Feet

3,568

landscape

Lot Size

8,572 sqft

calendar_month

Year Built

2008

home_work

Property Type

Single Family Residence

timer

Days on Market

0

payments

HOA Fee

N/A

garage

Garage Total

3

fingerprint

MLS #

IV26167170

Interior Details

General Interior

Interior Features

Breakfast Bar, Breakfast Area, Ceiling Fans, Cathedral Ceilings, Separate Formal Dining Room, High Ceilings, Open Floorplan, Pantry, Paneling Wainscoting, Quartz Counters, Recessed Lighting, Bedroom On Main Level, Entrance Foyer, Jack And Jill Bath

Flooring

Carpet, Vinyl

Fireplace

Family Room

Kitchen & Appliances

Appliances

Double Oven, Dishwasher, Gas Range, Microwave, Water Heater

Laundry

Inside, Laundry Room, Upper Level

Bed & Bath

Main Level Bedrooms

1

Main Level Bathrooms

1

Climate Control

Cooling

Central Air, Dual

Heating

Central

Parking

Total Parking Spaces

3

Garage Spaces

3

Attached Garage

Yes

Parking Features

Door Multi, Door Single, Garage, Rv Potential

Exterior & Lot

Building & Construction

Patio & Porch

Rear Porch, Covered, See Remarks

Fencing

Block, Excellent Condition

Security

Carbon Monoxide Detectors, Smoke Detectors

Construction

Stucco

Foundation

Slab

Roof

Tile

Lot & Grounds

Lot Features

Gentle Sloping, Sprinklers In Front

Pool Features

In Ground, Pebble, Private

Spa Features

In Ground, Private

Sewer

Public Sewer

Water Source

Public

Community & HOA

Association Info

Community Features

Street Lights, Sidewalks

Mortgage Calculator

Total Monthly

$0

Principal & Interest:
$0
Property Tax:
$0
Home Insurance:
$0
HOA Fees:
$0
$
$
%

Nearby Schools

RatingSchool NameGradesDistance
9
Falcon Ridge Elementary
Elementary School
K-50.6 mi
9
David W. Long Elementary
Elementary School
K-50.8 mi
8
Summit High
High School
9-121.1 mi
5
Sierra Lakes Elementary
Elementary School
K-51.4 mi
6
Nancy R. Kordyak Elementary
Elementary School
K-52.3 mi

Convenience Score

Market Insights

92336|Fontana
analytics

Estimated Value

Calculating...
trending_up0%vs. last year
202120222023202420252026

Market Temperature

Seller'sBalancedBuyer's
0d30d60d180d
Balanced

Balanced market

30 Days

Avg. time on market

This is a Balanced Market. Homes are selling at a moderate pace.

flood

Flood & Climate Risk

Flood Risk

Minimal — not in a FEMA flood zone

Low

Wildfire Risk

Moderate — near wildland-urban interface

Moderate

Heat Risk

Low — moderate summer temperatures

Low

Earthquake Risk

Southern California seismic zone

Moderate
volume_up

Noise Levels

TrafficQuiet residential street
AirportMinimal airport noise
CommercialLow commercial activity nearby
location_on

Location

5052 Glenwood

Fontana, CA 92336

Open in Mapsopen_in_new
Topfind Realty

Ready to Take the Next Step?

Get expert support from a local agent today.

call
(800)-330-9306Available 9AM - 7PM

Similar Homes You Might Like

Based on price, location, and features
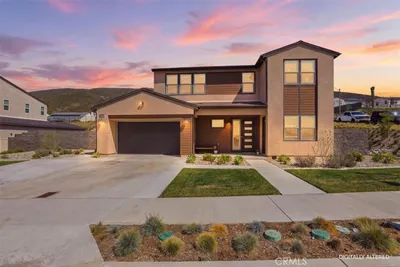
15982 Butterfly
VIRTUAL TOUR

$1,158,990

FOR SALE

15982 Butterfly, Fontana, CA 92336

5 beds · 5 baths · 3,305 sqft

5327 La Bodega

$888,800

FOR SALE

5327 La Bodega, Fontana, CA 92336

4 beds · 4 baths · 3,194 sqft

15842 Butterfly Drive
3D TOUR

$968,800

FOR SALE

15842 Butterfly Drive, Fontana, CA 92336

4 beds · 4 baths · 3,080 sqft

16052 Butterfly Drive
3D TOUR

$964,990

FOR SALE

16052 Butterfly Drive, Fontana, CA 92336

5 beds · 4 baths · 2,961 sqft

4813 Sanderling Way
3D TOUR

$1,099,000

FOR SALE

4813 Sanderling Way, Fontana, CA 92336

5 beds · 4 baths · 3,951 sqft

16062 Butterfly Drive
3D TOUR

$969,990

FOR SALE

16062 Butterfly Drive, Fontana, CA 92336

5 beds · 5 baths · 3,079 sqft

15825 Butterfly Drive
3D TOUR

$1,169,000

FOR SALE

15825 Butterfly Drive, Fontana, CA 92336

4 beds · 4 baths · 3,827 sqft

15890 Butterfly Drive
3D TOUR

$1,128,000

FOR SALE

15890 Butterfly Drive, Fontana, CA 92336

5 beds · 5 baths · 3,298 sqft

Recently Sold

16770 Tea Tree
3D TOUR

$935,000

SOLD

16770 Tea Tree, Fontana, CA 92336

4 beds · 4 baths · 3,352 sqft

10756 Saffron Street
VIRTUAL TOUR

$999,900

SOLD

10756 Saffron Street, Fontana, CA 92337

5 beds · 4 baths · 4,209 sqft

5015 Thornberry Way

$880,000

SOLD

5015 Thornberry Way, Fontana, CA 92336

5 beds · 5 baths · 3,923 sqft

16769 Tea Tree

$955,000

SOLD

16769 Tea Tree, Fontana, CA 92336

5 beds · 4 baths · 3,271 sqft

16776 Tulip Tree Street

$899,999

SOLD

16776 Tulip Tree Street, Fontana, CA 92336

5 beds · 4 baths · 3,271 sqft

5385 La Bodega

$885,000

SOLD

5385 La Bodega, Fontana, CA 92336

4 beds · 4 baths · 3,194 sqft

16299 Star Crest

$925,000

SOLD

16299 Star Crest, Fontana, CA 92336

5 beds · 4 baths · 3,056 sqft

6041 Saticoy Place

$850,000

SOLD

6041 Saticoy Place, Fontana, CA 92336

5 beds · 4 baths · 3,340 sqft

Topfind Realty

Company

  • About Us
  • Careers
  • Articles
  • Home Estimate

Explore

  • Renting
  • Buying
  • Selling
  • Realtors

Support

  • Help Center
  • Contact Us
  • Terms & Conditions
  • Privacy Policy

Topfind Realty, DRE # 02240815, is a licensed real estate broker in California. Topfind Realty pledges to support the Fair Housing Act and adhere to Equal Housing Opportunity laws.

Copyright © 2026 Topfind Realty. All Rights Reserved.